Log in Sign up
Back to search Home Countries Unknown Keswick 3243 Darby Rd, Keswick, VA 22947
USD1,012,500
3243 Darby Rd, Keswick, VA 22947
Keswick
5 baths

About this home

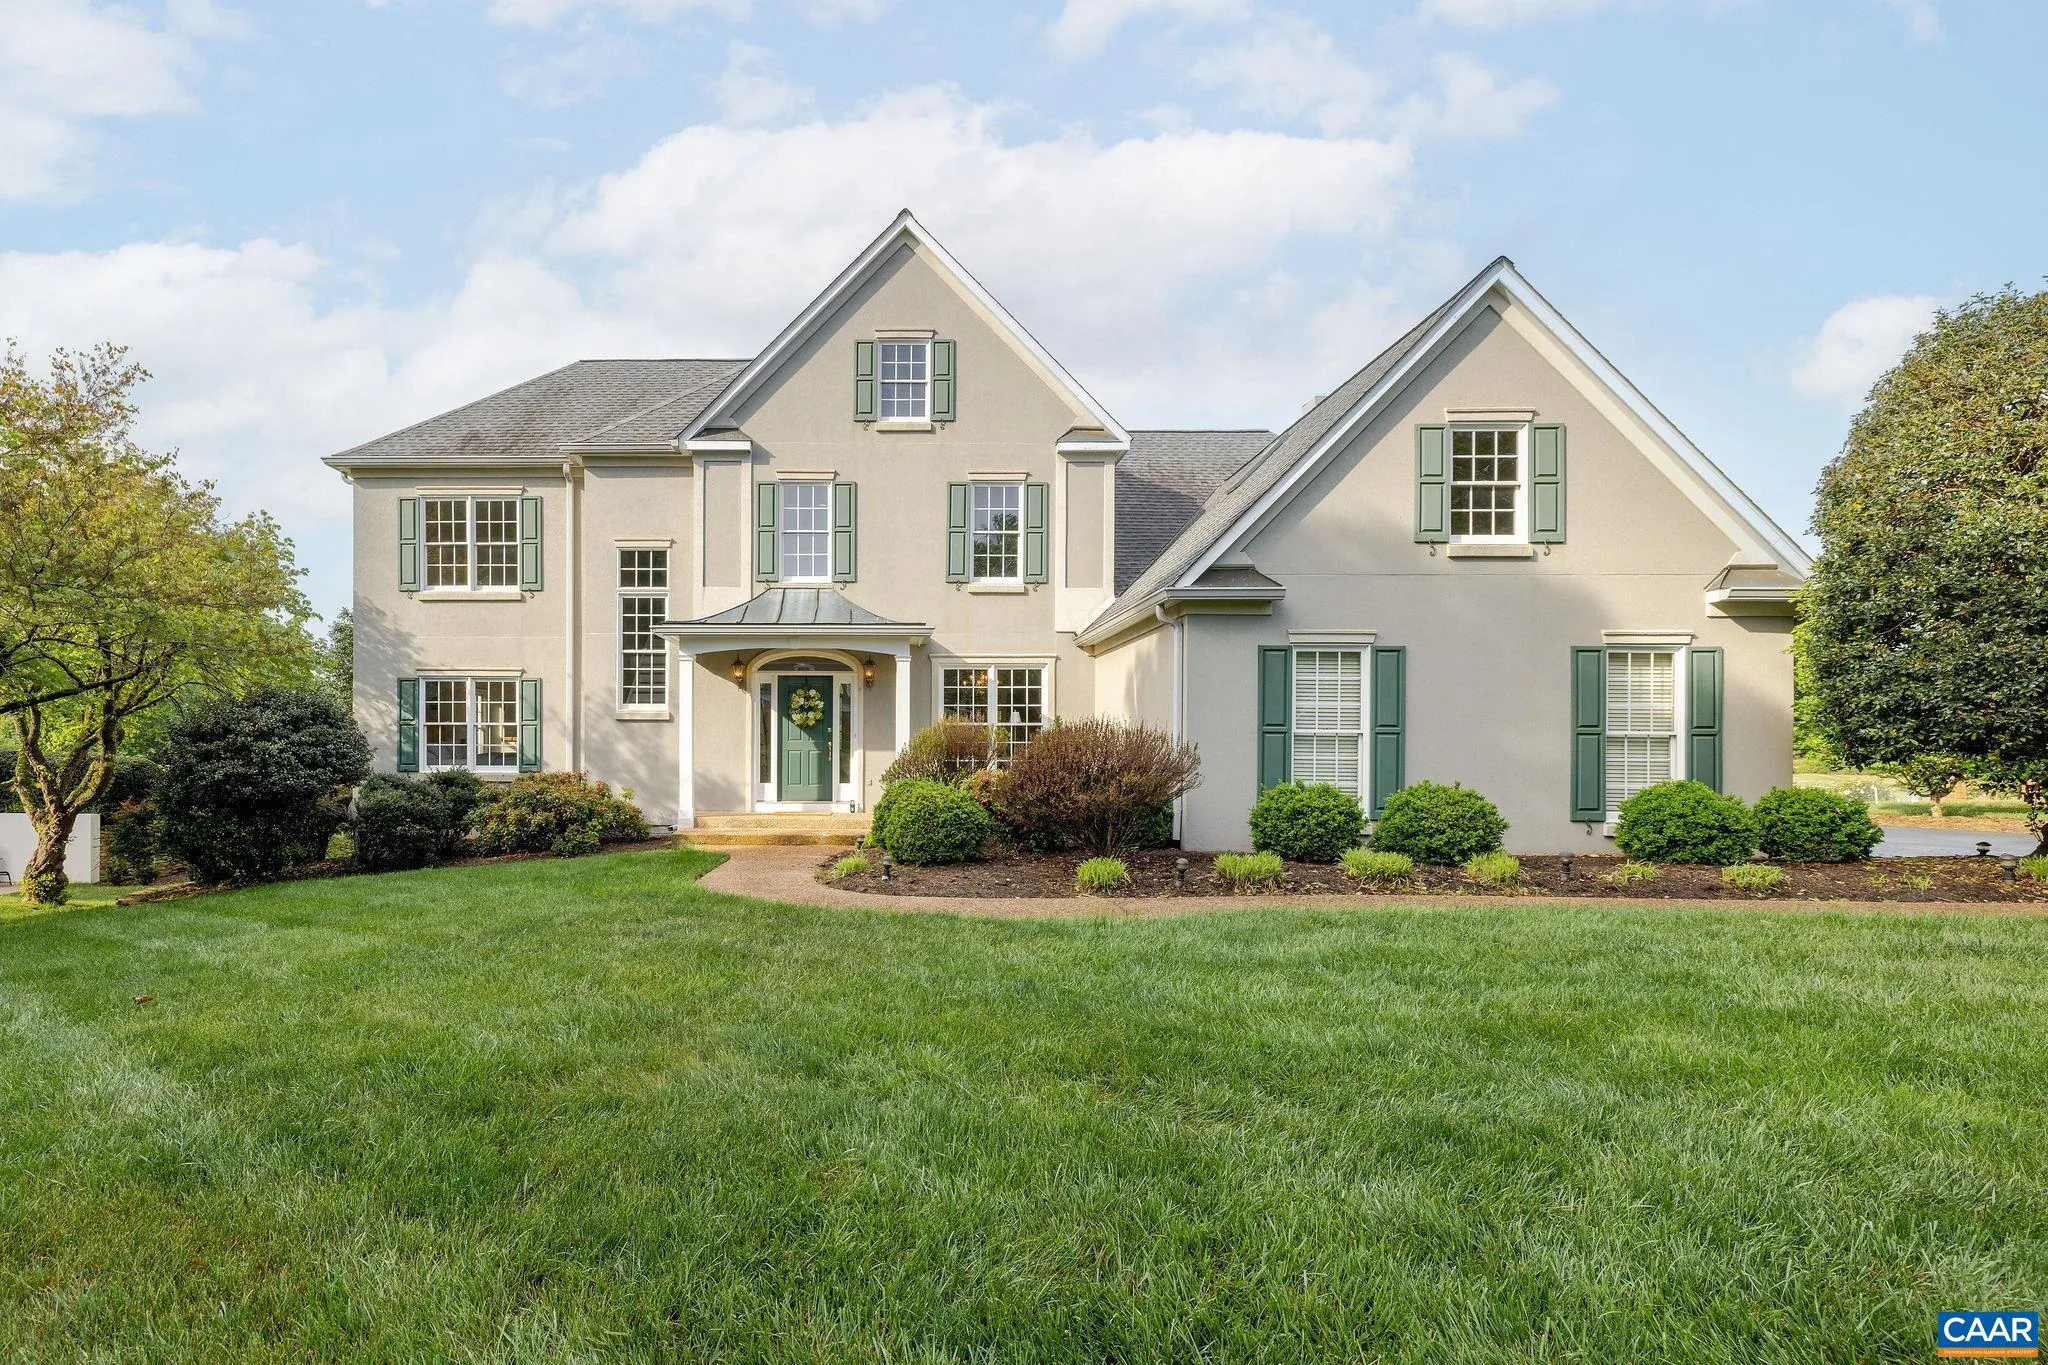
Located on the 14th tee in Glenmore, this five bedroom, four and a half bath home is positioned to capture sunset views across the pond and green. A light-filled interior welcomes you with soaring ceilings in the family room, a separate dining room and a spacious kitchen with a sitting area, fireplace, and bright breakfast nook. The main level offers a primary suite and laundry for easy one level living, while the upper level includes four additional bedrooms, two full baths, and a bonus room. The finished basement features a family room, pub-style bar, full bath, and multiple flexible spaces. Purchaser qualifies for 25% off initiation to The Club at Glenmore.,Fireplace in Family Room,Fireplace in Kitchen

PROPERTY DETAILS: Square Feet: 6224 | Bathrooms: 5

INTERIOR FEATURES: • Square Footage (approx): 3,728 Sq. Ft. Above Ground, 1,574 Sq. Ft. Below Ground • Appliances: Dryer, Washer • Flooring: Hardwood, Marble, Carpet • Cooling: Central Air, Heat Pump • Heating: Propane, Central • Basement: Finished, Walk-Out Access, Full, Sump Pump, Interior Entry • Fireplaces: 1 Gas • Security: Security System, 24 Hour Security, Security Gate • Additional Interior Features: Vaulted Ceiling(s), Cathedral Ceiling(s)

EXTERIOR FEATURES: • Exterior: Stucco • Roof: Shingle • Lot View: GolfCourse • Zoning: PRD • Additional Exterior/Lot Features: Riding Trail, Stable(s) Cleared

LISTING AGENT: Agent: Jamie Waller | Office: LORING WOODRIFF REAL ESTATE ASSOCIATES | Phone: 4076948988 | Email: [email protected]

LISTING INFORMATION: MLS#: 676689
Property facts

Bathrooms
5
Days on market
47 days

Features & amenities

Features & finishes
Interior Features:
Square Footage
(approx): 3
728 Sq. Ft. Above Ground
1
574 Sq. Ft. Below Ground
Appliances: Dryer
Washer
Flooring: Hardwood
Marble
Carpet
Cooling: Central Air
Heat Pump
Heating: Propane
Central
Basement: Finished
Walk-Out Access
Full
Sump Pump
Interior Entry
Fireplaces: 1 Gas
Security: Security System
24 Hour Security
Security Gate
Additional Interior Features: Vaulted Ceiling(s)
Cathedral Ceiling(s)
Exterior Features:
Exterior: Stucco
Roof: Shingle
Lot View: GolfCourse
Zoning: PRD
Additional Exterior/Lot Features: Riding Trail
Stable(s) Cleared

Location

Map unavailable
Approximate location · exact address shared on inquiry

Similar homes nearby

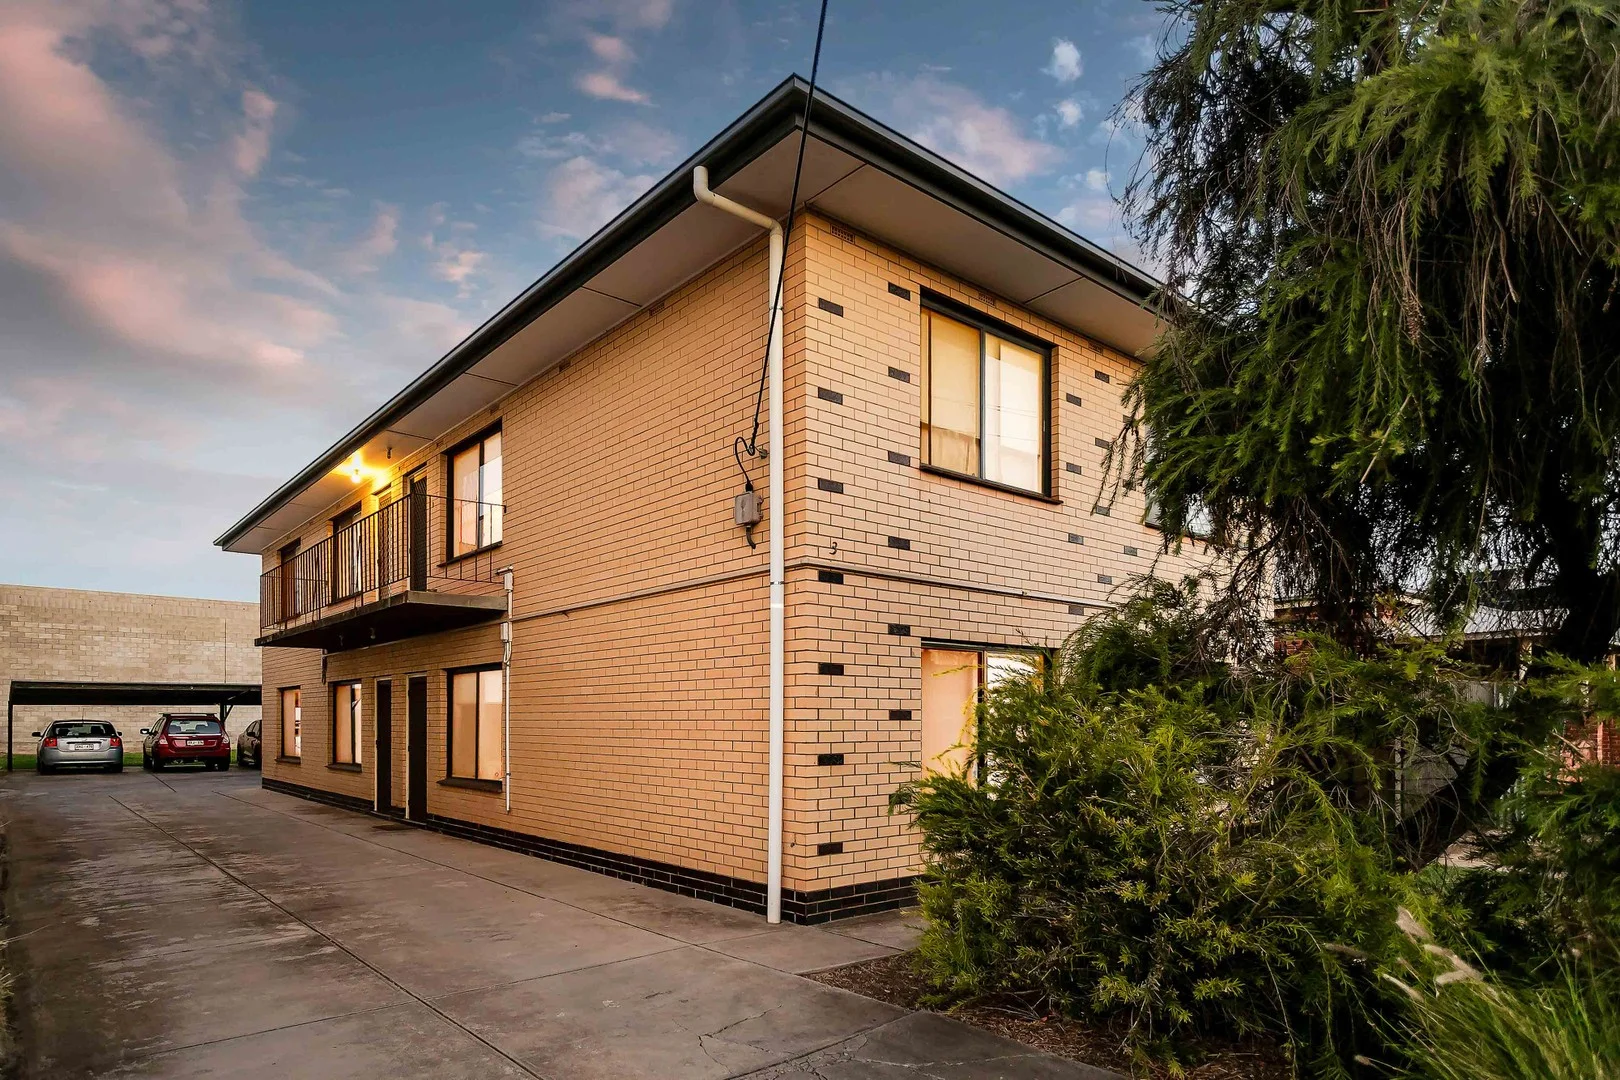
1-4/3 Croydon Road, Keswick SA 5035
For Sale
AUD2,300,000
1-4/3 Croydon Road, Keswick SA 5035
8 bd 4 ba Block of Units
Keswick
Listed by Daniel Seach
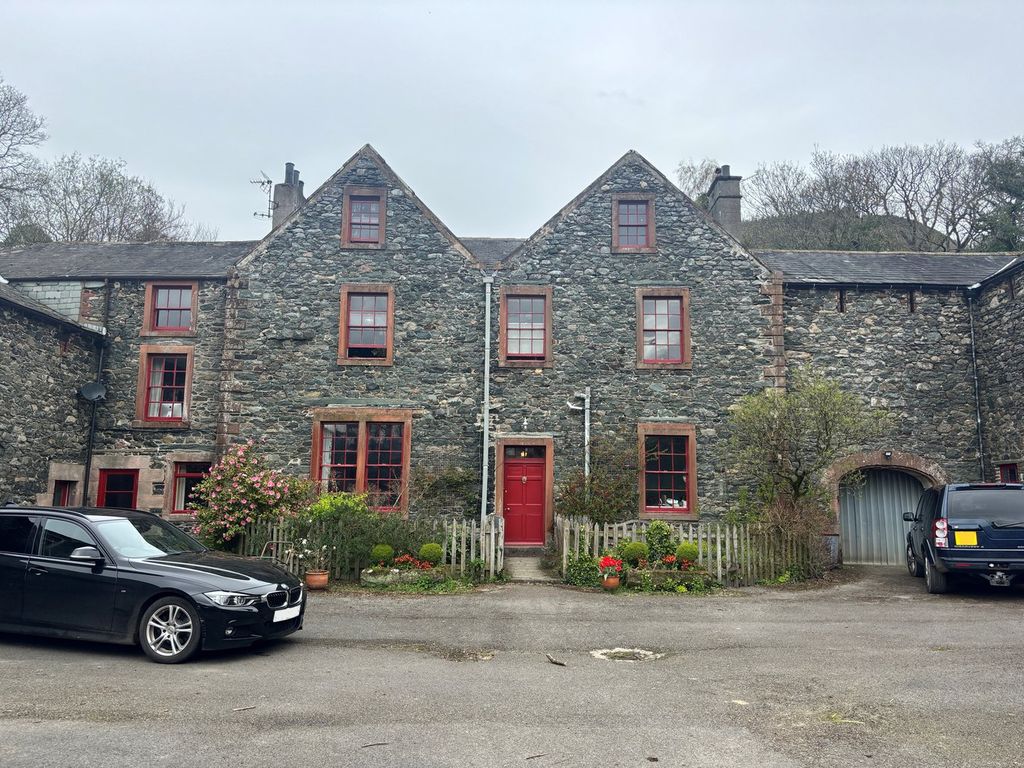
Country house to rentKeswick CA12
For Rent
Price on request
Country house to rentKeswick CA12
Studio
Keswick
Keswick Hall, Keswick, Norwich NR4
For Rent
GBP800/mo
Keswick Hall, Keswick, Norwich NR4
1 bd
Keswick
Listed by Zoopla Agent
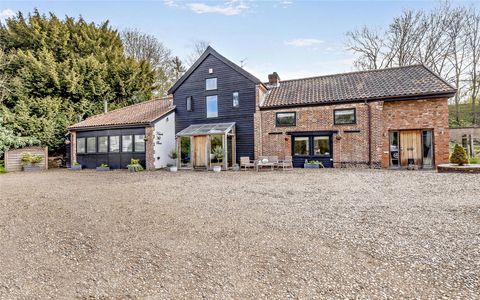
Mill Lane, Keswick, Norwich, Norfolk NR4
For Sale
GBP1,400,000
Mill Lane, Keswick, Norwich, Norfolk NR4
5 bd
Keswick
Listed by Zoopla Agent
2 bed flat to rentAmbleside Road, Keswick CA12
For Rent
Price on request
2 bed flat to rentAmbleside Road, Keswick CA12
Studio
Keswick
Keswick CA12
For Sale
GBP595,000
Keswick CA12
3 bd 2 ba Cottage
Keswick
Listed by eXp UK - North West
Keswick CA12
For Sale
GBP330,000
Keswick CA12
2 bd 1 ba Cottage
Keswick
Listed by PFK - Keswick
Keswick CA12
For Sale
GBP250,000
Keswick CA12
1 bd 1 ba Cottage
Keswick
Listed by PFK - Keswick
USD1,012,500
5 ba
Contact agent
JW
Jamie Waller
LORING WOODRIFF REAL ESTATE ASSOCIATES
Contact this agent
Log in Sign up