Log in Sign up
Back to search Home Countries United States Corona 3324 Eagle Crest Dr, Corona, CA, 92881
$785,000

3324 Eagle Crest Dr, Corona, CA, 92881

3324 Eagle Crest Dr, Corona, CA, 92881
3 beds 2 baths single family

Property facts

Property type
single family
Bedrooms
3
Bathrooms
2
Lot size
7405 sqft

Only details supplied with this listing are shown. Ask the listing contact to confirm measurements, taxes and costs.

About this home

Single Family in Corona, CA - Bedrooms: 3 - Bathrooms: 2 - Area: 1543 sqft - Year Built: 1998 - Lot: 7405 sqft

Listing Agent: Diana Renee Brokerage: KELLER WILLIAMS REALTY

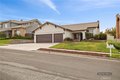
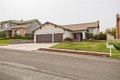
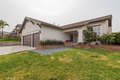
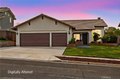
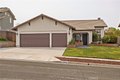
Located in South Corona's Chase Ranch, this home offers inviting curb appeal and a well-designed layout that blends functionality with everyday comfort. A formal sitting room or dining area welcomes you in, leading to an open floor plan ideal for both daily living and entertaining. Inside, plantation shutters, crown moulding, and high quality laminate flooring create a cohesive and polished interior. The family room is centered around a fireplace with custom iron doors, adding warmth and character. Natural light fills the space through two sliding glass doors, located in the dining room and a bedroom, providing an easy connection to the outdoors. The kitchen has been thoughtfully updated with a new faucet, garbage disposal, and dishwasher with a 6-year warranty, offering both style and reliability. Updated door hardware throughout and the inclusion of a washer and dryer enhance the home's move-in ready appeal. The primary suite features a walk-in closet and an updated bathroom with a new toilet and shower door. The guest bathroom has also been refreshed with a new toilet, continuing the consistent improvements throughout the home. The backyard is designed for both relaxation and entertaining, featuring high quality artificial turf for low maintenance living, a full-length patio cover for shaded outdoor enjoyment, and a gas BBQ hookup. The spa, gazebo, and shed are all included, offering added versatility. Fencing has been updated on both sides, and in the front yard, the property line extends approximately five feet beyond the retaining wall, providing additional usable driveway space. Additional highlights include double panel garage doors, two garage door openers, built-in garage cabinets, a water heater with expansion tank, and a newly installed air conditioning system for year-round comfort. With no HOA and no Mello-Roos, this home is conveniently located near shopping, freeways, and within a highly regarded school district.
Features & amenities

Features & finishes
Bedrooms: 3
Bedrooms On Main Level: 3
Total Bathrooms: 2
Full Bathrooms: 2
Bathrooms On Main Level: 2
Bathroom 1 Features: Exhaust fan(s)
Walk-in shower
Separate tub and shower
Privacy toilet door
Bathtub
Double Sinks in Primary Bath
Vanity area
Crown Molding
Block Walls
High Ceilings
Open Floorplan
Storage
Door Features: Sliding Doors
Flooring: Tile
Laminate
Window Features: Shutters
Disposal
Self Cleaning Oven
Gas Water Heater
Vented Exhaust Fan
Gas Range
Gas Oven
Dishwasher
Laundry Features: Individual Room
Electric Dryer Hookup
Washer Included
Dryer Included
Walk-In Closet
Primary Bedroom
Laundry
All Bedrooms Down
Main Floor Primary Bedroom
Kitchen
Living Room
Main Floor Bedroom
Primary Bathroom
Cooling Features: Gas
Electric
Central Air
Fireplace Features: Gas
Family Room
Heating Features: Central
Heating: Yes
Kitchen Features: Kitchen Open to Family Room
Pots & Pan Drawers
Corian Counters
Self-closing drawers
Additional Parcels: No
Land

Location

If the interactive map is unavailable, open the supplied location in maps.

Open location in maps

The pin uses coordinates supplied with this listing. Confirm the exact location with the listing contact.

Listing information

Original source
www.realtor.com
Listing / MLS reference
IG26063316
Added to Mirror

Added and updated dates describe the Mirror record. Source publication and verification dates are shown separately when known; none establishes time on market. Confirm current price and availability with the listing contact.

View original listing

Similar homes nearby

108-38 37th Ave, Corona, NY, 11368
For Sale
$925,000
108-38 37th Ave, Corona, NY, 11368
4 bd 2 ba Single Family
Corona
Listed by Jamie Realty Group
9922 34th Ave, Corona, NY, 11368
For Rent
$3,400/mo
9922 34th Ave, Corona, NY, 11368
3 bd 1 ba Rental
Corona
Listed by Redfin
Photos coming soon
For Sale
$1,288,888
10475 48th Ave, Corona, NY, 11368
Single Family
Corona
Listed by Lucky Real Estate LLC
Photos coming soon
For Sale
$1,150,000
103-25 Alstyne Ave, Corona, NY, 11368
4 bd 3 ba Single Family
Corona
Listed by Winzone Realty Inc
Photos coming soon
For Sale
$1,775,000
102-11 Strong Ave, Corona, NY, 11368
8 bd 4 ba Multi-Family
Corona
Listed by Prime Place Realty
Photos coming soon
For Sale
$1,900,000
5732 Xenia St, Corona, NY, 11368
15 bd 6 ba Single Family
Corona
Listed by RE/MAX 1st Choice
Photos coming soon
For Sale
$614,900
106-07 Northern Blvd Unit 5B Unit 5B, Corona, NY, 11368
2 bd 2 ba Townhouse
Corona
Listed by Prime Realty
$785,000
3 beds · 2 baths
Log in Sign up