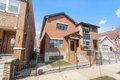
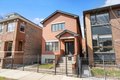
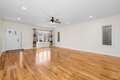
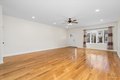
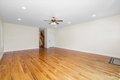
Are you ready to fall in love with your next home? Discover this charming brick single-family house in Bridgeport-a spacious 2-story gem with a full basement, featuring 5 generous bedrooms and 3.5 baths perfect for growing families or entertaining guests. Enjoy the warmth of beautiful hardwood floors on the first and second levels, paired with stylish tile flooring in the basement, which boasts a convenient in-law kitchen and easy walkout access for added flexibility and privacy. With a roomy 2-car garage and a neighborhood buzzing with exciting new constructions, you'll love being just steps from reliable transportation, scenic parks, and the local library. All home buyers, don't wait-this fantastic opportunity won't last, so come tour it today and start envisioning your future here!
Property facts
Property type
single family
Bedrooms
3
Bathrooms
3
Days on market
96 days
Features & amenities
Features & finishes
Bedrooms: 3, Bedrooms Possible: 5, Bedrooms On Basement Level: 2, Primary Bedroom Dimensions: 14' x 20', Bedroom 2 Dimensions: 10' x 14', Bedroom 3 Dimensions: 14' x 14', Bedroom 4 Dimensions: 15' x 13', Bedroom 5 Dimensions: 10' x 10', Primary Bedroom Level: Second, Bedroom 2 Level: Second, Bedroom 3 Level: Second, Bedroom 4 Level: Basement, Bedroom 5 Level: Basement, Total Rooms: 9, Bedroom 5, Laundry Dimensions: 3' x 5', Laundry Level: Second, Basement Features: Finished, Full, Family Room Dimensions: 18' x 17', Living Room Dimensions: 17' x 24', Family Room Level: Basement, Living Room Level: Main, Total Bathrooms: 4, Full Bathrooms: 3, 1/2 Bathrooms: 1, Cooling Features: Central Air, Heating Features: Natural Gas, Dining Room Dimensions: 17' x 14', Dining Room Level: Main, Kitchen Dimensions: 14' x 12', Kitchen Level: Main, Lot Size Acres: 0.07, Lot Size Dimensions: 26X130, Lot Size Square Feet: 3049, Garage Spaces: 2, Parking Features: Yes, Detached, Garage, Parking Total: 2, Ele
Location
Approximate location · exact address shared on inquiry