For Rent
$850/mo
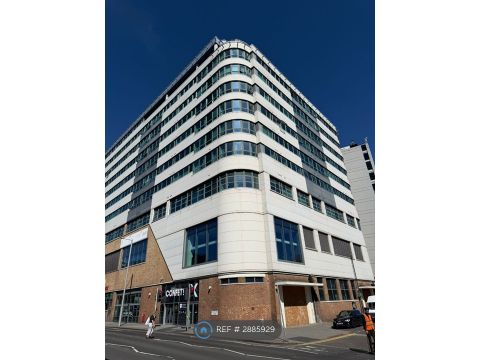
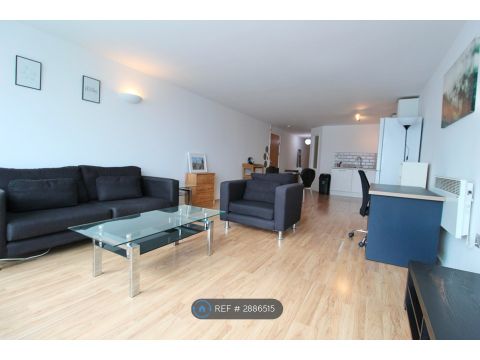
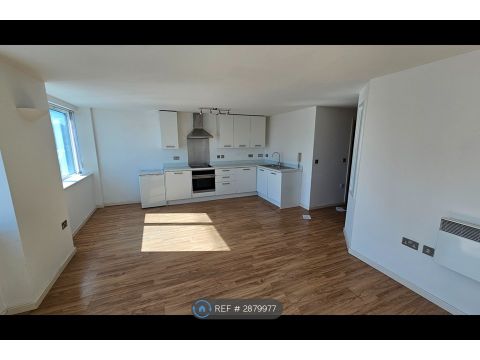
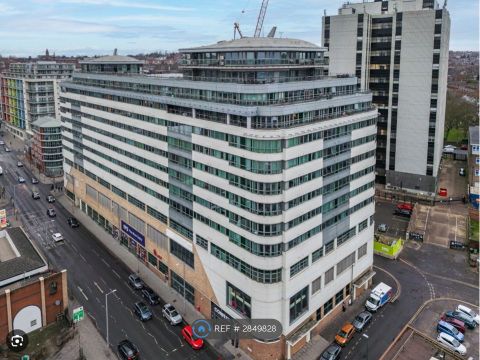
Marco Island, Nottingham NG1, Studio to rent
Studio
Spring Valley
Listed by Zoopla Agent
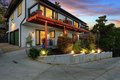
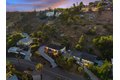
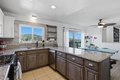
Single Family in Spring Valley, CA - Bedrooms: 3 - Bathrooms: 2.5 - Area: 2357 sqft - Year Built: 1965 - Lot: 18295 sqft
Listing Agent: Jacinthe Paré ~ Realtor® Brokerage: FATHOM REALTY
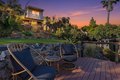
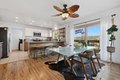
Rare opportunity in La Mesa Country Club neighborhood to live the best of both worlds in this beautifully upgraded home, perched on 0.42 acre of beautifully landscaped terraces where private wellness retreat meets entertainer's paradise. Enjoy seamless indoor-outdoor living with morning coffee at sunrise on the east-facing, expansive & freshly stained front deck. Step inside to a bright, open layout with premium $40K Andersen patio doors and freshly painted walls, where breakfast flows effortlessly into the living space. Spend the morning outdoors on your multiple back decks or tending to your garden. Recharge in your private oasis wellness retreat, featuring a dry sauna and cold plunge pool, or take some quiet time in the detached she shed. As afternoon turns to evening, gather family & friends in the 1st floor game room equipped with pool and poker tables, fireplace & wet bar. Finish the day watching the sunset colors from one of your private back patios, fully appreciating a home that blends energy-efficient living-with 23 solar panels ~ with wellness & entertainment. Over $198K of recent upgrades. 3-car garage!