3332 Chokecherry Crescent
Property facts
- Property type
- Owner
- Bedrooms
- 3
- Bathrooms
- 2
- Parking
- 4
- Taxes (as supplied)
- 2025
Only details supplied with this listing are shown. Ask the listing contact to confirm measurements, taxes and costs.
About this home
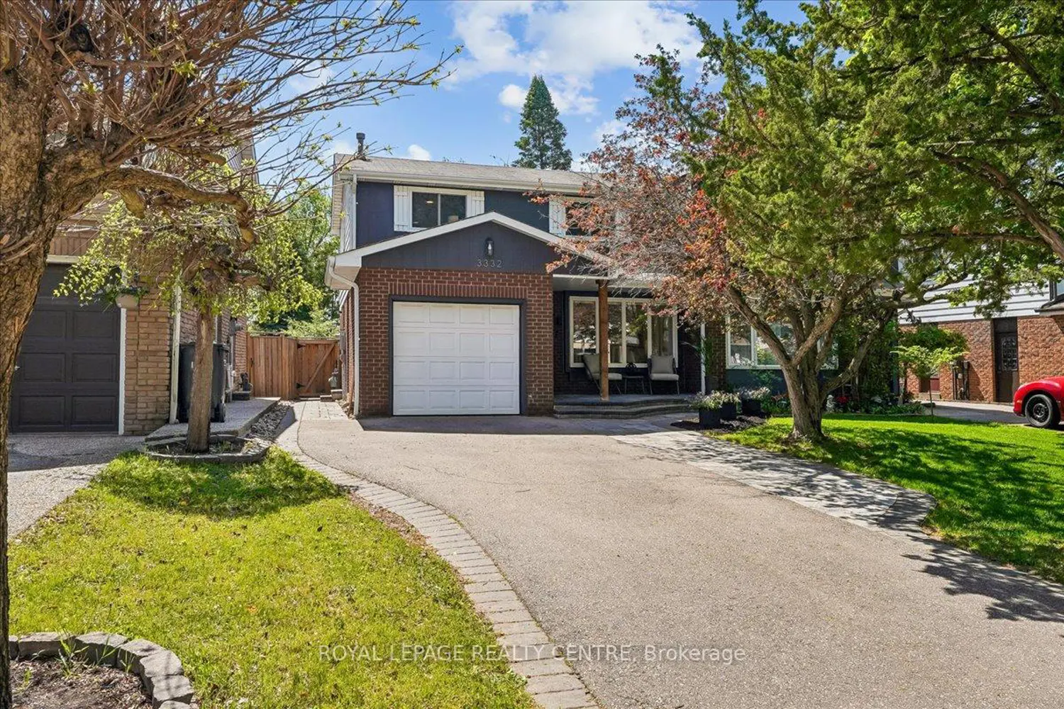
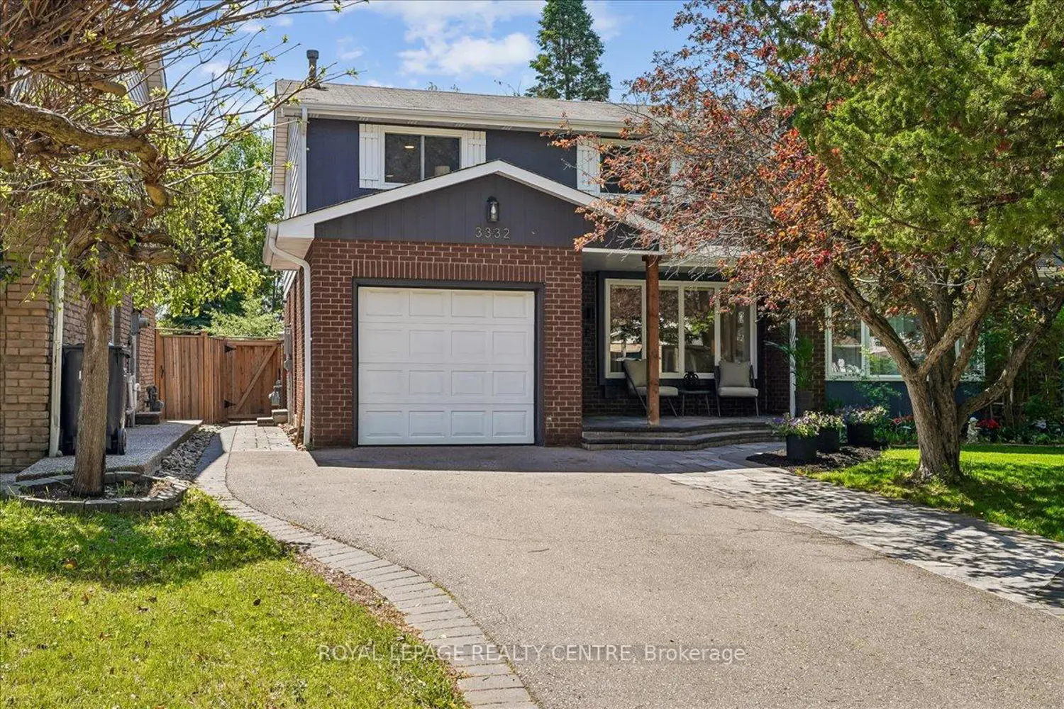
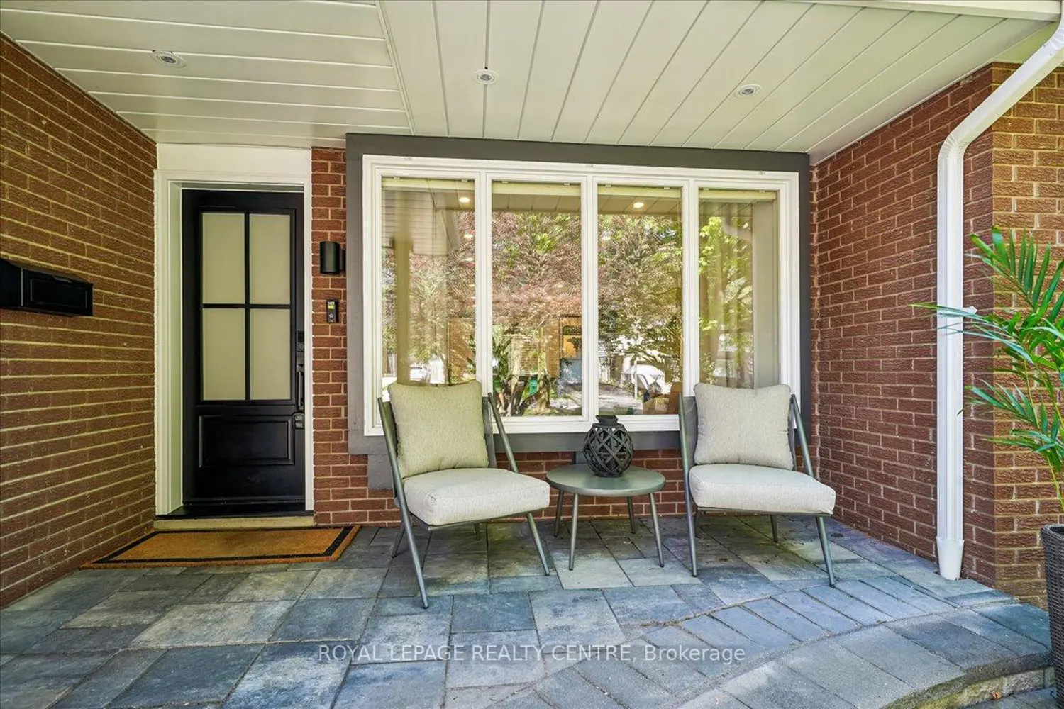
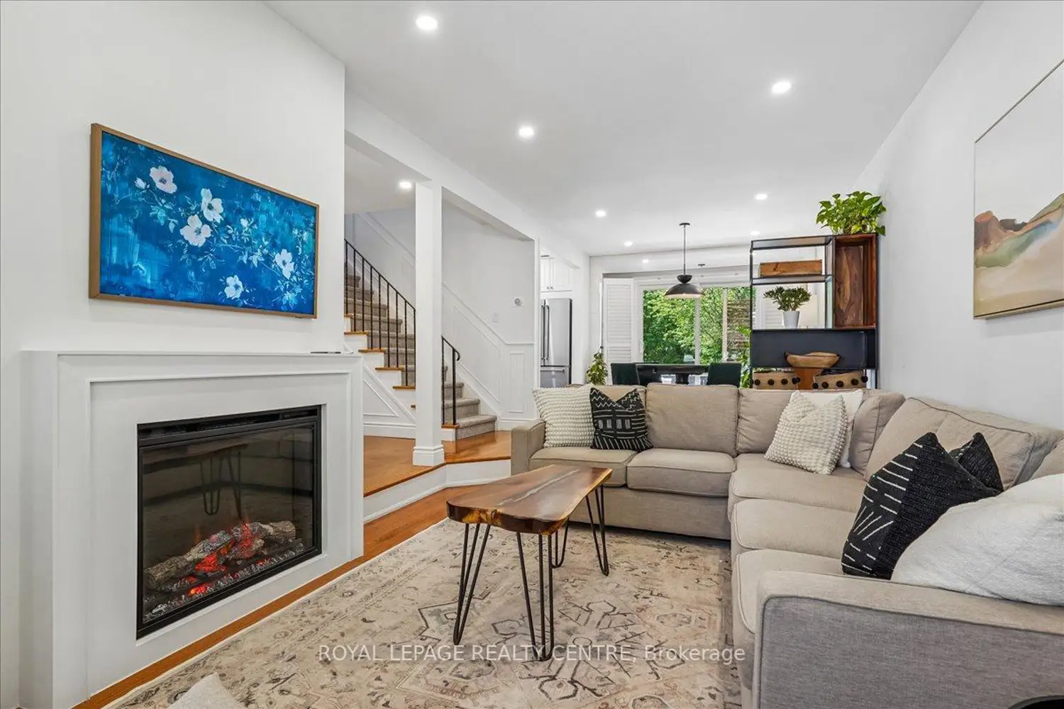
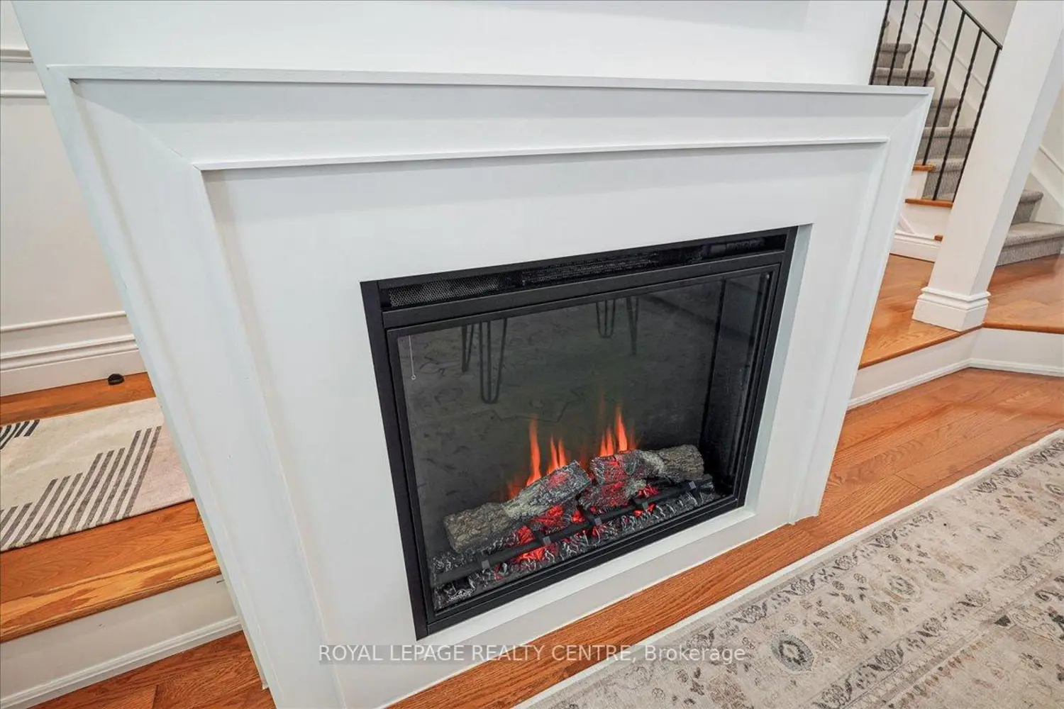
A Delightful, Well-Maintained Home With Excellent Curb Appeal, Featuring A Widened Driveway With Parking For 3 Cars Plus Garage, Interlock Walkways, And A Beautifully Covered Front Porch. The Bright Main Floor Offers Smooth Ceilings With Pot Lights Throughout, A Sunken Living Room With Oak Hardwood Floors And A Napoleon Electric Fireplace. The Renovated Kitchen Includes Quartz Countertops, Subway Tile Backsplash, Stainless Steel Appliances, Hood Fan, And Ample Counter Space. The Dining Area Overlooks The Private Backyard With A Walk-Out To The Deck With Custom Pergola And Deep 138 Ft Treed Lot. Fully Fenced, It Includes A Play Set And Storage Shed. Upstairs Features 3 Spacious Bedrooms With Hardwood Floors And Ceiling Fans. The Updated Main Bathroom Offers Semi-Ensuite Access From The Primary Bedroom, Which Includes His-And-Hers Closets. The Basement Provides A Cozy Rec Room For Movies, Gaming Nook, TV Feature Wall With Electric Fireplace, And A 3-Piece Washroom. A Large Laundry/Utility Room Offers Excellent Additional Storage Space. Short walk to Brookmede Elementary P.S and St. Margaret of Scotland Elementary Catholic School, Access to Kms of Biking Trails.
Location
Map coordinates have not been supplied for this listing.
Search the supplied address in mapsListing information
- Original source
- mississauga.listing.ca
- Added to Mirror
Added and updated dates describe the Mirror record. Source publication and verification dates are shown separately when known; none establishes time on market. Confirm current price and availability with the listing contact.
View original listingSimilar homes nearby