For Sale
$499,900
228 6th AVENUE N
8 bd
4 ba
House
Big River
Listed by RE/MAX P.A. Realty
Only details supplied with this listing are shown. Ask the listing contact to confirm measurements, taxes and costs.
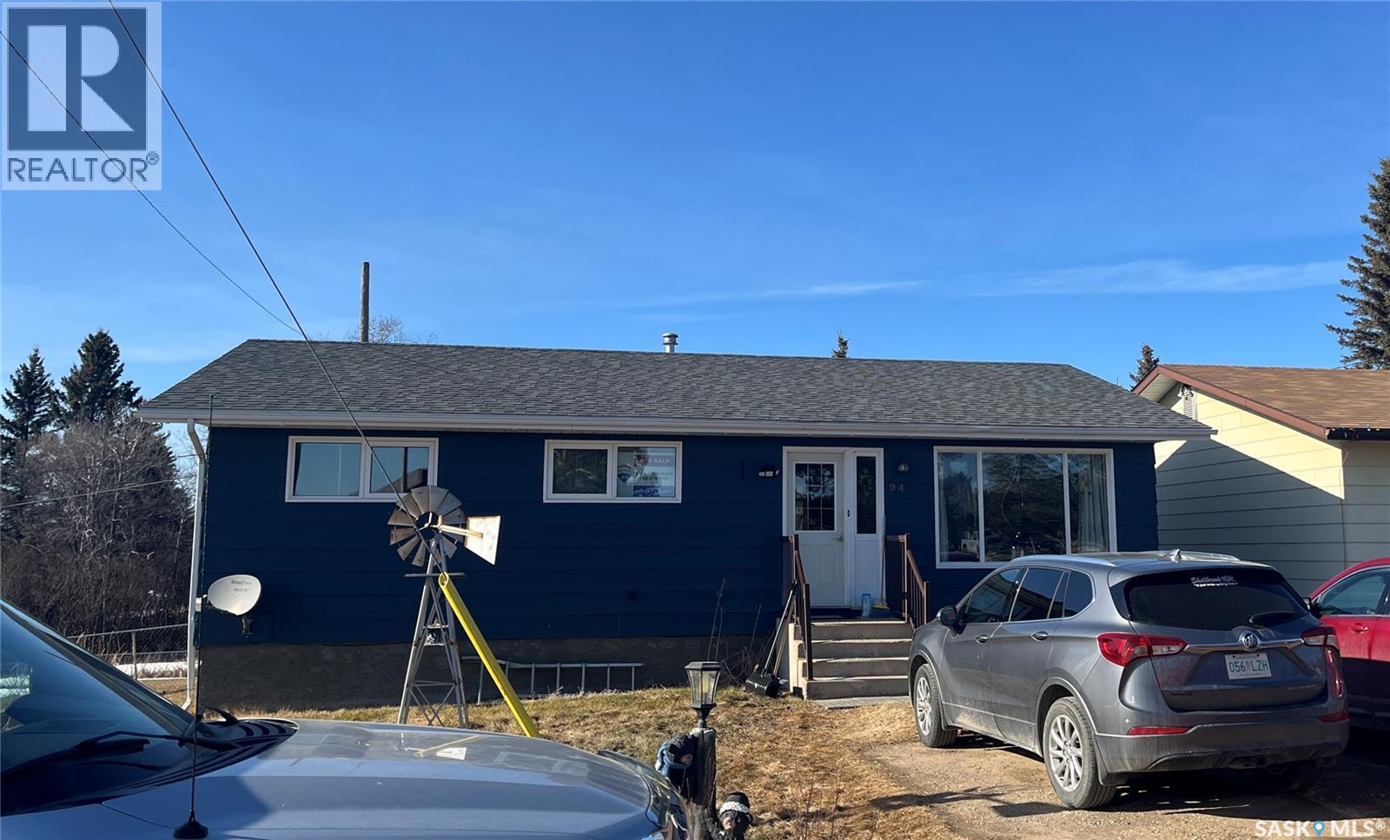
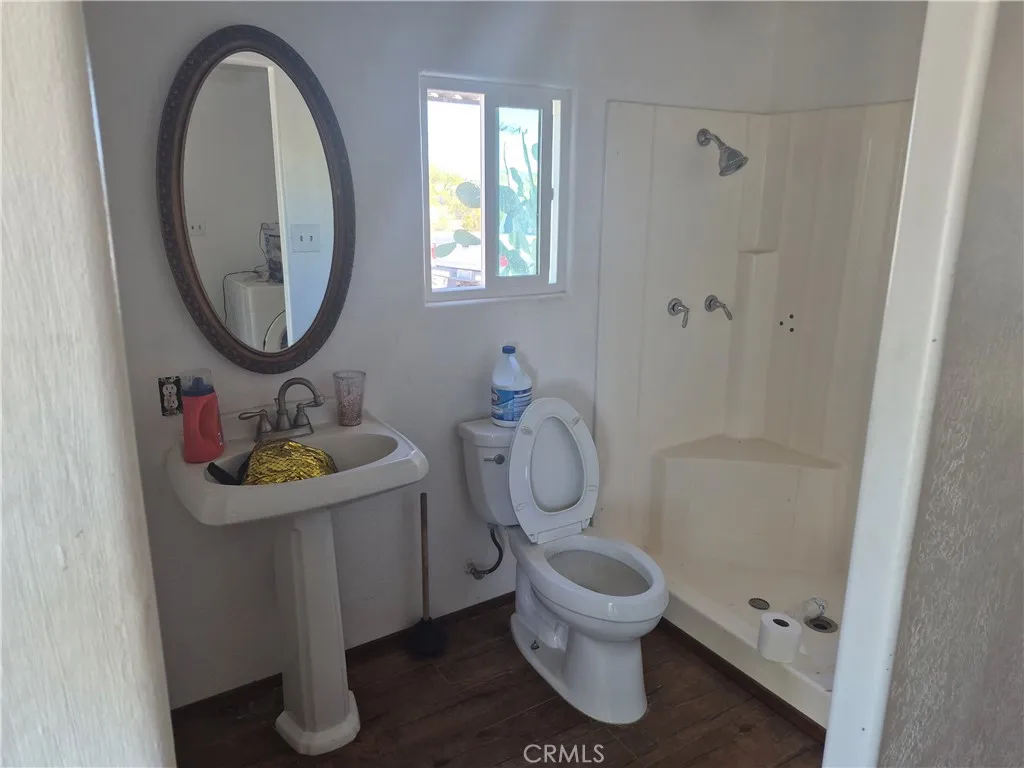
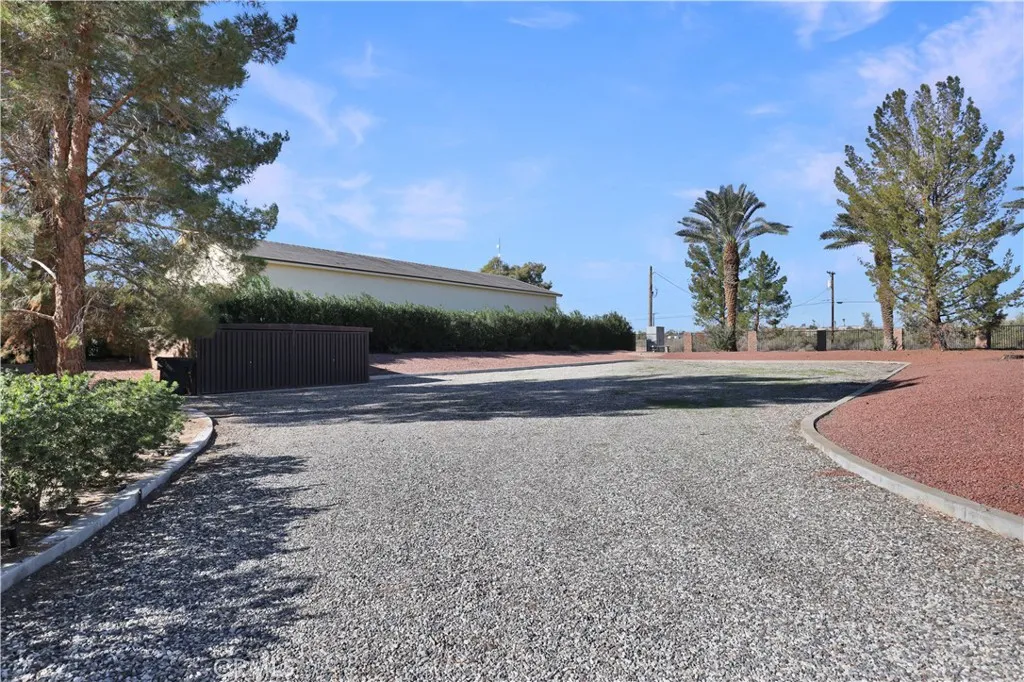
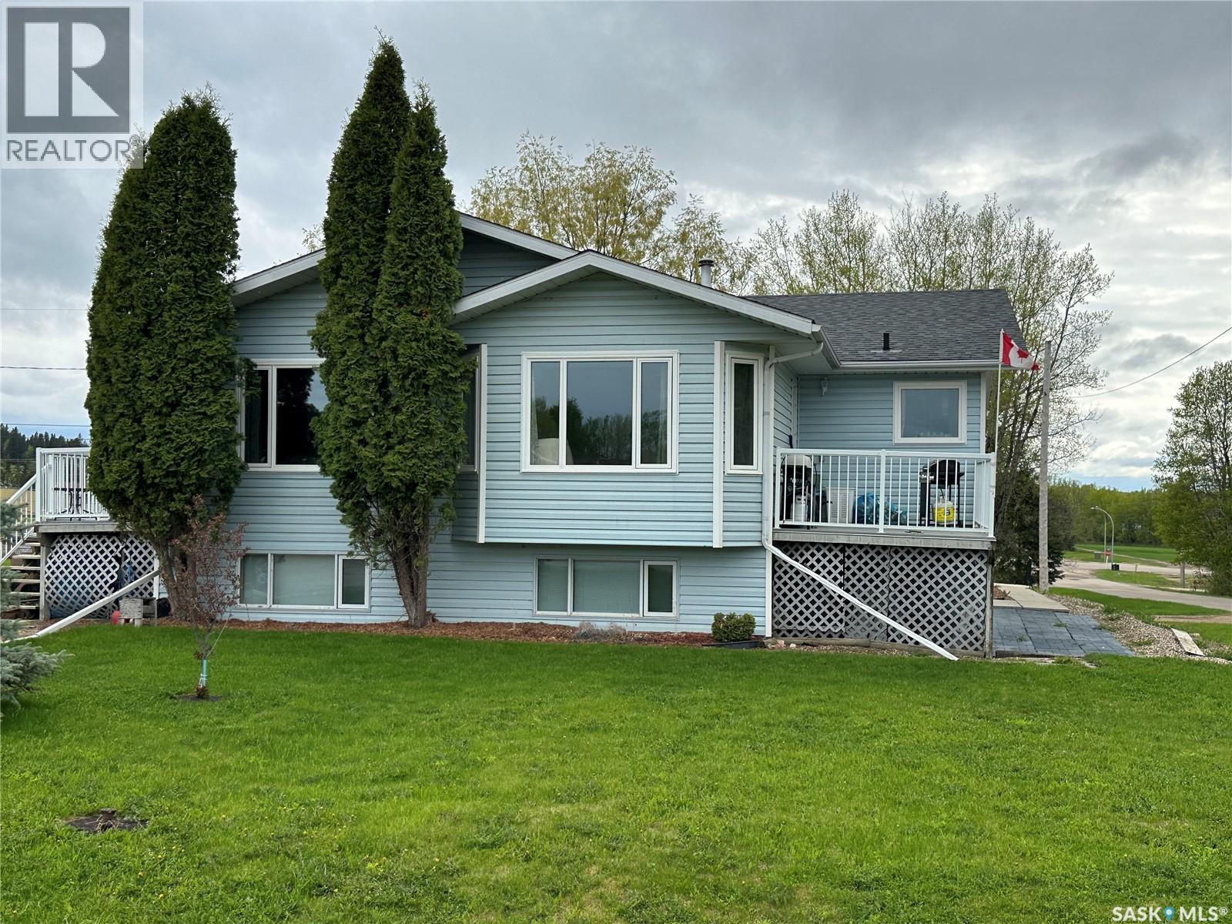
What kind of lifestyle are you looking for? Serenity? Spectacular scenic views? Vast, vibrant skies painted with color? Magnificent sunsets? A home built for sustainability, cost-effectiveness, and meticulous craftsmanship in both functionality and style? How about being just minutes from launching your boat for an afternoon cruise? Welcome Home. This charming Spanish-style residence offers 3 bedrooms, 2 baths, a 600 sq. ft. bonus room (16' x 20'), dining room, great room, kitchen, laundry room, home office, a 2-car garage, and a workshop - all spread out over of an acre. Authentic Spanish tile flooring flows throughout, complemented by open-beam ceilings, colorful porcelain sinks, new RO systems at the sinks, new toilets with bidets, and an AC system with a new motor and condenser. The thoughtful floor plan highlights the tranquility and beauty of desert living. Barn-Style Workshop: A true standout feature - this 30' x 43' (1,200 sq. ft.) two-story garage/workshop offers massive space for storage, projects, vehicles, or hobbies. An attached 2-car garage with a new ultra-quiet automatic roll-up door adds convenience and easy access to the home. There's plenty of room for toys, collectibles, tools, and more. Water Systems Upgraded: A 1-year-new Ground Pounder (a $5K installed value) acts as a state-of-the-art water softener, purifier, and odor reducer - improving taste and quality throughout the home. A new RO system was added to the kitchen sink for enhanced drinking and cooking water. The Kitchen: The charming kitchen opens to the dining room and includes: Whirlpool stainless steel side-by-side refrigerator Clean electric glass cooktop New RO reverse osmosis system (2025) New disposal Rheem water heater Outdoor Living: The yard is fully fenced with wrought-iron security gates and offers miles of breathtaking desert views - a peaceful retreat from everyday life. This is where stunning scenery meets smart living. Don't miss your chance to make it yours - book your tour today!
PROPERTY DETAILS: Square Feet: 2434 | Bathrooms: 2
INTERIOR FEATURES: • Appliances: Electric Oven, Electric Range, Disposal, Microwave, Water Heater • Flooring: Tile, Carpet • Cooling: Central Air, Ceiling Fan(s) • Heating: Central • Common Walls: 1 Common Wall • Doors/Windows: Blinds • Fireplaces: None • Security: Smoke Detector(s) • Additional Interior Features: Beamed Ceilings, Ceiling Fan(s), Pantry, Tile Counters
EXTERIOR FEATURES: • Parking: 6 Garage Spaces, 6 Parking Spaces, Concrete, Garage, Garage Faces Front, Garage Door Opener, Oversized, RV Garage, Workshop in Garage, Attached Garage. • Exterior: Stucco • Patio: Patio • Roof: Composition • Pool Description: None • Spa: None • Lot View: Mountain, Panoramic, City, Desert View • Fence: Wrought Iron, Block • Additional Exterior/Lot Features: Storage, Second Garage, Workshop, Oversized Parking, RV Garage, Patio Desert Back, Desert Front
LISTING AGENT: Agent: Theresa Riggs | Office: Coldwell Banker Home Source | Phone: 3109475076 | Email: [email protected]
LISTING INFORMATION: MLS#: HD25266322 | Status: FOR SALE
Map coordinates have not been supplied for this listing.
Search the supplied address in mapsAdded and updated dates describe the Mirror record. Source publication and verification dates are shown separately when known; none establishes time on market. Confirm current price and availability with the listing contact.
View original listing