For Sale
$650,000
30208 Sutton Court, Menifee, CA 92584
Studio
2 ba
Menifee
Listed by Titanium Realty
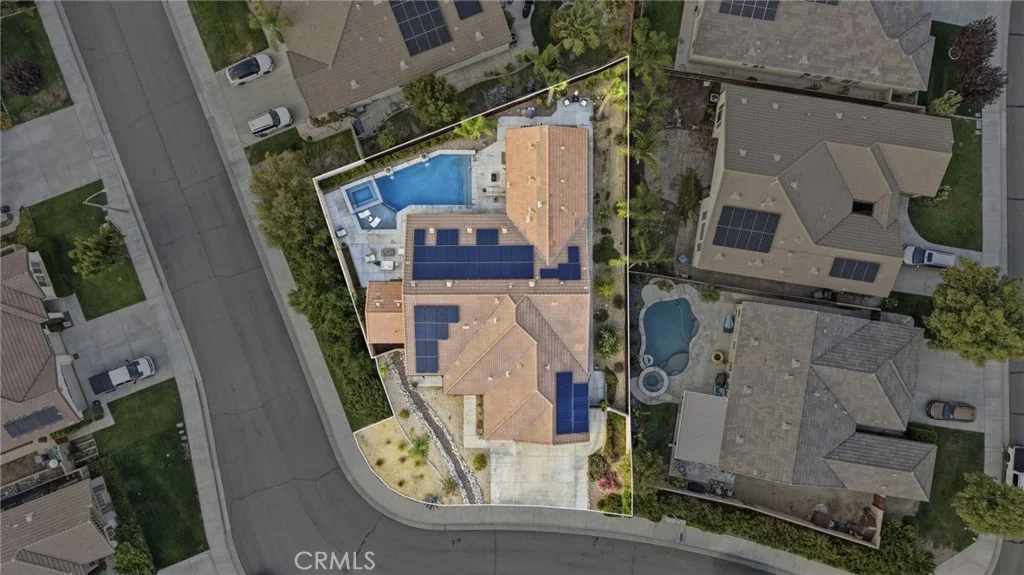
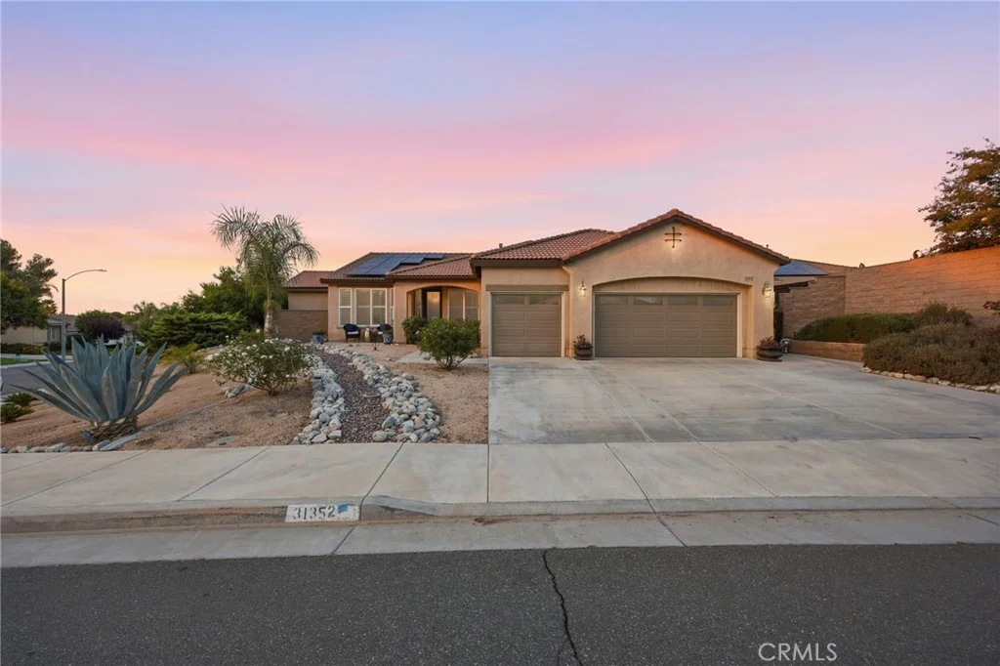
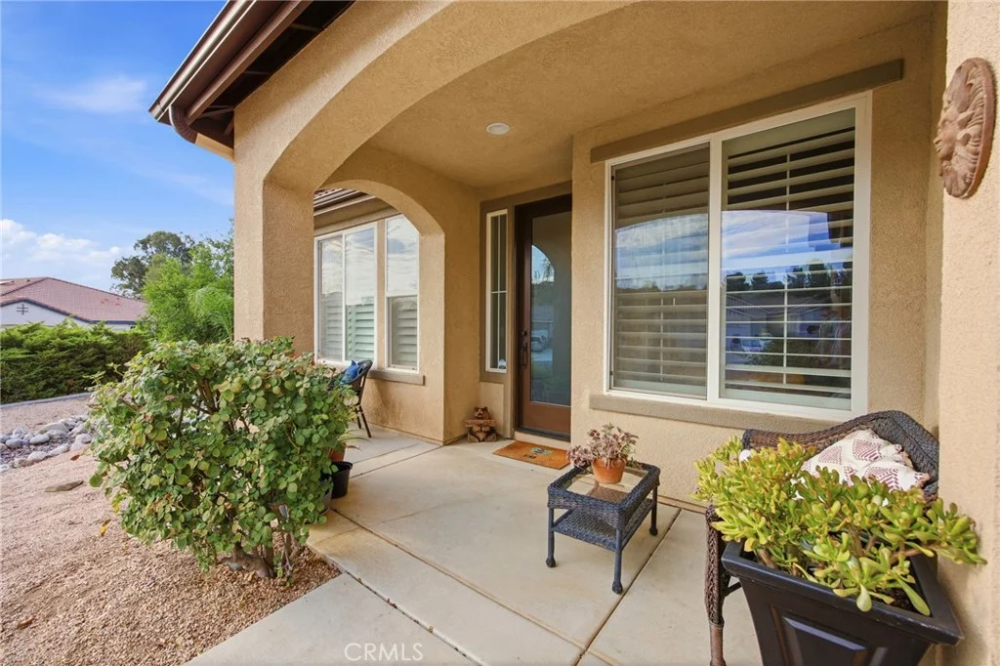
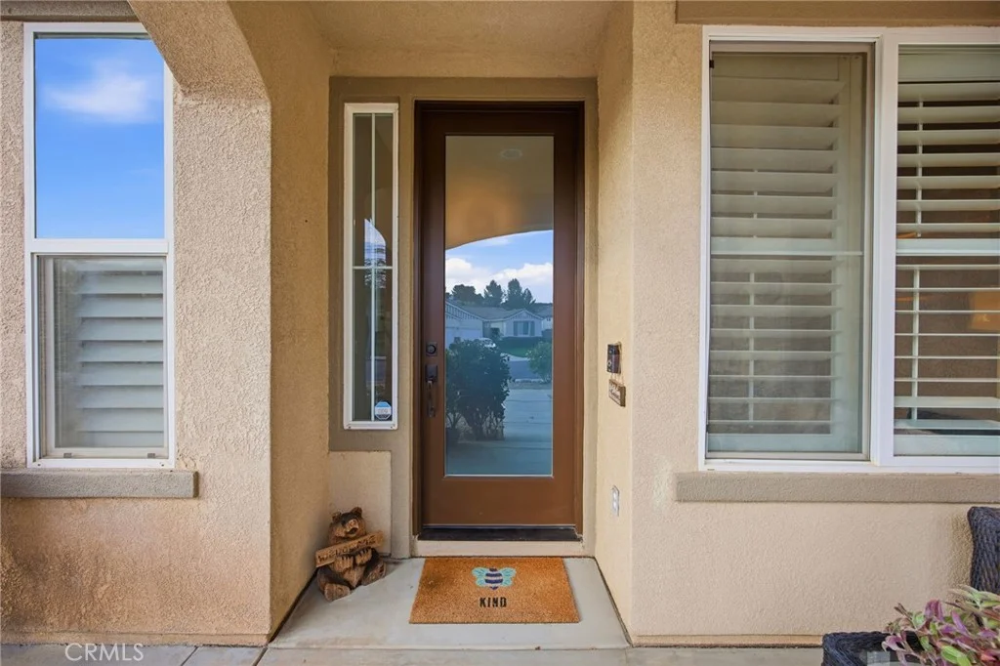
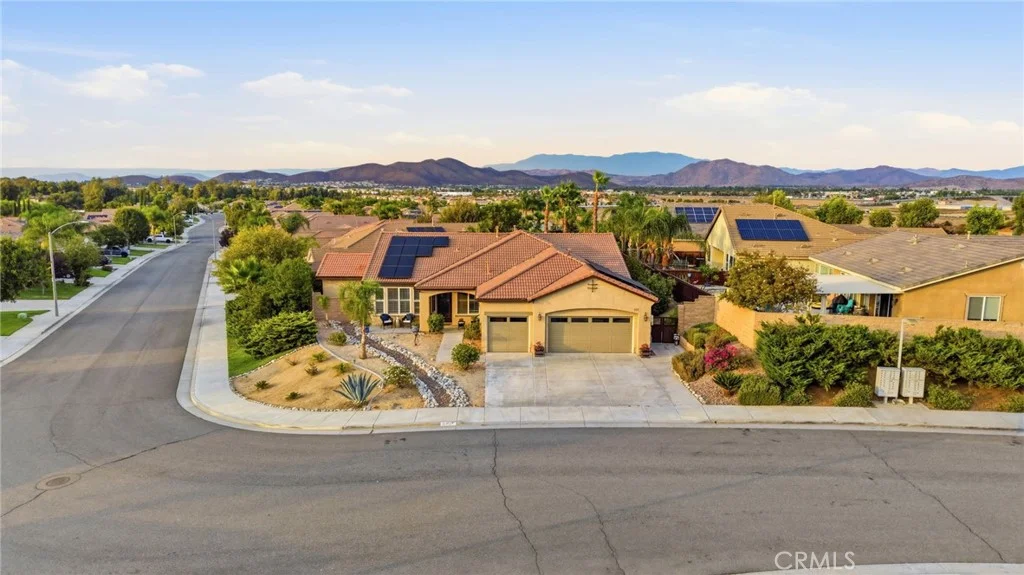
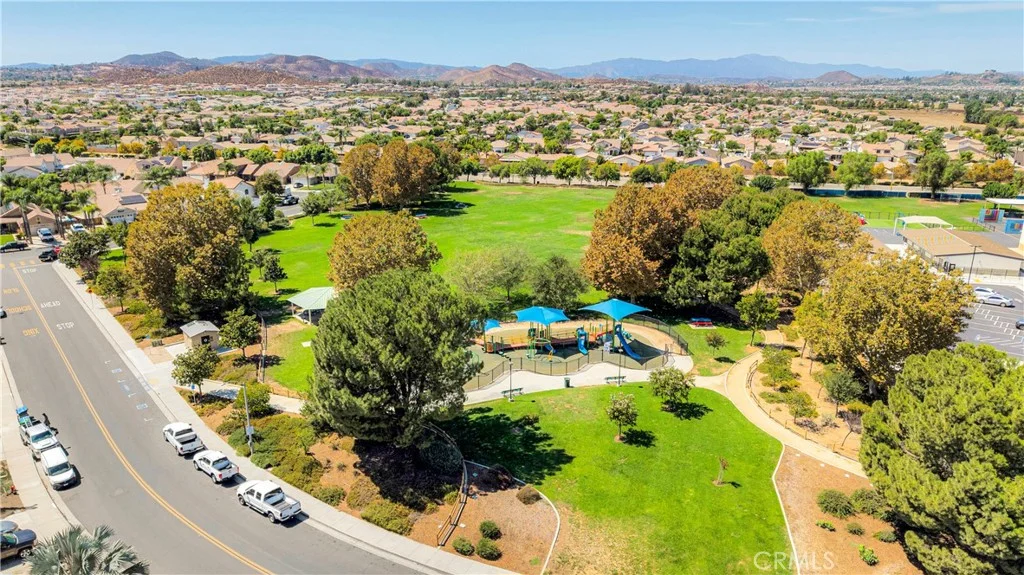
Stunning Single-Level Remodel with Attached ADU & Resort-Style Backyard Welcome to this beautifully upgraded 2259 sq ft single-level home situated on a large corner lot, offering 4 bedrooms, office and 2 full baths in the main house, PLUS an attached 1000+ sq ft ADU for multi-generational living or income potential. Step inside to find a completely remodeled interior featuring custom window coverings, oversized baseboards, and upgraded custom door casings throughout. The open family room centers around a cozy fireplace and flows seamlessly into a chef's dream kitchen - complete with a large granite center island, rich custom cabinetry, and a gas cooktop range. The main suite is a true retreat, remodeled with an upgraded en-suite bath and private French doors leading directly to the rear patio. Three additional spacious guest bedrooms and a dedicated laundry room complete the main living area. The attached 1000+ sq ft ADU is impressively appointed with its own open-concept living space, a large kitchen with center island and white accent cabinetry, a half guest bath, separate laundry room, and a generous primary bedroom with its own spacious bath and custom flooring. A private slider leads from the living area to the rear yard, plus the ADU offers its own private front entrance - ideal for guests, extended family, or rental income. Looking for a business opportunity? The 3rd car garage has been converted into a private studio space with its own separate access door - perfect for a hair salon, dog grooming business, or other home-based venture. Additional side parking may also be available if needed. Outside, escape to your own private resort. The backyard boasts a stunning saltwater pool with a Bahama shelf seating ledge, jacuzzi, and water features, surrounded by multiple seating areas for entertaining - all under a beautiful California room cover. Additional upgrades include leased solar system and upgraded A/C systems, offering energy efficiency and comfort throughout. This one-of-a-kind property offers exceptional flexibility, income potential, and luxury upgrades throughout. Don't miss this incredible opportunity - more details coming soon!
PROPERTY DETAILS: Square Feet: 3259 | Bathrooms: 4
INTERIOR FEATURES: • Appliances: Gas Cooktop, Disposal, Range Hood, Water Purifier, Gas Oven, Dishwasher • Flooring: Tile, Laminate, See Remarks • Cooling: Central Air, Ceiling Fan(s) • Heating: Central • Plumbing: Gas Water Heater • Common Walls: 1 Common Wall • Doors/Windows: Shutters, Screens • Fireplaces: Gas, See Remarks, Family Room • Security: Carbon Monoxide Detector(s), Smoke Detector(s) • Additional Interior Features: Kitchen Island, Walk-In Closet(s), Breakfast Bar, Built-in Features, High Ceilings, Ceiling Fan(s), Pantry, Recessed Lighting, Open Floorplan, In-Law Floorplan, Granite Counters
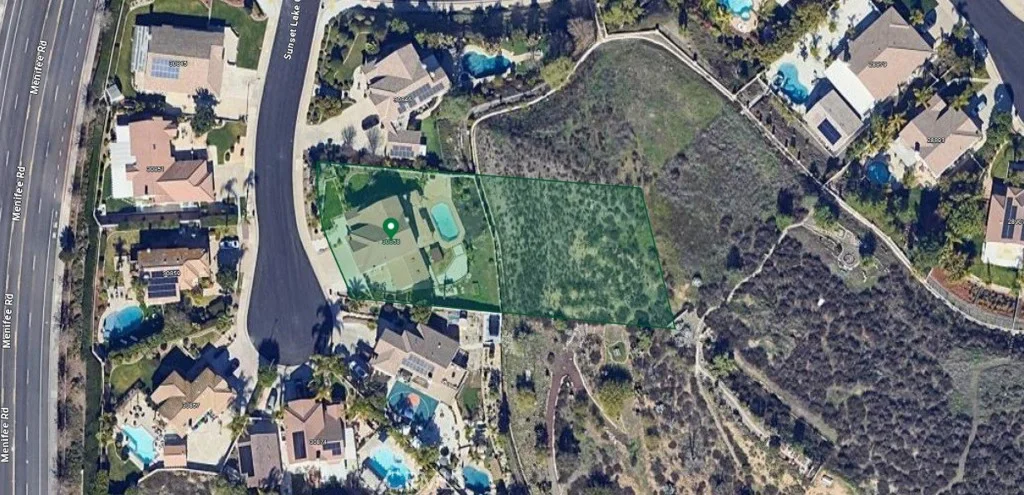
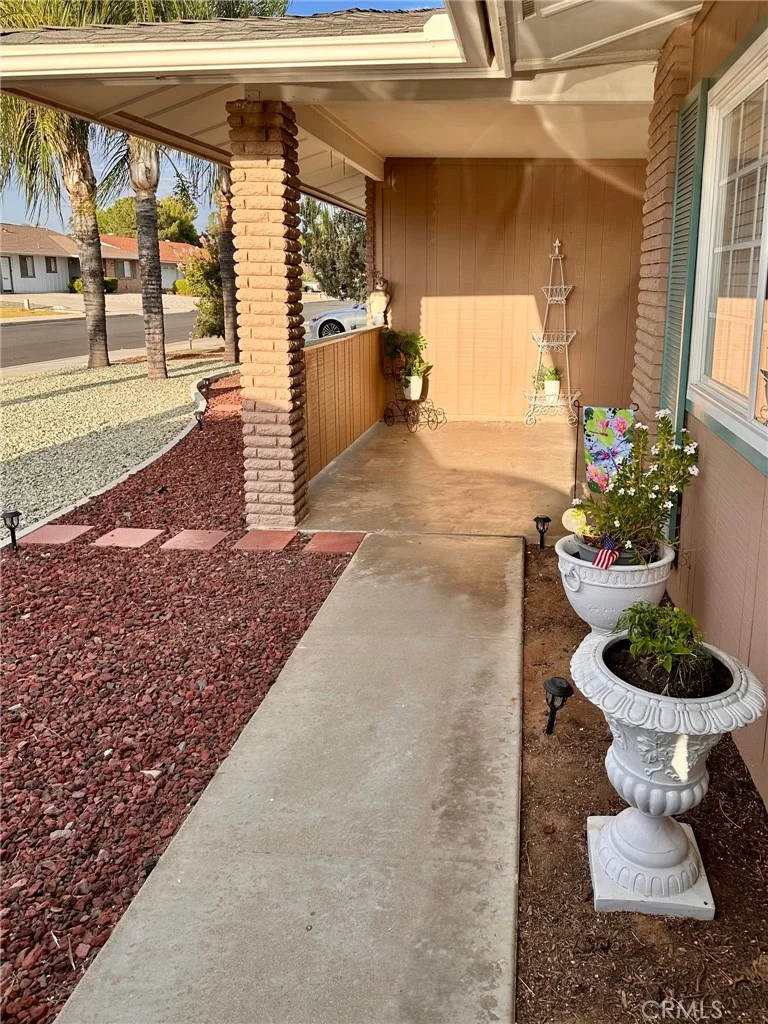
EXTERIOR FEATURES: • Parking: 3 Garage Spaces, 3 Parking Spaces, Attached Garage. • Patio: Porch, Patio, Covered, Front Porch, See Remarks • Roof: Tile • Pool Description: Private, See Remarks, Salt Water • Spa: Private, See Remarks • Lot View: Pool View • Fence: Block, Wood • Additional Exterior/Lot Features: Front Porch, Patio, Porch, Jac/Spa/Hot Tub Sprinklers In Front, Corner Lot, Back Yard
LISTING AGENT: Agent: Sharon Johnson | Office: LPT Realty, Inc | Phone: (951) 757-4744 | Email: [email protected]
LISTING INFORMATION: MLS#: SW26195448 | Status: Pending