For Sale
USD2,900
224 Orange Blossom, Irvine, CA 92618
Studio
1 ba
Irvine
Listed by Christina Curnyn, Broker
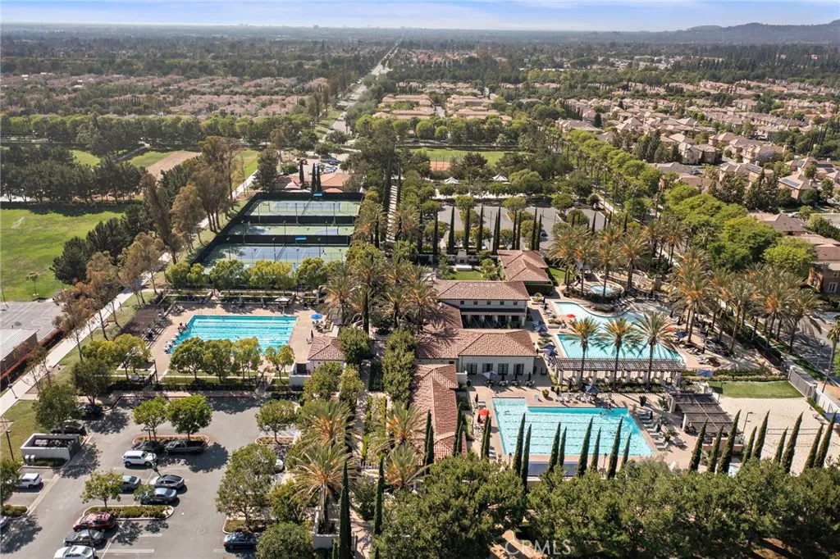
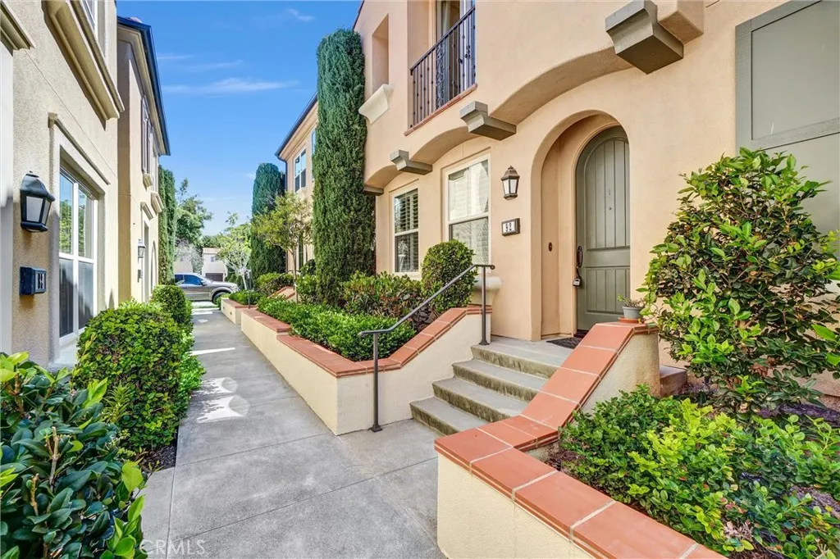
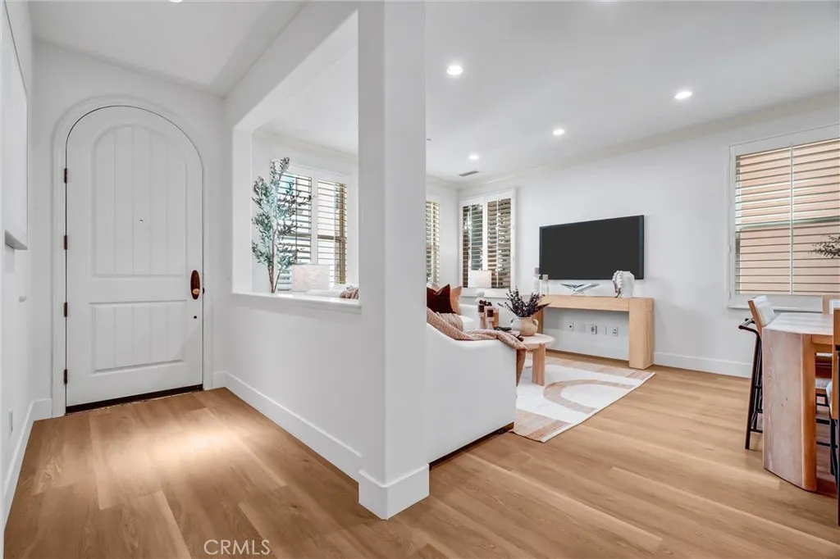
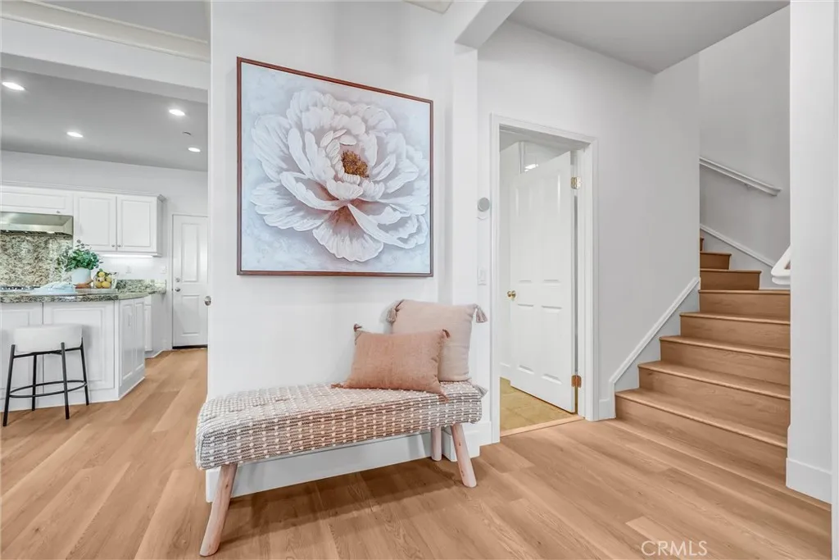
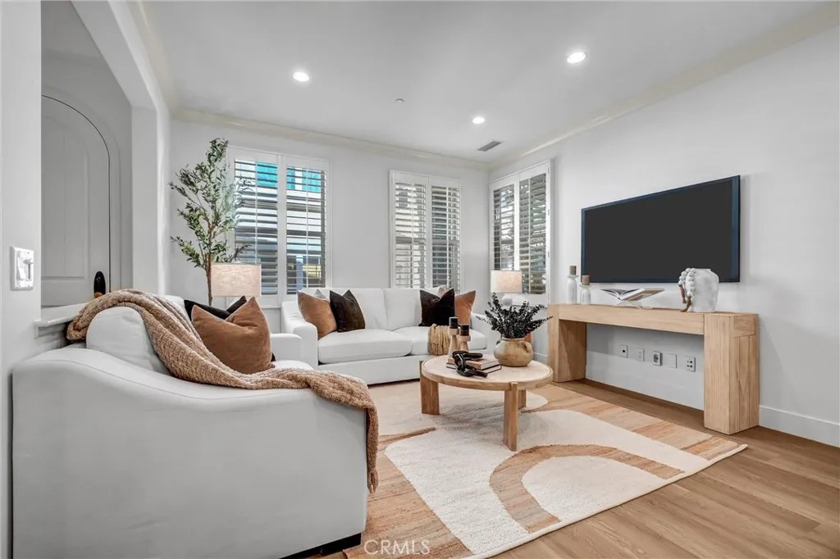
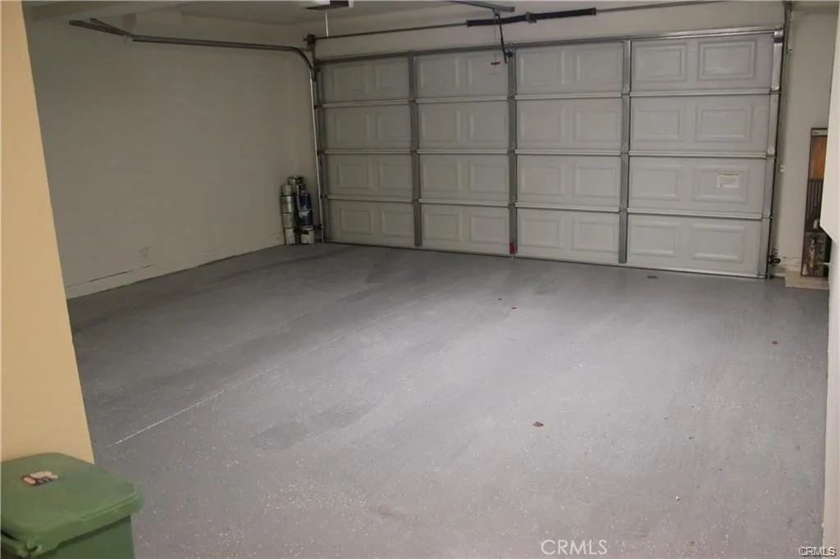
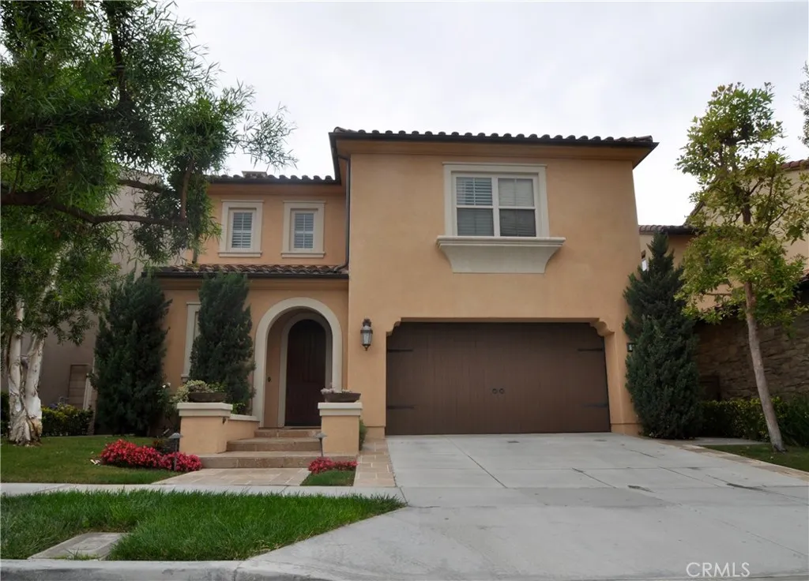
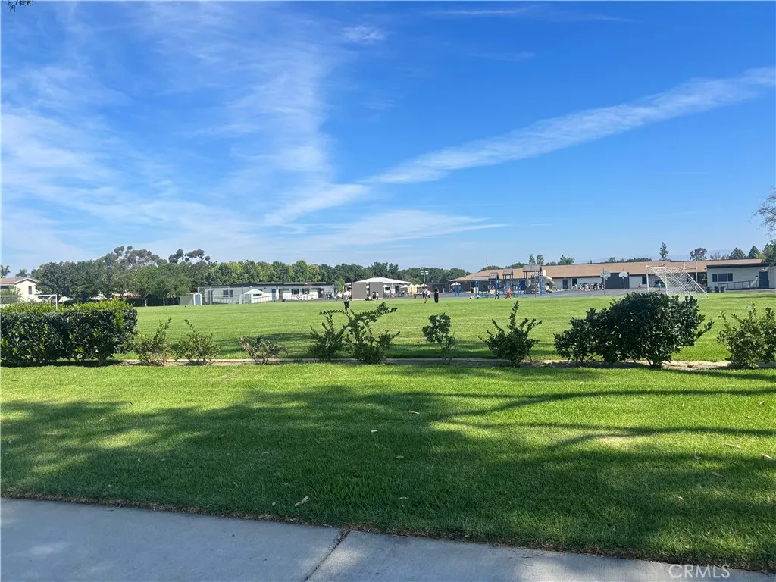
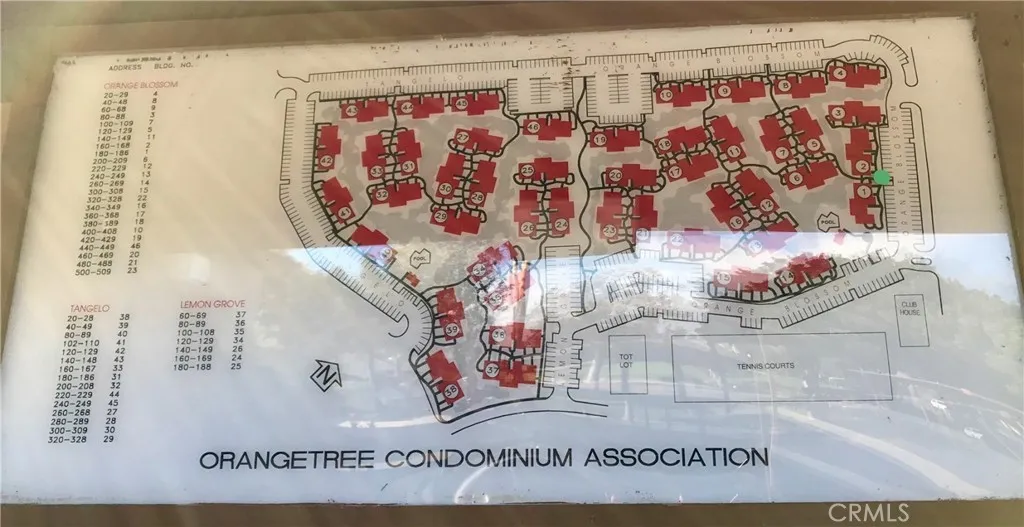
ABSOLUTELY GORGEOUS, BEAUTIFULLY UPGRADED home in the heart of Woodbury, one of Irvine's most sought-after communities. This exceptional residence features a HIGHLY DESIRABLE FLOORPLAN WITH DOWNSTAIRS BEDROOM AND BATH, PERFECT FOR GUESTS, MULTIGENERATIONAL LIVING, OR A PRIVATE HOME OFFICE. Step inside to a thoughtfully designed great room FILLED WITH ABUNDANT NATURAL LIGHT, enhanced by fresh interior paint throughout and newly installed rich laminate hardwood flooring that flows seamlessly throughout the open-concept living space. The inviting layout creates an ideal setting for both everyday living and entertaining. The gourmet kitchen is a true centerpiece, complete with a center island, granite counters, ample cabinetry, and direct access through sliding doors to the private patio yard - perfect for enjoying morning coffee or indoor-outdoor gatherings. Additional highlights include PRIMARY BEDROOM WITH SPACIOUS WALK-IN CLOSET & bathroom, elegant wood window shutters, a convenient upstairs laundry room, 2 cars attached side by side garages and a variety of quality upgrades throughout. Enjoy life in Woodbury's 9.5 acres Recreation center/multipurpose room at the Commons. Enjoy Woodbury 7 resort style pools and spas, Fireplaces and barbecue areas, neighborhood gardens, sand volleyball, basketball courts, tennis court, sport courts and much more. Location is key, steps to Woodbury Town Center, Woodbury elementary school, and Jeffrey open space trails, while major attractions, John Wayne Airport, Irvine Spectrum, beautiful beaches are only minutes' drive and excellent Irvine school district.
PROPERTY DETAILS: Square Feet: 1559 | Bathrooms: 3
INTERIOR FEATURES: • Appliances: Dryer, Washer, Electric Oven, Gas Cooktop, Range Hood, Refrigerator, Dishwasher, Microwave, Water Heater • Flooring: Vinyl, Laminate • Cooling: Central Air • Heating: Forced Air, Central • Common Walls: 2+ Common Walls • Doors/Windows: French Doors, Sliding Doors • Fireplaces: None • Additional Interior Features: Kitchen Island, Walk-In Closet(s), Crown Molding, Built-in Features, Open Floorplan, Granite Counters
EXTERIOR FEATURES: • Parking: 2 Garage Spaces, 2 Parking Spaces, Garage, Concrete, Garage Faces Rear, Garage Door Opener, Attached Garage. • Patio: Patio • Roof: Tile • Pool Description: Association • Fence: Block • Additional Exterior/Lot Features: Balcony, Patio
LISTING AGENT: Agent: Mary Jafarkhani | Office: RE/MAX Connections | Phone: 9495335040 | Email: [email protected]
LISTING INFORMATION: MLS#: OC26086298 | Status: Pending