Log in Sign up
Back to search Home Countries Unknown Wilmington 34 Cary St, Wilmington, MA, 01887
CAD839,000
34 Cary St, Wilmington, MA, 01887
4 beds 2 baths single family

About this home

Single Family in Wilmington, MA - Bedrooms: 4 - Bathrooms: 2 - Area: 2510 sqft - Year Built: 1991 - Lot: 12196 sqft

Listing Agent: Button And Co. Brokerage: LAER Realty Partners

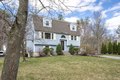
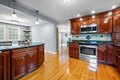
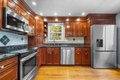
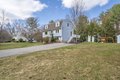
Beautifully maintained Gambrel-style home on a quiet dead-end street! This 4-bed, 2 full bath home offers three finished levels of living with brand new windows throughout. The sun-filled kitchen with peninsula opens to the dining area, perfect for entertaining. The first floor includes a cozy living room, office/fourth bedroom, and full bath. Upstairs features three spacious bedrooms and a large full bath with walk-in shower.The finished lower level offers a renovated family room with recessed lighting, great natural light, and walk-out access to the backyard, plus a bonus room ideal for an office, gym, or playroom. Step outside to a beautifully landscaped yard with a stone patio and updated irrigation system, perfect for relaxing evenings or weekend gatherings. Ideally located near the Commuter Rail, library, parks, pickleball/basketball courts, and the shops and restaurants along Main Street. A warm and inviting home that blends comfort, functionality, and lifestyle. Don't miss out!

Property facts

Property type
single family
Bedrooms
4
Bathrooms
2
Days on market
95 days

Features & amenities

Features & finishes
Bedrooms: 4, Primary Bedroom Dimensions: 20.5' x 23.3', Bedroom 2 Dimensions: 14.8' x 9.7', Bedroom 3 Dimensions: 10.8' x 10.1', Bedroom 4 Dimensions: 11.5' x 11.3', Primary Bedroom Sqft: 478, Bedroom 2 Sqft: 144, Bedroom 3 Sqft: 109, Bedroom 4 Sqft: 130, Primary Bedroom Level: Second, Bedroom 2 Level: Second, Bedroom 3 Level: Second, Bedroom 4 Level: First, Primary Bedroom Features: Closet/Cabinets - Custom Built,Flooring - Hardwood,Window(s) - Bay/Bow/Box,Recessed Lighting,Window Seat, Bedroom 2 Features: Ceiling Fan(s), Closet/Cabinets - Custom Built, Flooring - Hardwood, Window(s) - Bay/Bow/Box, Recessed Lighting, Window Seat, Bedroom 3 Features: Closet, Flooring - Hardwood, Bedroom 4 Features: Closet, Flooring - Wall to Wall Carpet, Total Rooms: 9, Basement Features: Full, Family Room Dimensions: 18.1' x 22.1', Living Room Dimensions: 15.3' x 11.4', Family Room Sqft: 400, Living Room Sqft: 174, Family Room Level: Basement, Living Room Level: First, Family Room Features: Flooring -

Location

Approximate location · exact address shared on inquiry

Similar homes nearby

1701 Telegraph Road, Wilmington, DE 19804
For Sale
USD340,000
1701 Telegraph Road, Wilmington, DE 19804
Studio 3 ba
Wilmington
Listed by EXP Realty, LLC
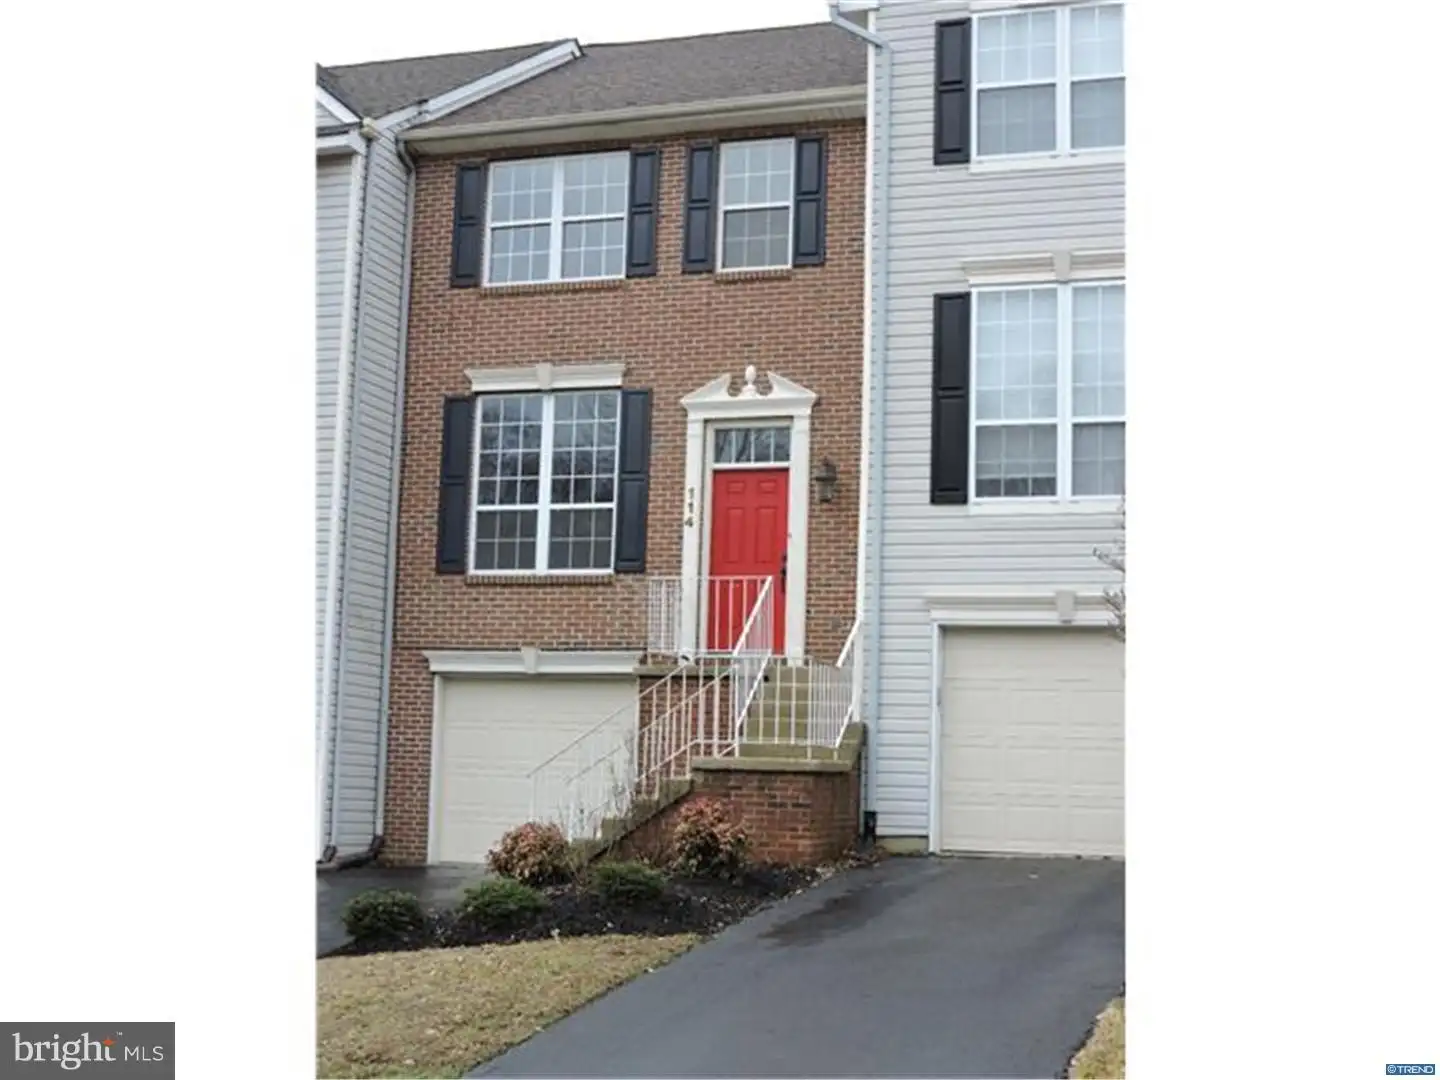
114 Somerset Road, Wilmington, DE 19808
For Sale
USD282,000
114 Somerset Road, Wilmington, DE 19808
Studio 3 ba
Wilmington
Listed by Patterson-Schwartz-Hockessin
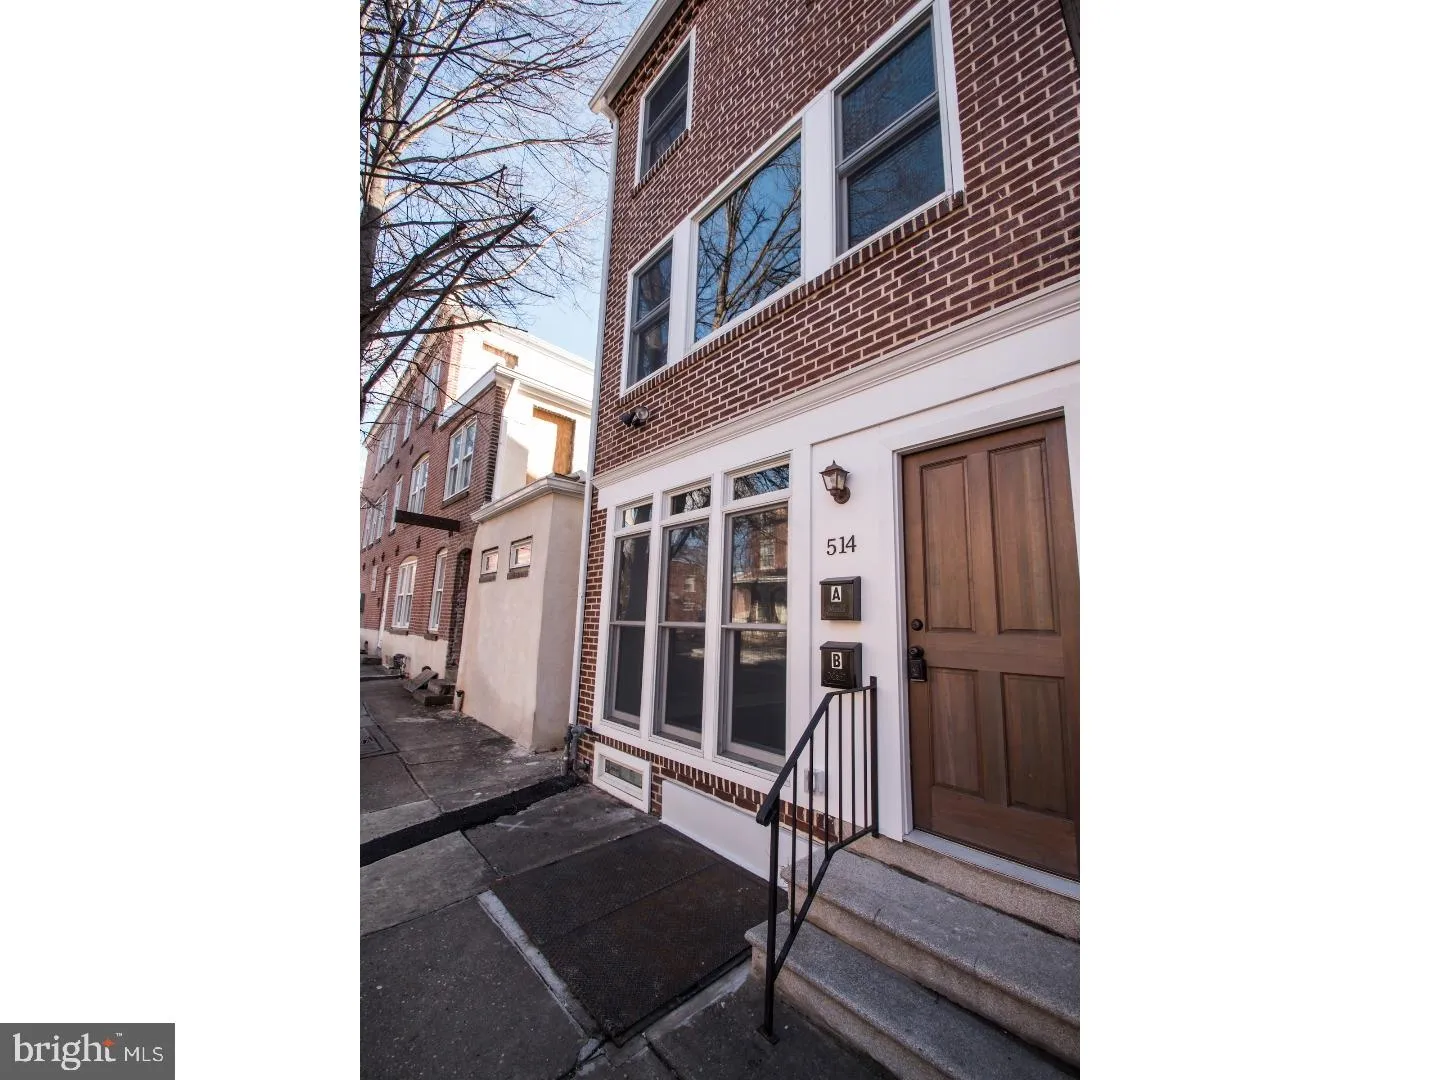
514Unit N Washington Street Unit 1, Wilmington, DE 19801
For Sale
USD73,900
514Unit N Washington Street Unit 1, Wilmington, DE 19801
Studio 2 ba
Wilmington
Listed by Long & Foster Real Estate, Inc.
200 Maplehurst Lane, Wilmington, DE 19808
For Sale
USD149,900
200 Maplehurst Lane, Wilmington, DE 19808
Studio
Wilmington
Listed by RE/MAX Elite
Photos coming soon
For Sale
USD710,000
1727 Van Tress, Wilmington, CA, 90744
3 bd 1 ba Single Family
Wilmington
Listed by Redfin
Photos coming soon
For Sale
USD649,900
1667 N Lagoon Ave, Wilmington, CA, 90744
2 bd 1 ba Single Family
Wilmington
Listed by Redfin
Photos coming soon
For Sale
USD880,000
1450 Gulf, Wilmington, CA, 90744
4 bd 2 ba Single Family
Wilmington
Listed by Redfin
815 N Lincoln Street, Wilmington, DE 19805
For Sale
USD1,250
815 N Lincoln Street, Wilmington, DE 19805
Studio 1 ba
Wilmington
Listed by EXP Realty, LLC
CAD839,000
4 bd · 2 ba
Contact agent
LR
LAER Realty Partners
Contact this agent
Log in Sign up