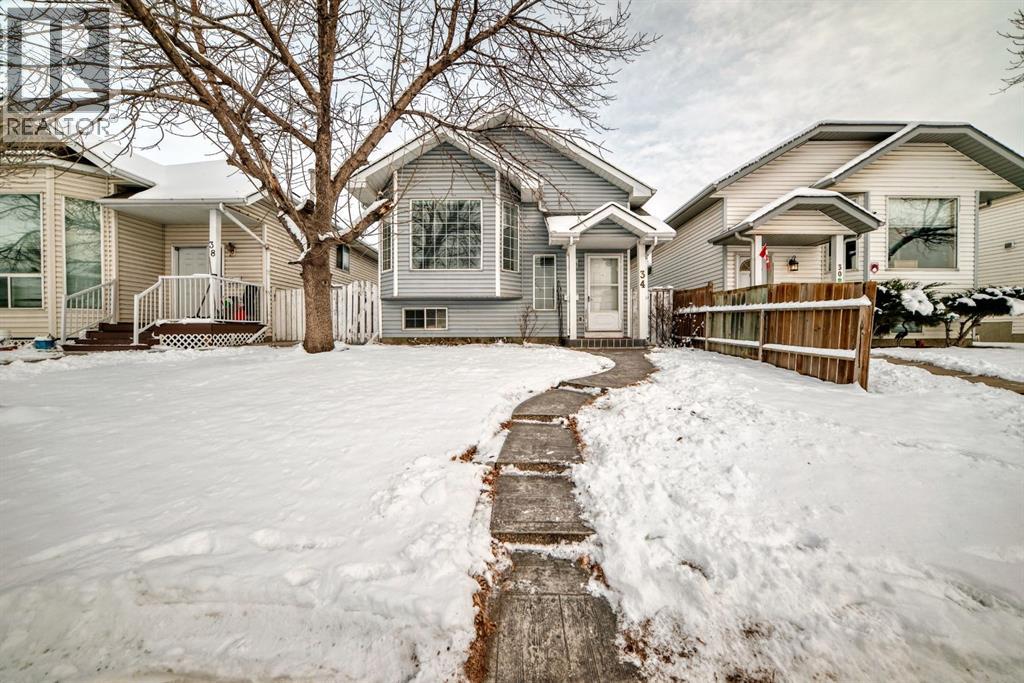
About this home
MLS Number: A2273056
Property Details: • Type: Single Family • Ownership Type: Freehold • Bedrooms: 3 + 2 • Bathrooms: 3 • Building Type: House • Building Size: N/A sqft • Building Storeys: N/A • Building Amenities: N/A • Floor Area: N/A • Land Size: N/A • Land Frontage: N/A • Parking Type: Detached Garage (2) • Parking Spaces: N/A
Description: WELCOME HOME! RENOVATED 5 Bed/3 Bath w/ FULLY DEVELOPED Illegal basement suite in PRESTIGIOUS ERIN WOODS. The BRIGHT and OPEN floor plan on the main floor features a SPACIOUS living room with LARGE windows and VAULTED CEILING. There are 3 bedrooms on the main level with a HUGE MASTER'S bedroom that features HIS & HERS CLOSET and its OWN PRIVATE 4 PIECE ENSUITE. The BASEMENT level features an illegal SUITE with a SEPARATE ENTRY a 3RD FULL bathroom, 2 MORE bedrooms, an EXTRA LARGE family room, & the LAUNDRY room. ADDED to these features is the DOUBLE DETACHED GARAGE built in 2020, YOUR HOME is a WALK to the BUS STOPS & PLAYGROUND. It is NEAR to SCHOOLS, sports center, JOBS at industrial 52nd St, shopping and to most AMENITIES. ERIN WOODS is known for its relatively DECENT & SAFER VIBES. (31418004)
Agent Information: • Agents: Casey Patel • Contact: 587-917-8872 • Brokerage: 4th Street Holdings Ltd. • Website: https://www.remaxrealestatecentral.ca/
Time on Realtor: N/A
Property facts
Location
Similar homes nearby