Log in Sign up
Back to search Home Countries Canada Toronto 34 Lambeth Road
$3,599,000

34 Lambeth Road

34 Lambeth Road
5 beds 5 baths Owner

Property facts

Property type
Owner
Bedrooms
5
Bathrooms
5
Parking
private double
Taxes (as supplied)
2025

Only details supplied with this listing are shown. Ask the listing contact to confirm measurements, taxes and costs.

About this home

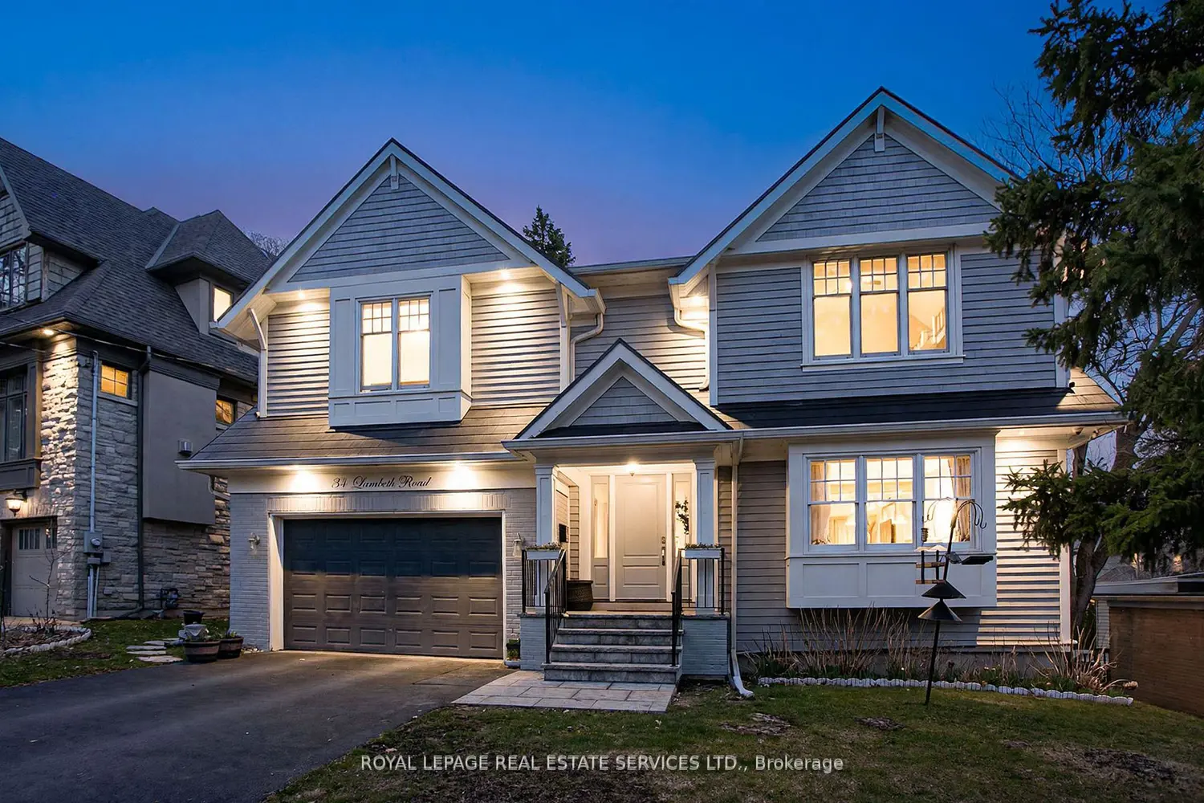
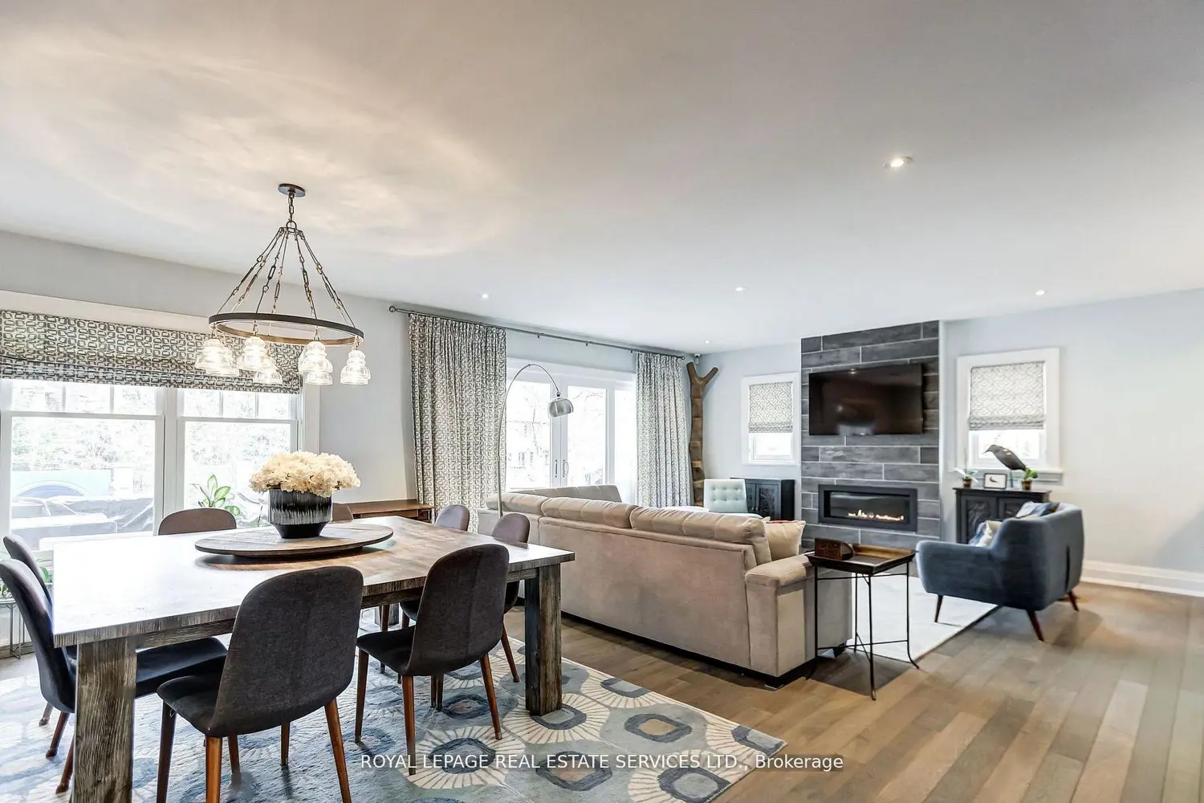
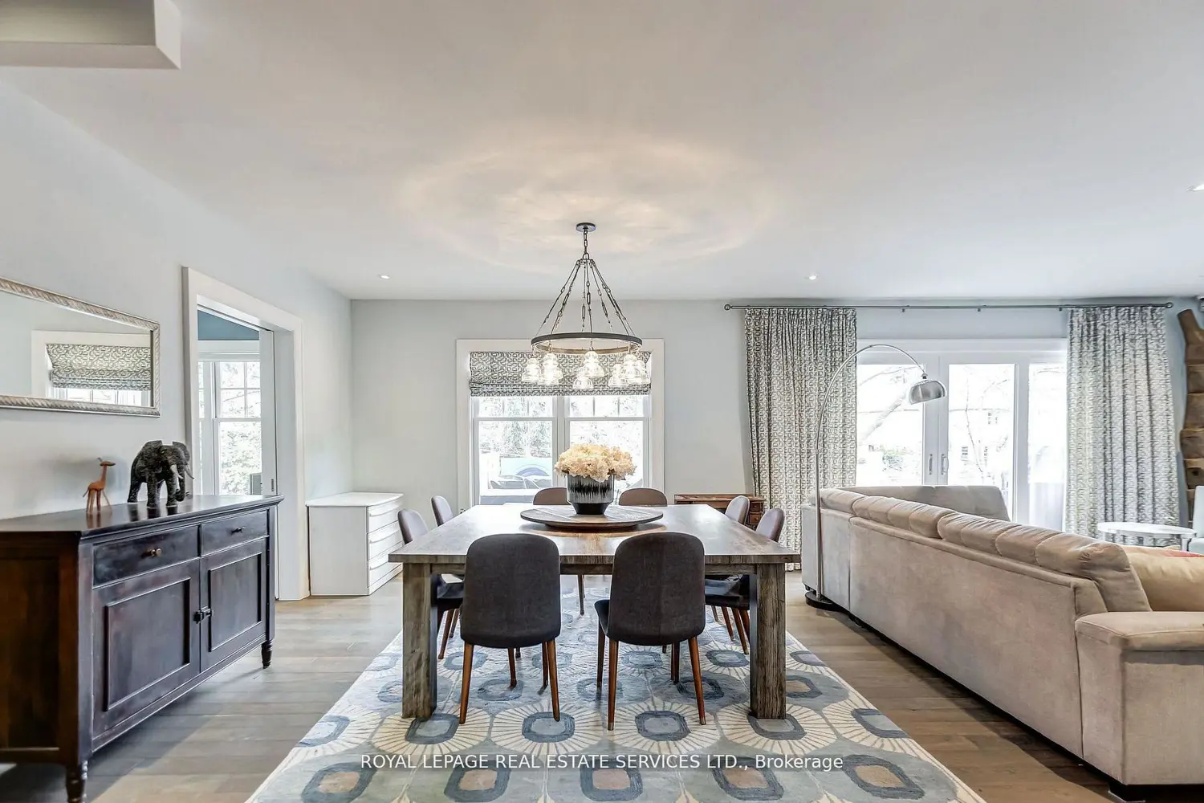
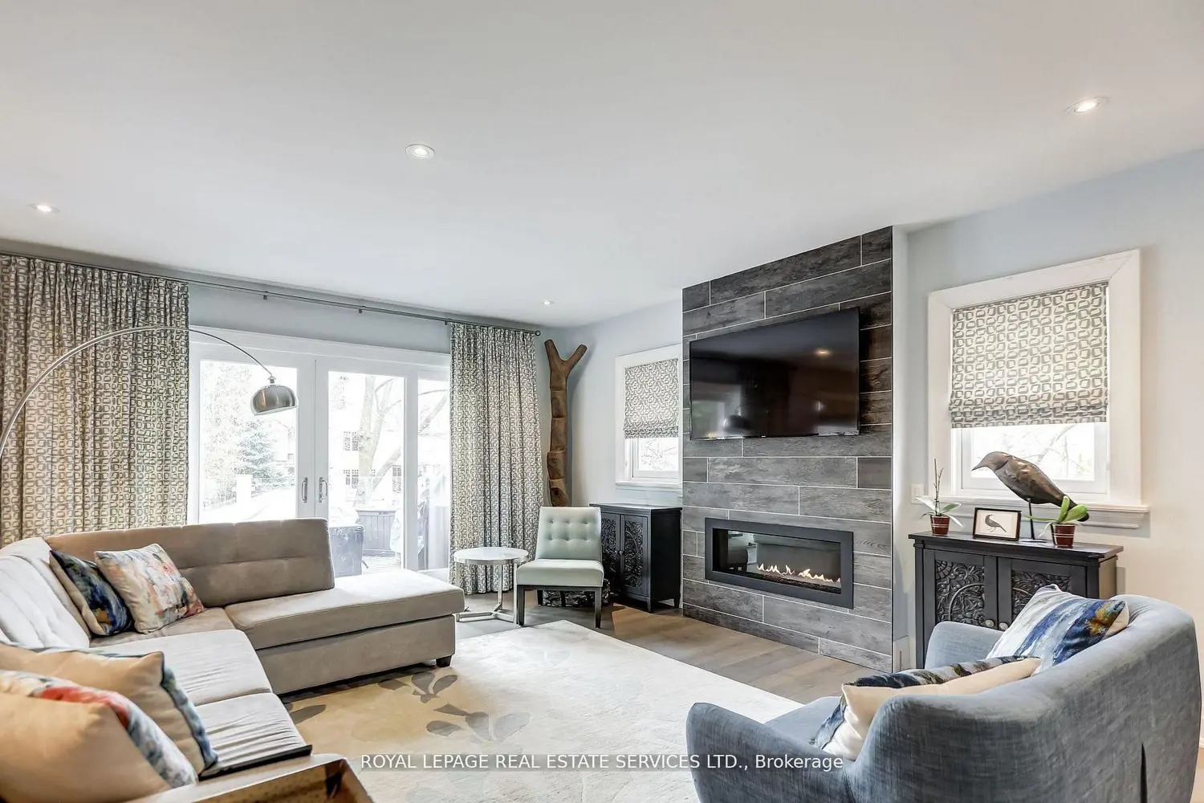
Nestled in one of Toronto's most coveted neighborhoods, this exceptional residence offers the perfect balance of refined luxury and serene, cottage-like living. Set on a beautifully private lot, the home invites you to experience a lifestyle that feels worlds away-while remaining moments from everything the city has to offer. Crafted by renowned builder Jim Caruk, this home reflects a commitment to quality, craftsmanship, and enduring design. The backyard is nothing short of an oasis. Thoughtfully designed for both relaxation and entertaining, it features lush green space, a stunning pool, and multiple outdoor living areas including expansive upper and lower patios. A custom slide adds a distinctive, playful element-creating a space that is as memorable as it is functional. Surrounded by mature trees and complete privacy, it offers the rare feeling of a true retreat in the city. Inside, the home continues to impress with generously proportioned rooms and an effortless sense of flow. At its heart is a chef's and entertainer's dream kitchen, outfitted with premium Thermador appliances, including a six-burner gas cooktop, double wall ovens, and an oversized side-by-side paneled fridge and freezer. Thoughtful additions such as double dishwashers and a second island sink elevate both functionality and ease when hosting. Each space throughout the home is designed to feel open, bright, and inviting-perfectly suited for both everyday living and elevated entertaining. The fully finished lower level adds versatility, featuring a private bedroom and bathroom-ideal for a nanny suite, extended family, or guest accommodations without compromising space or privacy. Moments from top-rated schools like Humber Valley Village Junior Middle School, Our Lady of Sorrows Catholic School, Richview Collegiate and Kingsway College School.

Location

Map coordinates have not been supplied for this listing.

Search the supplied address in maps

Listing information

Original source
toronto.listing.ca
Added to Mirror

Added and updated dates describe the Mirror record. Source publication and verification dates are shown separately when known; none establishes time on market. Confirm current price and availability with the listing contact.

View original listing

Similar homes nearby

Photos coming soon
For Rent
$2,500/mo
2012-49 East Liberty Street, Toronto, ON, M6K 0B2
1 bd 1 ba Condo Apartment
Toronto
Listed by WINPAX REALTY INC
911-235 Grandravine Drive, Toronto, ON, M3N 1J2
For Sale
$360,000
911-235 Grandravine Drive, Toronto, ON, M3N 1J2
2 bd 1 ba Co-op Apartment
Toronto
Listed by CENTURY 21 HERITAGE GROUP LTD
Photos coming soon
For Rent
$2,199/mo
405-3875 Sheppard Avenue E, Toronto, ON, M1T 3L6
2 bd 1 ba Condo Apartment
Toronto
Listed by CENTURY 21 PEOPLE`S CHOICE REALTY INC
6-145 Long Branch Avenue, Toronto, ON, M8W 0A9
For Sale
$818,000
6-145 Long Branch Avenue, Toronto, ON, M8W 0A9
2 bd 3 ba Condo Townhouse
Toronto
Listed by EXP REALTY
2810-4978 Yonge Street, Toronto, ON, M2N 5N7
For Rent
$2,050/mo
2810-4978 Yonge Street, Toronto, ON, M2N 5N7
1 bd 1 ba Condo Apartment
Toronto
Listed by BAY STREET GROUP INC
1728-525 Adelaide Street W, Toronto, ON, M5V 0N7
For Rent
$2,200/mo
1728-525 Adelaide Street W, Toronto, ON, M5V 0N7
1 bd 1 ba Condo Apartment
Toronto
Listed by THE NOOK REALTY INC
1109-318 Richmond Street W, Toronto, ON, M5V 1X2
For Rent
$2,650/mo
1109-318 Richmond Street W, Toronto, ON, M5V 1X2
1 bd 1 ba Condo Apartment
Toronto
Listed by BAY STREET GROUP INC
3703-55 Charles Street E, Toronto, ON, M4Y 0J1
For Sale
$1,098,000
3703-55 Charles Street E, Toronto, ON, M4Y 0J1
2 bd 2 ba Condo Apartment
Toronto
Listed by ROYAL LEPAGE SIGNATURE REALTY
$3,599,000
5 beds · 5 baths
Log in Sign up