Condos in Bedford, MA
- Bedrooms: 3
- Bathrooms: 2.5
- Area: 1820 sqft
- Year Built: 1993
- Lot: N/A
Listing Agent: Team Jill & Di
Brokerage: Coldwell Banker Realty - Waltham
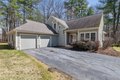
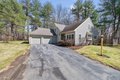
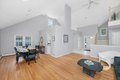
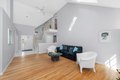
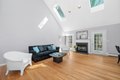
Welcome to 34 Pickman Drive, a truly loved Free-Standing Condo perfectly nestled in the heart of the Huckins Farm community. This bright & airy home features 3 well-appointed bedrooms & 2.5 bathrooms offering an exceptional blend of comfort & convenience. The thoughtfully designed open concept formal living room & dining room combo provide the perfect atmosphere for entertaining or relaxing w/its fireplace, skylights & vaulted ceilings while providing easy access to the enclosed sunroom & patio space. Enjoy the spacious kitchen w/its abundance of cabinets, counter space & the cozy breakfast nook. The 1st floor primary suite offers as a peaceful retreat w/ its custom closets & private bath complete w/soaking tub & shower. Half bath, laundry room & garage access complete the main level. Second level boast two oversized bedrooms & full bath. Bonus walk-up attic/storage space above garage! Community amenities- swimming pool, tennis/pickleball, garden area, clubhouse, trails & more!
Property facts
Property type
condos
Bedrooms
3
Bathrooms
2
Days on market
106 days
Features & amenities
Features & finishes
Total Rooms: 7, Living Room Dimensions: 18' x 13', Living Room Sqft: 234, Entry Foyer Level: 1, Living Room Level: Main,First, Living Room Features: Skylight, Ceiling Fan(s), Vaulted Ceiling(s), Flooring - Hardwood, Exterior Access, Open Floorplan, Recessed Lighting, Lighting - Overhead, Range, Dishwasher, Disposal, Microwave, Refrigerator, Washer, Dryer, Laundry Features: Flooring - Stone/Ceramic Tile, Main Level, Electric Dryer Hookup, Washer Hookup, First Floor, In Unit, Bedrooms: 3, Bedrooms On Main Level: 1, Primary Bedroom Dimensions: 19' x 15', Bedroom 2 Dimensions: 16' x 13', Bedroom 3 Dimensions: 15' x 14', Primary Bedroom Sqft: 285, Bedroom 2 Sqft: 208, Bedroom 3 Sqft: 210, Primary Bedroom Level: Main,First, Bedroom 2 Level: Second, Bedroom 3 Level: Second, Primary Bedroom Features: Bathroom - Full,Walk-In Closet(s),Closet/Cabinets - Custom Built,Flooring - Wall to Wall Carpet, Bedroom 2 Features: Flooring - Wall to Wall Carpet, High Speed Internet Hookup, Closet - Double, Be
Location
Approximate location · exact address shared on inquiry