Log in Sign up
Back to search Home Countries United States Boston 34 Plympton St Unit 1, Boston, MA, 02118
$1,175,000

34 Plympton St Unit 1, Boston, MA, 02118

34 Plympton St Unit 1, Boston, MA, 02118
3 beds 2 baths condos

About this home

Condos in Boston, MA - Bedrooms: 3 - Bathrooms: 2 - Area: 1395 sqft - Year Built: 1899 - Lot: N/A

Listing Agent: HOPE MCDERMOTT Brokerage: Hope McDermott Real Estate

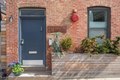
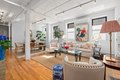
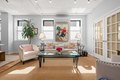
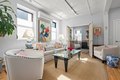
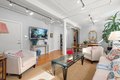
Plympton Street is located in the heart of the SoWa Art + Design District in Boston's South End, placing it within blocks of 20 art galleries, boutique shopping, playgrounds, award winning restaurants and hospitals. This chic 3 bed 2 bath condo offers easy one level living on a wide first floor of a three-unit owner occupied building, which its close knit owners refer to as "Heaven on Plympton." Its industrial style architecture with oversized windows and high ceilings offers tons of natural light and space. An open concept living/dining room, three well proportioned bedrooms, an updated granite/stainless kitchen and two beautifully renovated bathrooms make for a spectacular unit. Additional features include private basement storage, in-unit washer/dryer, hardwood floors and AC throughout and easy street parking. Also nearby are the Calderwood Pavillion, Cyclorama, Ink Block/Wholefoods, and easy access to MBTA, I-93, I-90, and Logan Airport. Don't miss this exceptional opportunity!

Property facts

Property type
condos
Bedrooms
3
Bathrooms
2
Days on market
107 days

Features & amenities

Features & finishes
Bedrooms: 3
Primary Bedroom Dimensions: 13.1' x 10.4'
Bedroom 2 Dimensions: 14.9' x 11.1'
Bedroom 3 Dimensions: 10.8' x 13.2'
Primary Bedroom Sqft: 136
Bedroom 2 Sqft: 165
Bedroom 3 Sqft: 143
Primary Bedroom Level: First
Bedroom 2 Level: First
Bedroom 3 Level: First
Total Rooms: 5
Living Room Dimensions: 11.5' x 15.7'
Living Room Sqft: 181
Entry Foyer Level: 1
Living Room Level: First
Total Bathrooms: 2
Full Bathrooms: 2
Bathroom 1 Dimensions: 7.11' x 10.4'
Bathroom 2 Dimensions: 8.1' x 5.2'
Bathroom 1 Sqft: 74
Bathroom 2 Sqft: 42
Bathroom 1 Level: First
Bathroom 2 Level: First
Primary Bathroom Features: Yes
Range
Dishwasher
Disposal
Microwave
Refrigerator
Freezer
Washer
Dryer
Laundry Features: First Floor
In Unit
Electric Dryer Hookup
Washer Hookup
Cooling Features: Ductless
Heating Features: Baseboard
Oil
Heating: Yes
Dining Room Dimensions: 12.2' x 16.2'
Dining Room Level: First
Dining Room Sqft: 198
Kitchen Dimensions: 7.6' x 7.3'
Kitchen

Location

Approximate location · exact address shared on inquiry

Similar homes nearby

Photos coming soon
For Sale
$789,000
151 Tremont St Unit 16U Unit 16U, Boston, MA, 02111
1 bd 1 ba Townhouse
Boston
Listed by Redfin
Photos coming soon
For Sale
$1,699,000
1280 Washington St #202 #202, Boston, MA, 02118
2 bd 2 ba Townhouse
Boston
Listed by Redfin
Photos coming soon
For Sale
$639,000
28 Geneva St #402 #402, Boston, MA, 02128
1 bd 1 ba Townhouse
Boston
Listed by Redfin
Photos coming soon
For Sale
$475,000
6 Whittier Pl Unit 17G Unit 17G, Boston, MA, 02114
Studio 1 ba Townhouse
Boston
Listed by Redfin
Photos coming soon
For Sale
$579,999
43 Westland Ave #510 #510, Boston, MA, 02115
Studio 1 ba Townhouse
Boston
Listed by Redfin
Photos coming soon
For Sale
$1,175,000
249 Corey Rd #407 #407, Boston, MA, 02135
2 bd 2 ba Townhouse
Boston
Listed by Redfin
Photos coming soon
For Sale
$499,900
28 Geneva St #206 #206, Boston, MA, 02128
1 bd 1 ba Townhouse
Boston
Listed by Redfin
Photos coming soon
For Sale
$1,650,000
150 Seaport Blvd Unit 9F Unit 9F, Boston, MA, 02210
1 bd 1 ba Townhouse
Boston
Listed by Redfin
$1,175,000
3 bd · 2 ba
Contact agent
HM
Hope McDermott Real Estate
Contact this agent
Log in Sign up