Property Details:
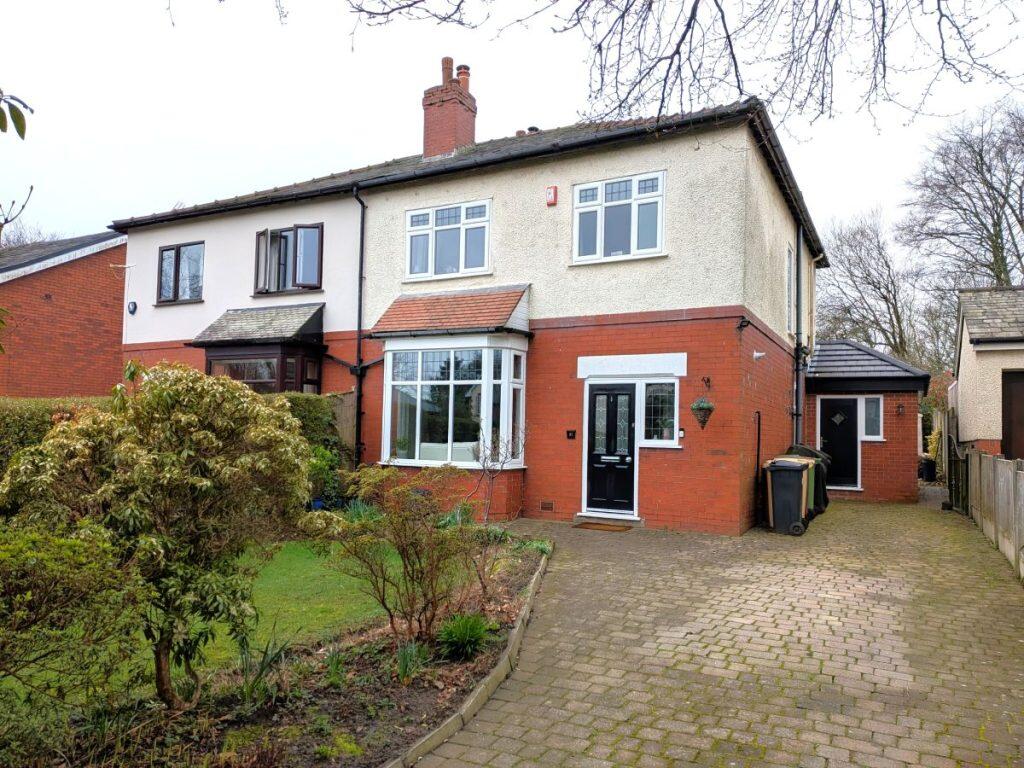
• Type: Semi-Detached
• Tenure: LEASEHOLD
• Floor Area: N/A
Key Features:
• Stunning open-plan Living Dining Kitchen
• Three Generous Double Bedrooms
• Luxury Four-Piece Family Bathroom
Location:
• Nearest Station: Lostock Station
• Distance to Station: 0.42137243005173947 miles
Agent Information:
• Address: Tudor House,
599 Chorley Old Road,
Smithills,
Bolton,
BL1 6BL
Full Description:
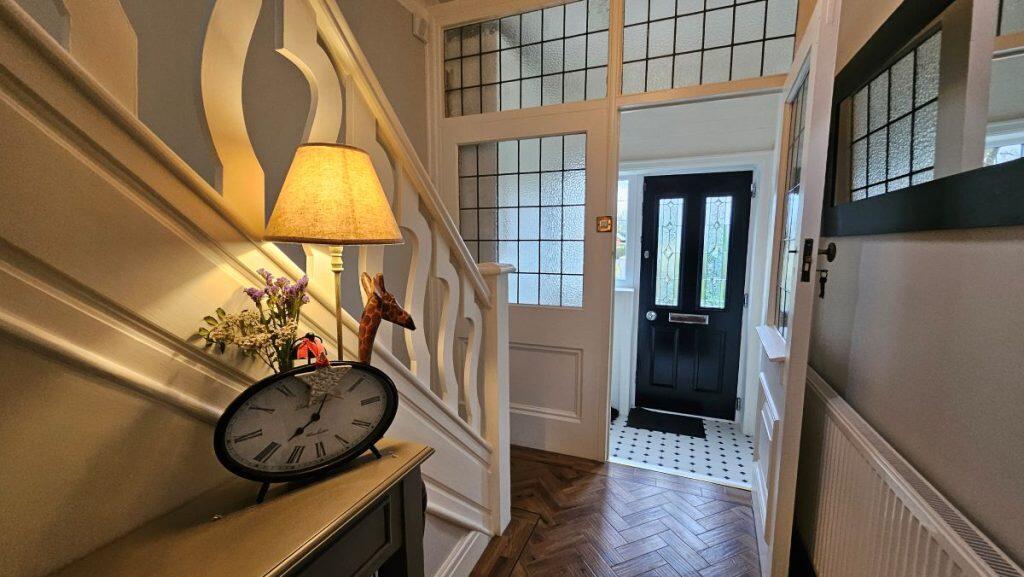
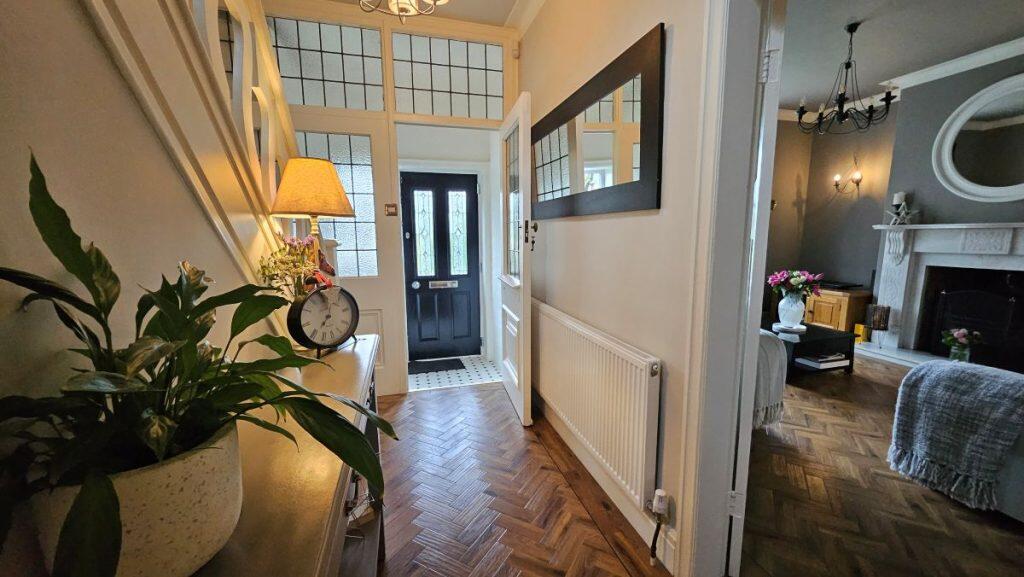
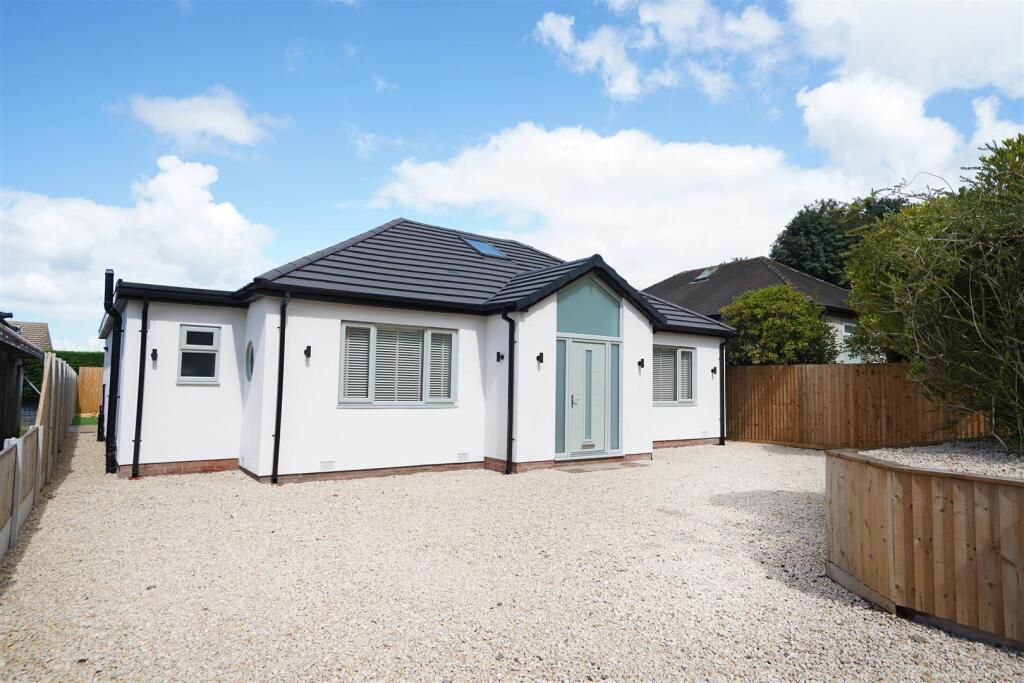
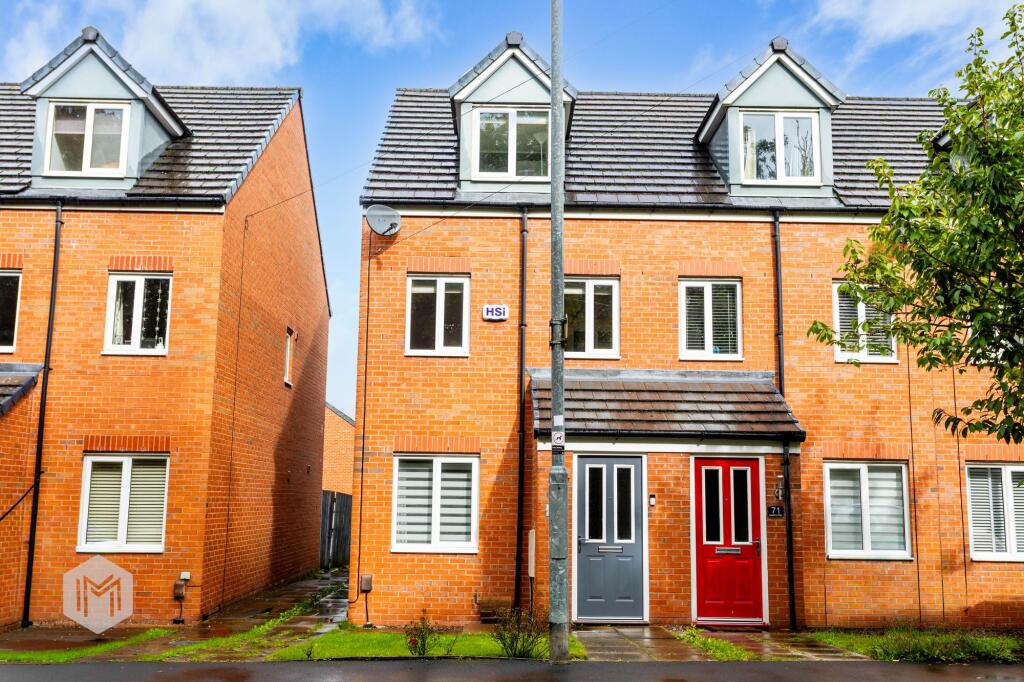
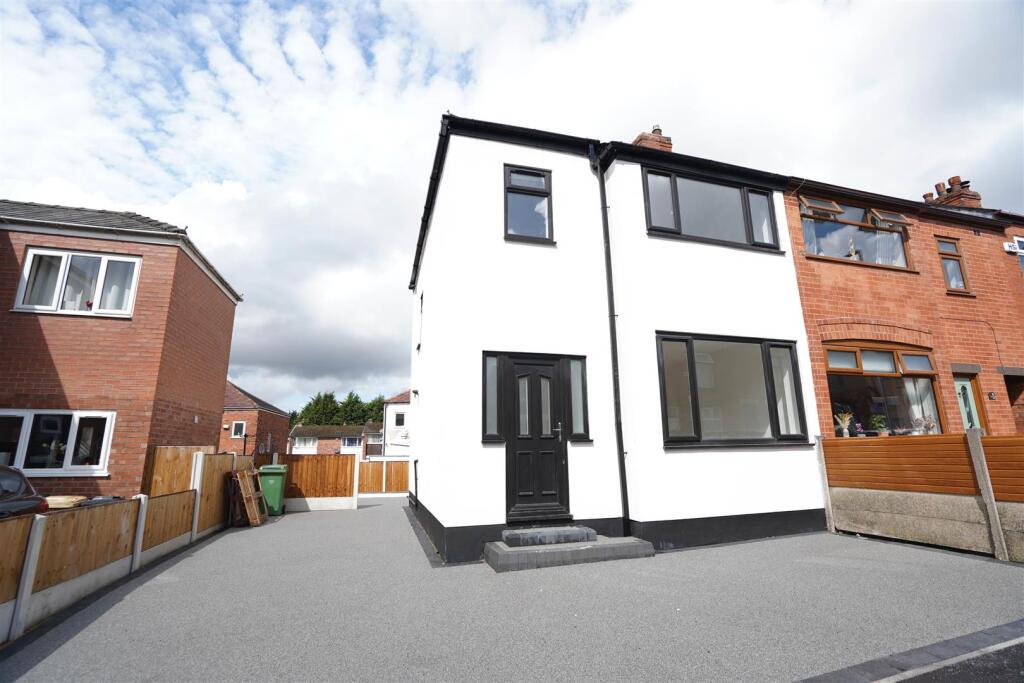
<strong>An exceptionally spacious and deceptively large three-bedroom extended semi-detached family home,</strong> occupying one of Bolton's most prestigious residential addresses on Regent Road in the highly sought-after area of Lostock. The present vendors have, with meticulous care and attention, comprehensively refurbished, modernised and extended the property to create a superb family home that perfectly combines period character with stylish contemporary living.
<br />
<br /><strong>Ground Floor </strong>
<br />
<br />To the ground floor, the property boasts a stunning open-plan living dining kitchen, thoughtfully designed as the heart of the home, opening onto the generous rear garden and enjoying enviable views across the municipal golf course to the rear.
<br />
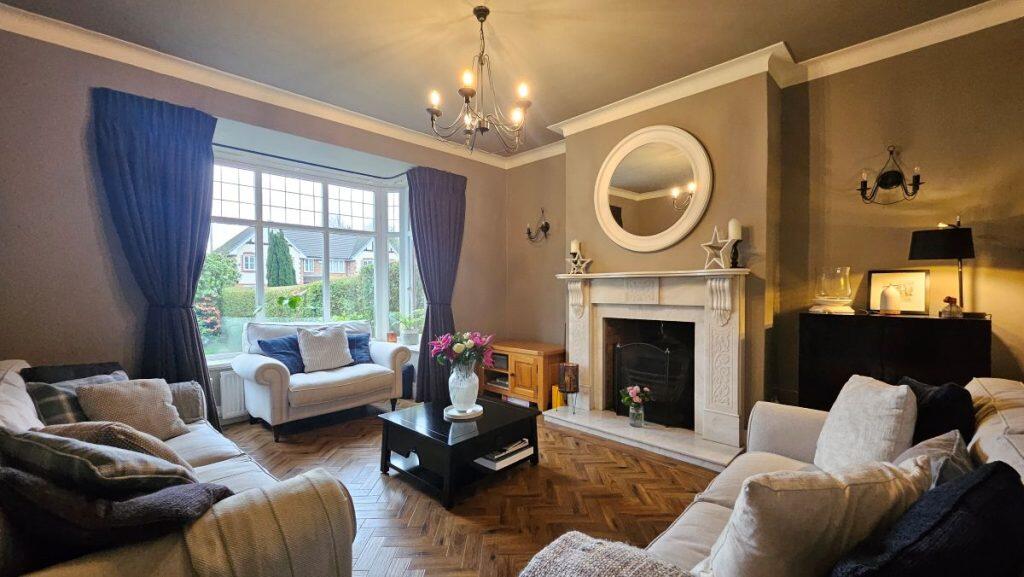
<br />In addition, there is a second spacious reception room together with a substantial utility room offering exceptional storage and convenient access from both the front and rear of the property.
<br />
<br /><strong>First Floor</strong>
<br />
<br />The accommodation offers three generous double bedrooms and a beautifully appointed luxury four-piece family bathroom, together with excellent further potential to extend into the loft space to create an additional bedroom and ensuite, subject to the necessary planning permissions.
<br />
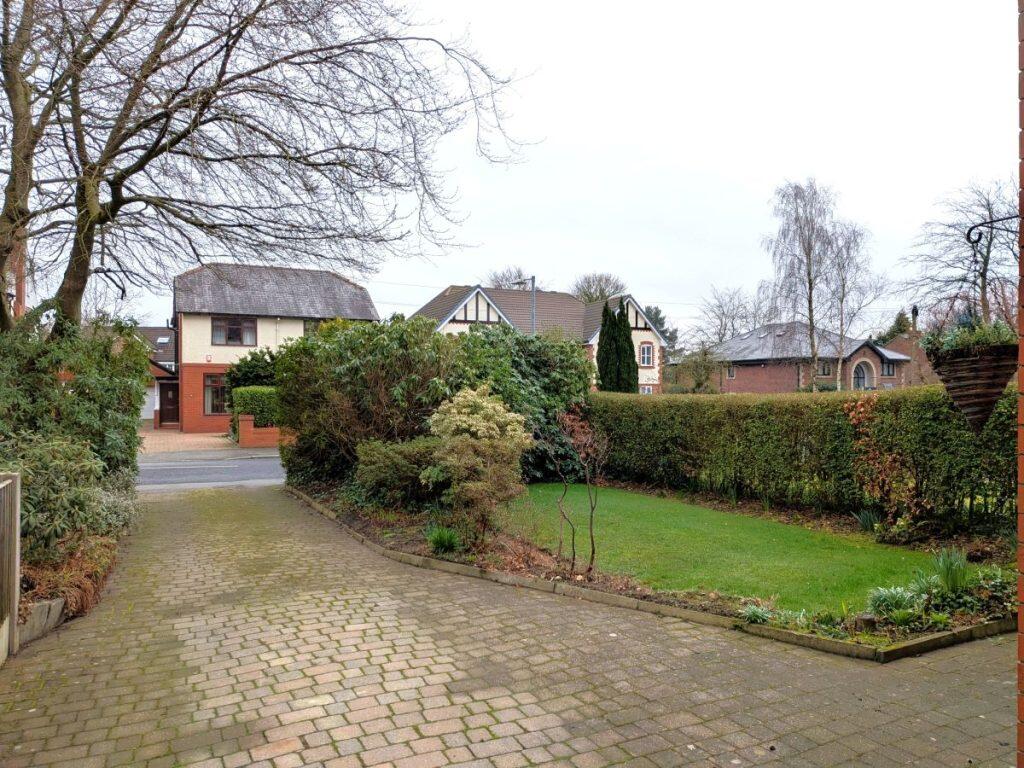
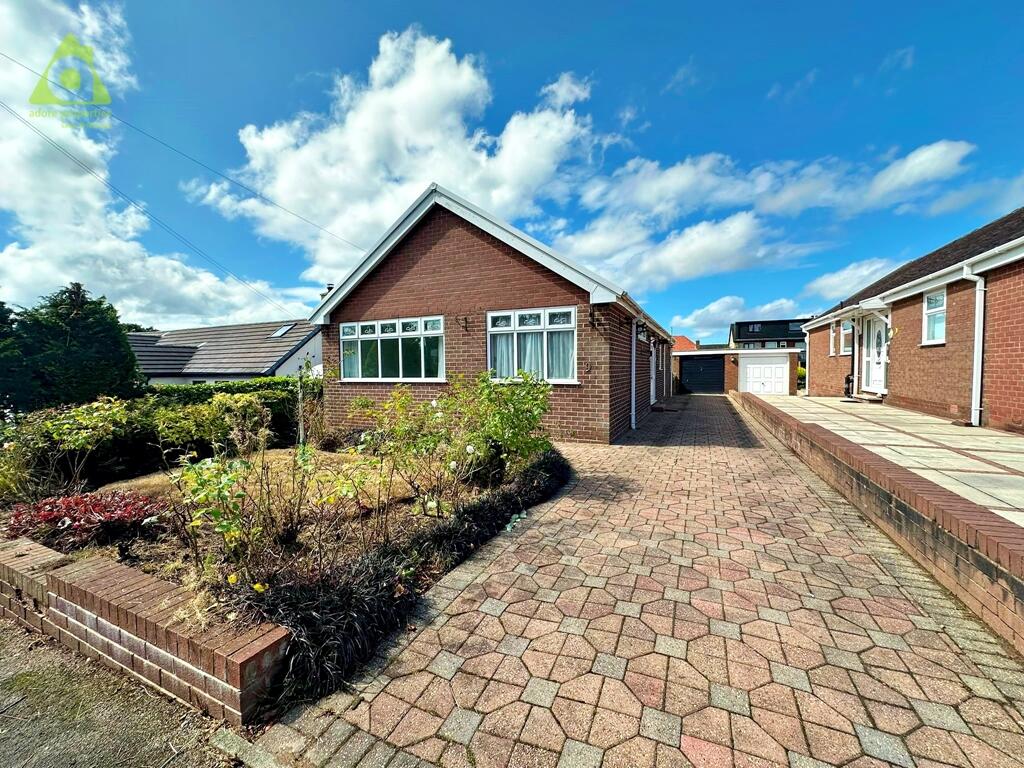
<br /><strong>Externally</strong>, the home is complemented by a large block-paved driveway providing ample off-road parking for several vehicles, attractive gardens to the front and rear, and a generous lawned garden with mature borders and a pleasant open outlook over the golf course. This outstanding property offers spacious, beautifully presented accommodation in a prime Lostock location and must be viewed to be fully appreciated.
<br />
<br /><strong>Location</strong>
<br />
<br />Situated on the highly regarded Regent Road in Lostock, within easy reach of excellent local schooling, transport links, leisure facilities and several golf courses, with pleasant open views across the municipal golf course to the rear.
<br />
<br />
<br />
<br /><strong>Additional Information</strong>
<br /><ul><li><strong>Tenure</strong>: Leasehold : £6.00 P.A approx. 903 years remaining</li><li><strong>Council Tax Band</strong>: D</li><li><strong>EPC Rating</strong>: C</li><li><strong>Services</strong>: All mains services are understood to be connected including gas, electricity, water and drainage</li><li><strong>Heating</strong>: Gas fired central heating system</li><li><strong>Windows</strong>: Predominantly uPVC double glazed windows throughout.</li><li><strong>Security</strong>: The property benefits from a fitted intruder alarm system</li><li><strong>Loft Potential</strong>: The loft area offers excellent potential for conversion to provide an additional bedroom and ensuite or further accommodation, subject to the necessary planning permissions and building regulations</li><li><strong>Parking</strong>: Extensive block paved driveway to the front providing ample off-road parking for several vehicles</li></ul>
<br />
<br />
<br /><strong>Disclaimer</strong>
<br />These particulars are intended to give a fair and substantially correct overall description for the guidance of intending purchasers and do not constitute an offer or part of a contract. Prospective purchasers and/or lessees ought to seek their own professional advice.
<br />
<br />All descriptions, dimensions, areas, references to condition and necessary permissions for use and occupation and other details are given in good faith and are believed to be correct, but any intending purchasers should not rely on them as statements or representations of fact, but must satisfy themselves by inspection or otherwise as to the correctness of each of them.
<br />
<br />All measurements are approximate.All appliances, fixtures and fittings listed within details provided by PLM are 'as seen' and have not been tested by PLM nor have we sought certification of warranty or service, unless otherwise stated. It is in the buyer's interest to check the working condition of all appliances.
<br />
<br />