About this home
Property Details: - Type: House/Single Family - Bedrooms: 3 - Bathrooms: 3 - MLS#: E4478008 Listed By: CENTURY 21 MASTERS
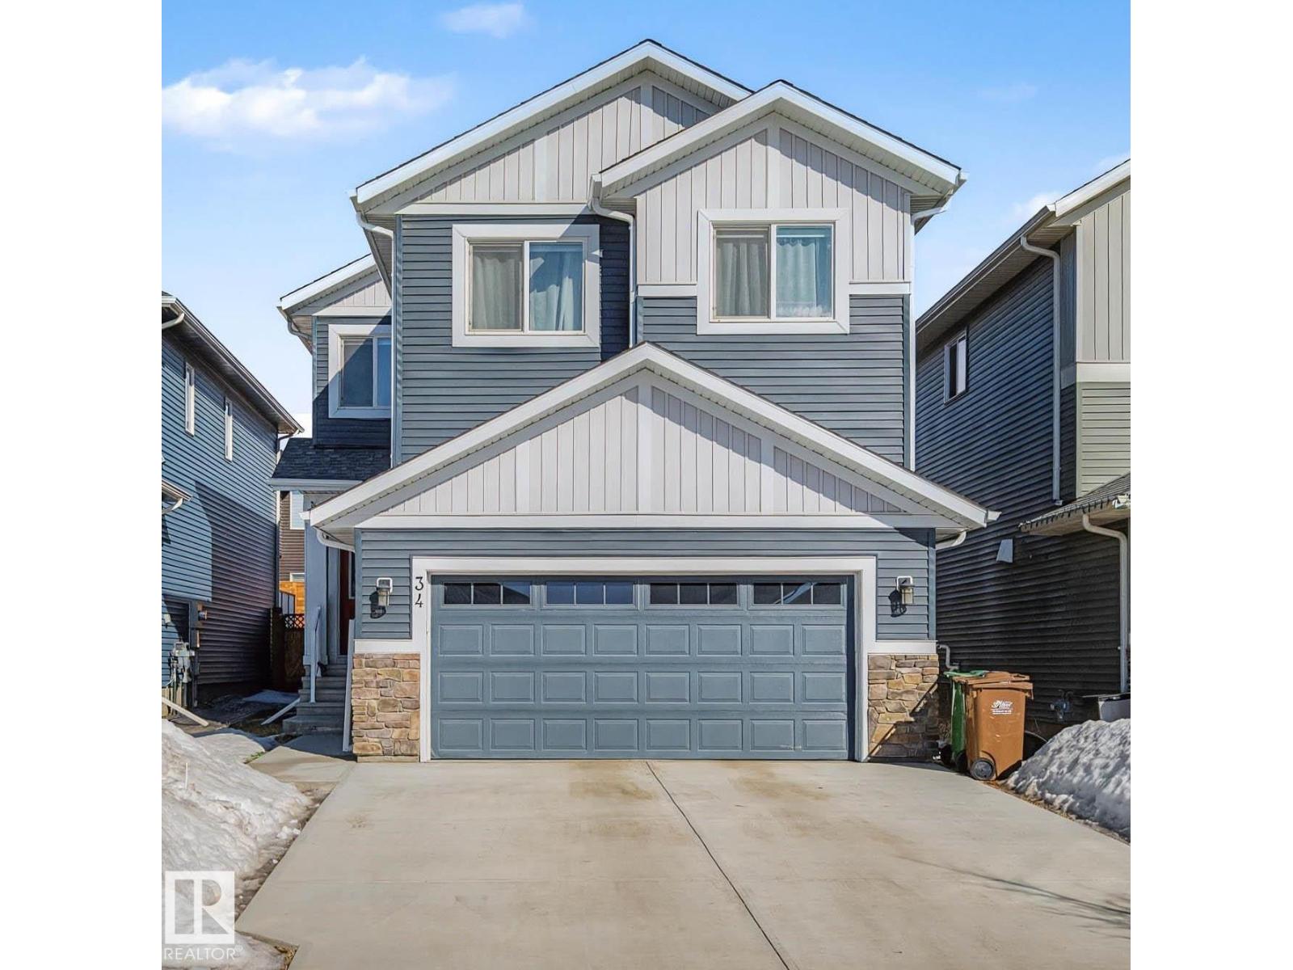
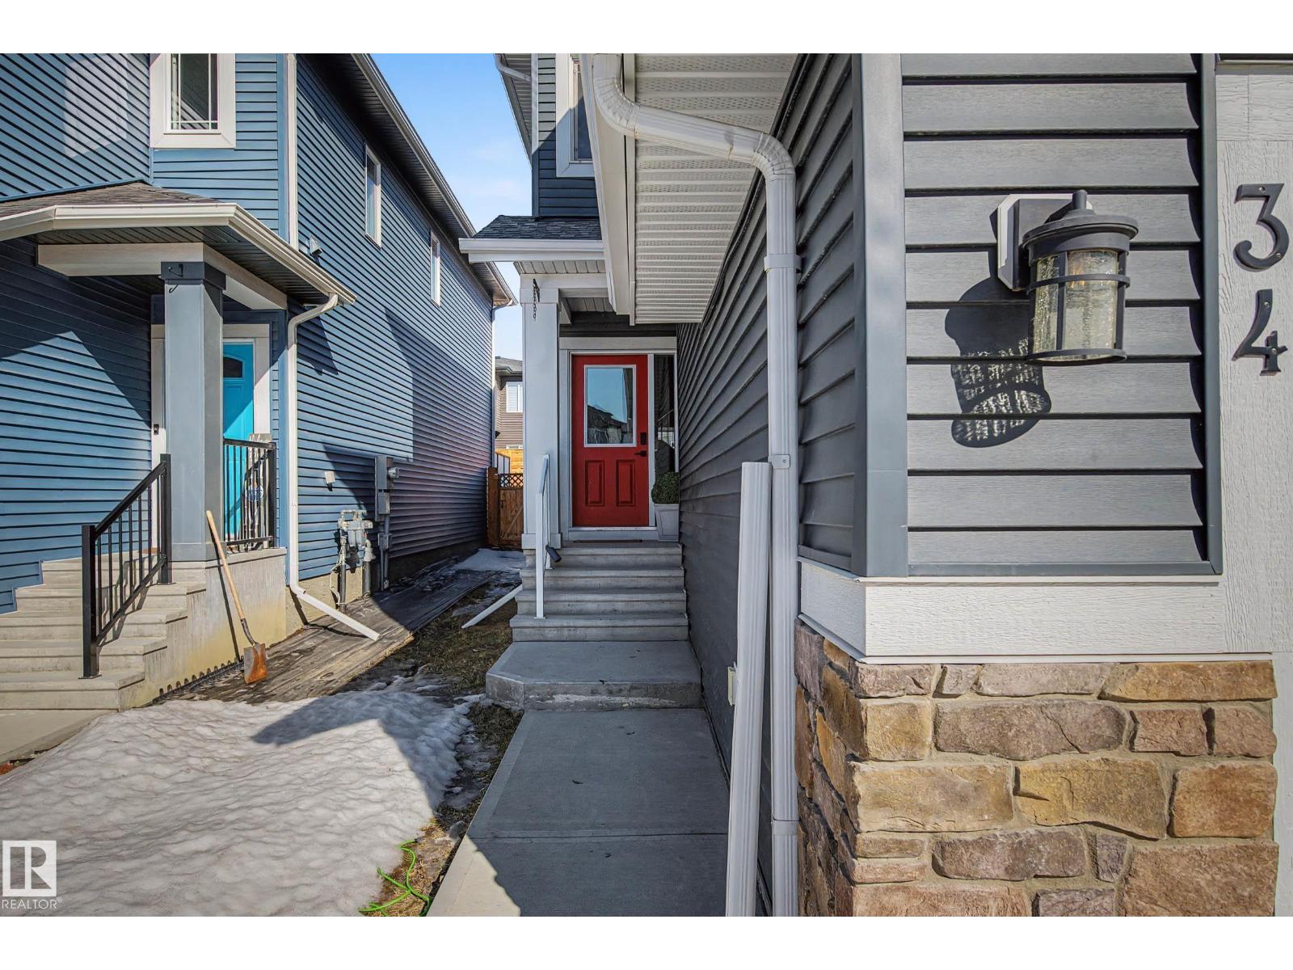
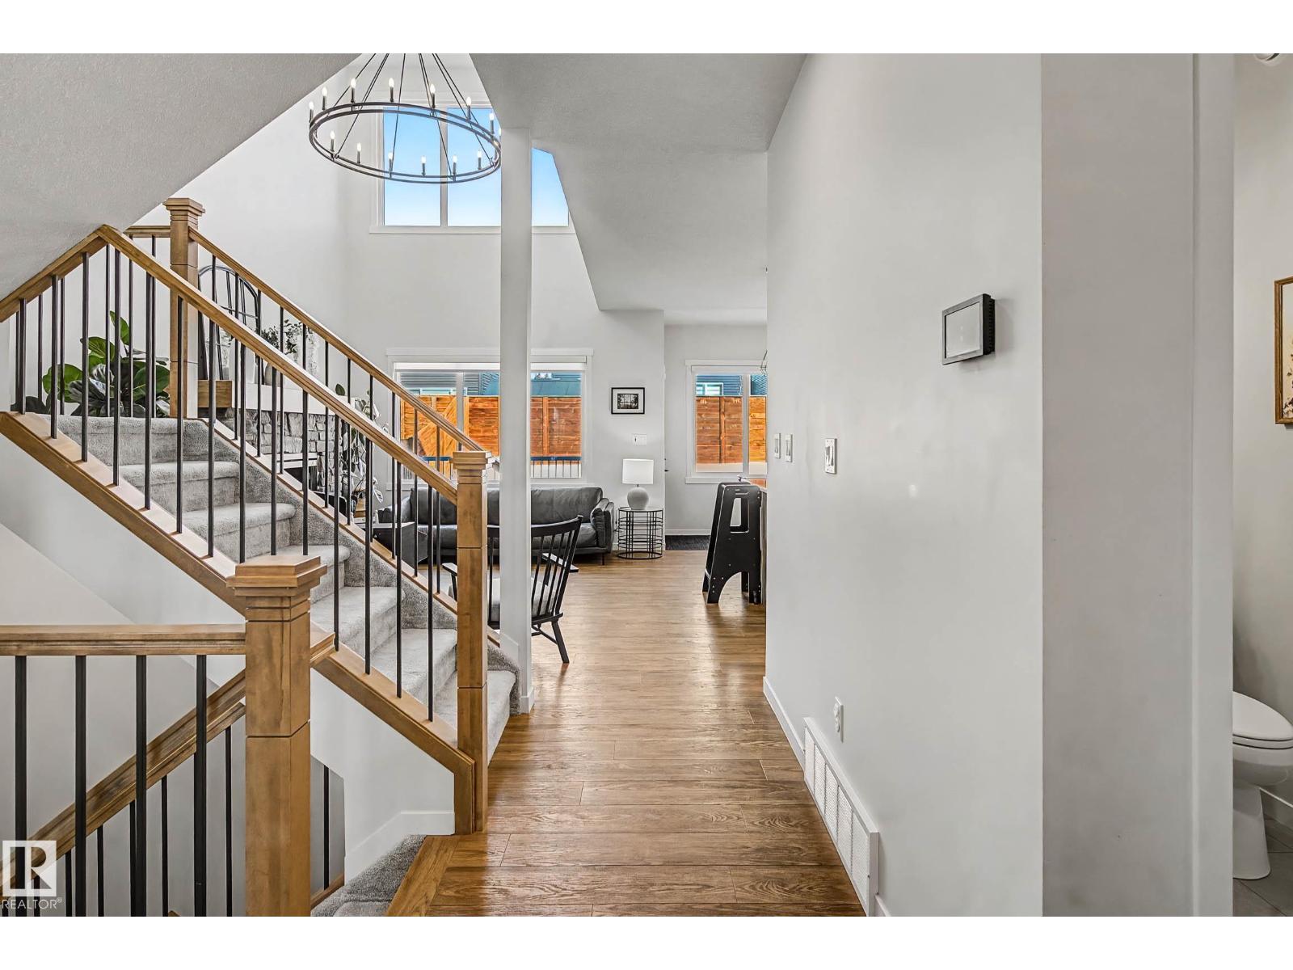
Welcome home to this stunning Coventry built Nysa floorplan with Casa upgrades, designed for modern family living. The main floor features a bright front den with French doors, a walk-through pantry & a chef-inspired kitchen with an oversized island, ceiling-height cabinets, KitchenAid wall oven, gas range & upgraded double sink. The open concept dining and living area is highlighted by a striking stone surround fireplace & an open-to-below design that fills the home with natural light. Upstairs, the luxurious primary retreat boasts vaulted ceilings, barn door entry to the ensuite with fully tiled shower, stand-alone tub & double sinks. Two additional bedrooms, a 4-pc bath, and a bonus room complete the upper level. Enjoy the oversized garage, partially finished basement & deck with gas line ready for summer entertaining. Located steps from a playground, approved future K-9 school, White Spruce Park, Lacombe dog park & Red Willow Trail system. Enjoy walks to the farmers market, downtown & the library! (id:65070) This house/single family home located at 34 Riverhill Crescent, St. Albert is currently for sale and has been available on Zolo.ca for 1 day. This property is listed at $689,900 with an estimated mortgage of $2,539* per month. It has 3 beds and 3 bathrooms. The property was built in 2021. 34 Riverhill Crescent, St. Albert is in St. Albert.
Property facts
Location
Similar homes nearby