Condos in Boston, MA
- Bedrooms: 2
- Bathrooms: 2
- Area: 1397 sqft
- Year Built: 1986
- Lot: 1750 sqft
Listing Agent: lisa sevajian
Brokerage: Exp Realty
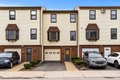
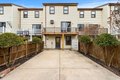
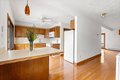
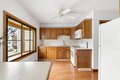
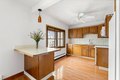
RARE opportunity TOWNHOME, GARAGE, PRIVATE YARD....this property delivers. Tucked into a 6 unit complex, this 2 bed, 2 bath home spans 3 levels, offering a lifestyle that feels far more like a single family than a typical condo. Garage access is a luxury seldom found in this neighborhood, no circling the block, no compromises. A 2nd driveway spot for easy living. The generous 1st floor space is ideal as a home office...play room...gym. Upstairs, wide open feeling living and dining areas flow into a cabinet packed kitchen with views over your back deck and yard. 3rd floor offers 2 two large bedrooms, soaring ceilings, skylights that flood the space with natural light. Tons of storage in garage, first floor, and a clean open attic. A private yard is perfect for play space, pets, urban gardening or outdoor dining, quietly removed from the pace of the city. Minutes from downtown Boston, Airport, Constitution Beach, Major routes & Blue Line. Open house Friday 4:30-6, Saturday 12-2.
Property facts
Property type
condos
Bedrooms
2
Bathrooms
2
Days on market
100 days
Features & amenities
Features & finishes
Bedrooms: 2, Primary Bedroom Level: Third, Bedroom 2 Level: Third, Primary Bedroom Features: Skylight,Cathedral Ceiling(s),Closet,Flooring - Laminate, Bedroom 2 Features: Flooring - Laminate, Total Rooms: 5, Entry Foyer Level: 1, Living Room Level: Second, Living Room Features: Bathroom - Half, Flooring - Wood, Balcony / Deck, Cable Hookup, Open Floorplan, Remodeled, Total Bathrooms: 2, Full Bathrooms: 2, Bathroom 1 Level: Second, Bathroom 2 Level: Third, Entry Hall, Den, Internet Available - Unknown, Laundry Features: Third Floor, In Unit, Cooling Features: Window Unit(s), Heating Features: Baseboard, Heating: Yes, Dining Room Features: Flooring - Wood, Dining Room Level: Second, Kitchen Features: Flooring - Wood,Dining Area,Balcony / Deck, Kitchen Level: Second, Porch, Patio, Fenced Yard, Fencing: Fenced, Patio And Porch Features: Porch, Patio, Patio: Yes, Porch: Yes, Attached Garage: Yes, Covered Spaces: 1, Garage Spaces: 1, Open Parking: Yes, Parking Features: Under, Off Street, Dr
Location
Approximate location · exact address shared on inquiry
Similar homes nearby
For Sale
GBP650,000
Main Road, Wrangle, Boston
5 bd2 baDetached house
Boston
Listed by William H Brown - Boston
For Sale
GBP190,000
Leverett Road, Boston
3 bd1 baSemi-detached house
Boston
Listed by William H Brown - Boston
Photos coming soon
For Sale
CAD1,749,000
65 E India Row Unit 23B Unit 23B, Boston, MA, 02110