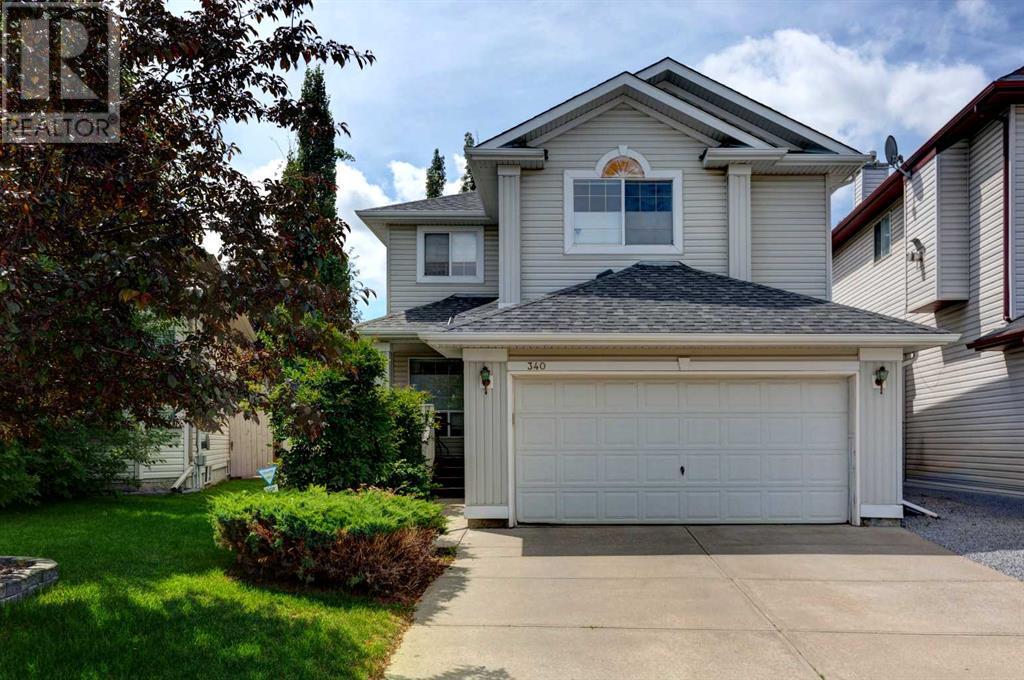
340 Douglas Ridge Green SE|Calgary, Alberta T2Z2Z9
Property facts
- Property type
- Single Family
- Property subtype
- Multi-Level
- Bedrooms
- 4
- Bathrooms
- 4
Only details supplied with this listing are shown. Ask the listing contact to confirm measurements, taxes and costs.
About this home
MLS Number: A2241056
Property Details: • Type: Single Family • Ownership Type: Freehold • Bedrooms: 3 + 1 • Bathrooms: 4 • Building Type: House • Building Size: N/A sqft • Building Storeys: N/A • Building Amenities: N/A • Floor Area: N/A • Land Size: N/A • Land Frontage: N/A • Parking Type: Concrete, Attached Garage (2) • Parking Spaces: N/A
Description: Pride of Ownership Is Evident Throughout This Beautifully Maintained Family Home. Situated on a QUIET STREET in the Desirable Community of Douglasdale. As you Enter the Home you will Find BEAUTIFUL HARDWOOD FLOORS Providing Warmth and Character. Wonderful Floor Plan with DRAMATIC 2 Storey GREAT ROOM with SOARING CEILINGS and STUNNING WINDOW and FIREPLACE DETAIL. Separate FORMAL DINING ROOM / FLEX ROOM is Located at the Front of the Home. Large OPEN KITCHEN with Pantry and Good Size Island. Spacious Eating Area with Garden Doors to the Backyard. Main floor Laundry and 2 Pce. Powder Room Complete the Main Floor. FABULOUS LOFT/Den with OPEN RAILING Overlooks the Great Room, Perfect for a Quiet Reading Area or Office/Computer Room. LARGE PRIMARY SUITE Has 4 Pce. Bath with JETTED TUB and SEPARATE SHOWER, Plus Walk-In Closet. 2 Additional Large Bedrooms and a 4 Pc. Bathroom Complete This Level. The Basement is Fully Finished with Cozy Family Room, 4th Bedroom (non-Legal Egress), Office /Computer Room, 4 Pce. Bathroom and Good Size Storage Room. With MANY UPGRADES Over the Years, Including High Efficiency Furnace, Central Air, Carpeting , Roof and Deck, This Home is in MOVE-IN CONDITION. The Backyard Provides Your Own PRIVATE OASIS, Surrounded by Beautiful MATURE TREES and Has a Sunny South Exposure. The Newer Deck Has a CORNER PERGOLA and PRIVACY SCREEN. Step Down to a PAVER PATIO with NATURAL GAS BarBQ HOOK UP. IDEALLY LOCATED Near Schools, Parks, Playgrounds and Public Transportation. Just Minutes to SOUTH TRAIL CROSSING For All your Shopping and Dining Needs. Quick Access to Major Routes Including Deerfoot and Stoney Trail. (30876380)
Agent Information: • Agents: Donna Brackenbury • Contact: 403-278-0629; 403-547-6150 • Brokerage: Real Estate Professionals Inc.
Time on Realtor: 3 days ago
Features & amenities
Location
If the interactive map is unavailable, open the supplied location in maps.
Open location in mapsThe pin uses coordinates supplied with this listing. Confirm the exact location with the listing contact.
Listing information
- Original source
- www.realtor.ca
- Listing / MLS reference
- A2241056
- Added to Mirror
- Record updated
Added and updated dates describe the Mirror record. Source publication and verification dates are shown separately when known; none establishes time on market. Confirm current price and availability with the listing contact.
View original listingSimilar homes nearby