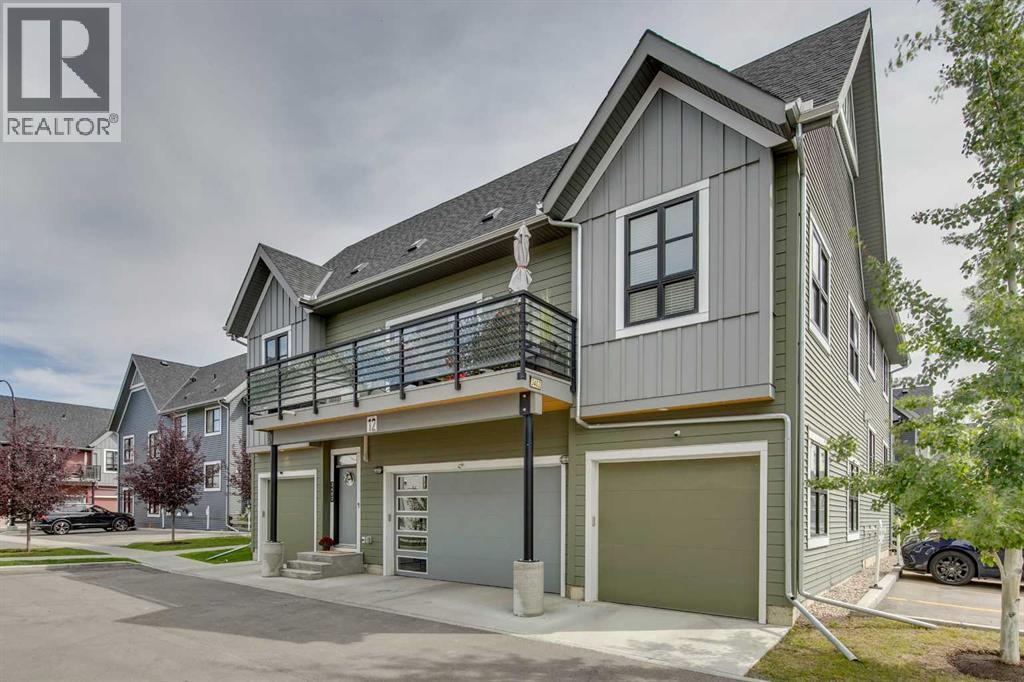
3402, 100 Walgrove Court SE|Calgary, Alberta t2x4n1
Property facts
- Property type
- Single Family
- Bedrooms
- 3
- Bathrooms
- 2
Only details supplied with this listing are shown. Ask the listing contact to confirm measurements, taxes and costs.
About this home
MLS Number: A2252615
Property Details: • Type: Single Family • Ownership Type: Condominium/Strata • Bedrooms: 3 • Bathrooms: 2 • Building Type: Row / Townhouse • Building Size: N/A sqft • Building Storeys: N/A • Building Amenities: N/A • Floor Area: N/A • Land Size: N/A • Land Frontage: N/A • Parking Type: Attached Garage (2), Garage, Heated Garage • Parking Spaces: N/A
Description: Welcome to Winston at Walden! Built in 2020, this 3 bedroom townhome shows like new! The main living area with vaulted ceilings and vinyl plank flooring is open concept with large west facing windows. The kitchen offers a large island with breakfast bar, stainless steel appliances and loads of storage. There are 2 nice sized bedrooms, a 4 pc bath and laundry room with additional storage and full sized machines on one side of the unit. For optimum privacy, the primary bedroom is located on the opposite side of the main level, complete with walk-in closet and 4 pc ensuite with dual sinks and large walk-in shower. Upgrades throughout include central air, Caesarstone Quartz Countertops, knockdown ceilings, upgraded carpet and matte black fixtures and hardware. Finished with Duradek and metal railings the balcony is perfect for entertaining with enough room for seating and a gas line for the BBQ. The double oversized attached garage is insulated and heated, complete with an additional storage room. Close to all amenities and walking distance to Township at Legacy offering restaurants, services and retail. Easy access to 2A Hwy and the Stoney Tr ring road. Enjoy being minutes to Fish Creek Park, golf and Spruce Meadows. (31044828)
Agent Information: • Agents: Chris Zaharko • Contact: 403-874-0424 • Brokerage: Royal LePage Benchmark
Time on Realtor: 4 days ago
Location
If the interactive map is unavailable, open the supplied location in maps.
Open location in mapsThe pin uses coordinates supplied with this listing. Confirm the exact location with the listing contact.
Listing information
- Original source
- www.realtor.ca
- Listing / MLS reference
- A2252615
- Added to Mirror
- Record updated
Added and updated dates describe the Mirror record. Source publication and verification dates are shown separately when known; none establishes time on market. Confirm current price and availability with the listing contact.
View original listingSimilar homes nearby