Log in Sign up
Back to search Home Countries Unknown Fall River 341 Courtney St, Fall River, MA, 02720
CAD749,900
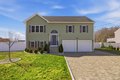
341 Courtney St, Fall River, MA, 02720
4 beds 2 baths single family

About this home

Single Family in Fall River, MA - Bedrooms: 4 - Bathrooms: 2 - Area: 2104 sqft - Year Built: 2017 - Lot: 12092 sqft

Listing Agent: Holly Bronhard Brokerage: Exp Realty - Westport,MA

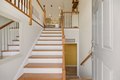
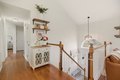
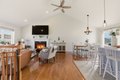
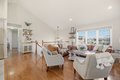
This exquisite turn-key home effortlessly blends modern sophistication with lifestyle living. Featuring Cathedral Ceilings, an open concept kitchen/ dining and living area that flows seamlessly- perfect for entertaining or quiet evenings around the fireplace in style. 3-4 spacious Bedrooms, 2 full Baths and a versatile bonus room. Step outside into your own backyard oasis complete with an above ground pool and custom deck. Unwind and recharge in the wooden barrel -style sauna, adding a true spa-like element to your everyday routine. There's also a custom wood chicken coop, raised vegetable beds and a wooden play gym, offering both function and fun. Fully fenced in, this impeccably maintained and move-in-ready home offers an unmatched combination of modern design, unique amenities, and in one of Fall River's most desirable locations-truly a rare opportunity to embrace resort-style living every day. Close proximity to schools, shopping, dining, highway and train access is a Bonus!

Property facts

Property type
single family
Bedrooms
4
Bathrooms
2
Days on market
99 days

Features & amenities

Features & finishes
Total Rooms: 8, Basement Features: Full, Finished, Interior Entry, Garage Access, Concrete, Family Room Dimensions: 13.5' x 13.5', Living Room Dimensions: 15' x 16', Family Room Sqft: 182, Living Room Sqft: 240, Family Room Level: First, Living Room Level: Main,Second, Family Room Features: Flooring - Wall to Wall Carpet, Living Room Features: Cathedral Ceiling(s), Ceiling Fan(s), Flooring - Hardwood, Window(s) - Picture, Exterior Access, Open Floorplan, Recessed Lighting, Gas Water Heater, Tankless Water Heater, Range, Dishwasher, Microwave, Refrigerator, Washer, Dryer, Plumbed For Ice Maker, Laundry Features: Electric Dryer Hookup, Washer Hookup, Bedrooms: 4, Bedrooms On Main Level: 1, Primary Bedroom Dimensions: 13' x 13', Bedroom 2 Dimensions: 10.5' x 10.5', Bedroom 3 Dimensions: 10.5' x 10.5', Bedroom 4 Dimensions: 12.5' x 11.5', Primary Bedroom Sqft: 169, Bedroom 2 Sqft: 110, Bedroom 3 Sqft: 110, Bedroom 4 Sqft: 144, Primary Bedroom Level: Main,Second, Bedroom 2 Level: Second, Be

Location

Approximate location · exact address shared on inquiry

Similar homes nearby

Photos coming soon
For Sale
CAD170,000
Studio Vacant Land
Fall River
Listed by Viewpoint Realty Services Inc.
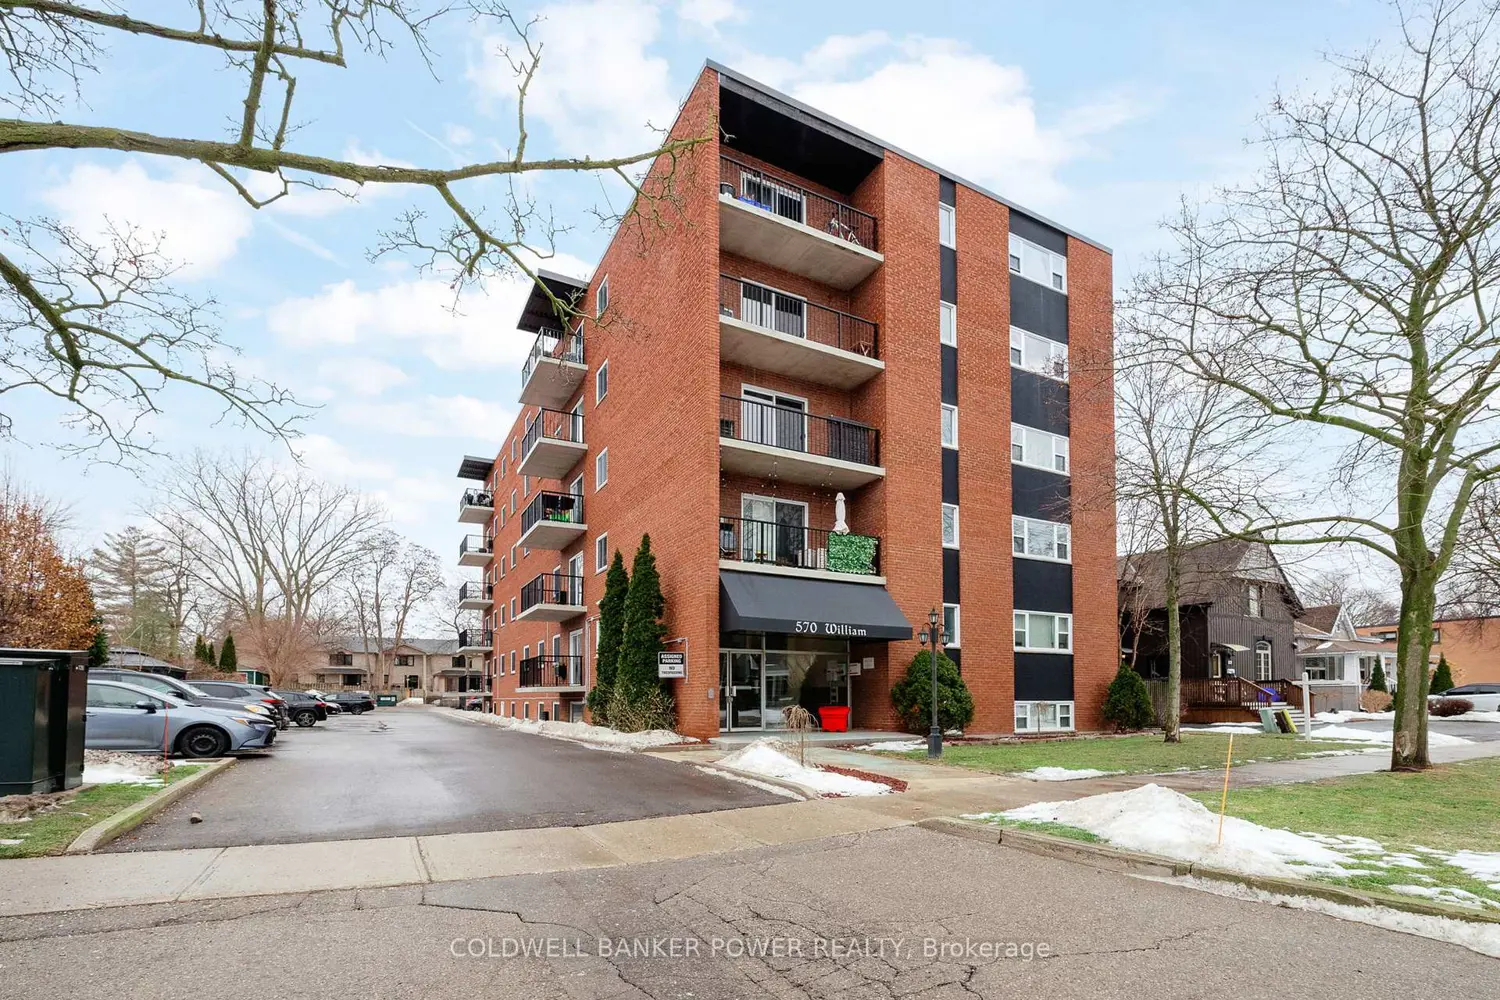
570 William Street 403
For Sale
CAD289,900
570 William Street 403
2 bd 1 ba Tenant
Fall River
Photos coming soon
For Sale
CAD799,900
4 bd 3 ba Owner
Fall River
715 Newhall St, Fall River, MA, 02721
For Sale
USD449,900
715 Newhall St, Fall River, MA, 02721
3 bd 1 ba single family
Fall River
Listed by RE MAX Vantage
211 Columbia St Apt 2, Fall River, MA, 02721
For Rent
CAD1,900/mo
211 Columbia St Apt 2, Fall River, MA, 02721
3 bd 1 ba apartment
Fall River
Listed by Nadia Holt
548 Jefferson St, Fall River, MA, 02721
For Sale
CAD459,900
548 Jefferson St, Fall River, MA, 02721
3 bd 2 ba single family
Fall River
Listed by Keller Williams Elite
240 Horizon Way, Fall River, MA, 02720
For Sale
CAD565,000
240 Horizon Way, Fall River, MA, 02720
3 bd 2 ba single family
Fall River
Listed by Citylight Homes LLC
96 Star St, Fall River, MA, 02724
For Sale
CAD429,000
96 Star St, Fall River, MA, 02724
3 bd 2 ba single family
Fall River
Listed by Keller Williams South Watuppa
CAD749,900
4 bd · 2 ba
Contact agent
ER
Exp Realty - Westport,MA
Contact this agent
Log in Sign up