For Sale
$299,900
Citrus Avenue S, Escondido, CA 92027
Escondido
Listed by Vatreni Properties
Only details supplied with this listing are shown. Ask the listing contact to confirm measurements, taxes and costs.
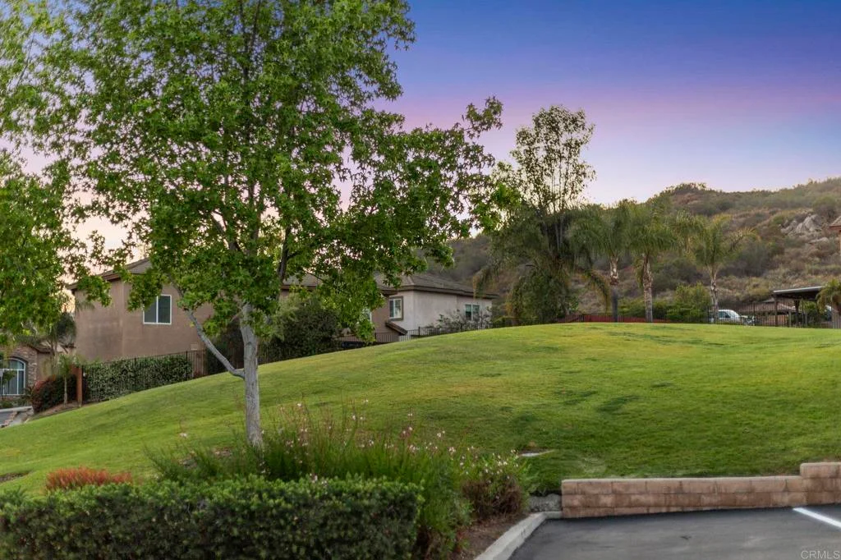
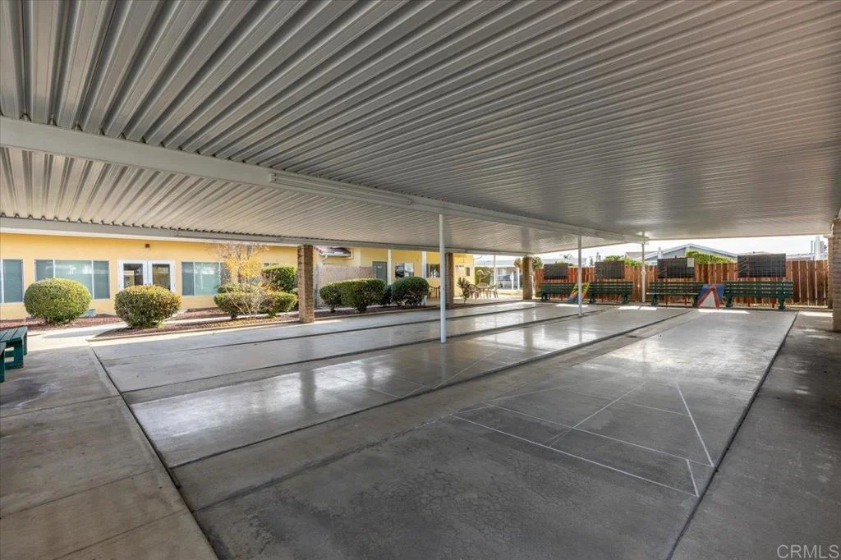
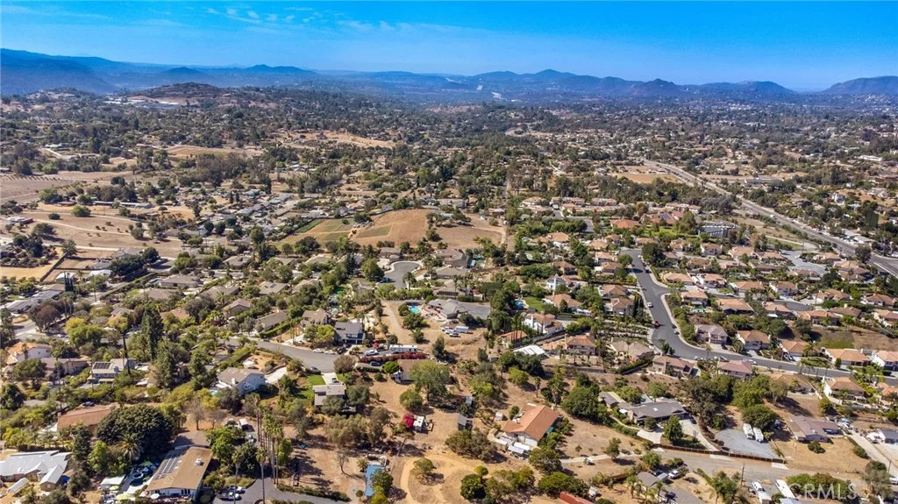
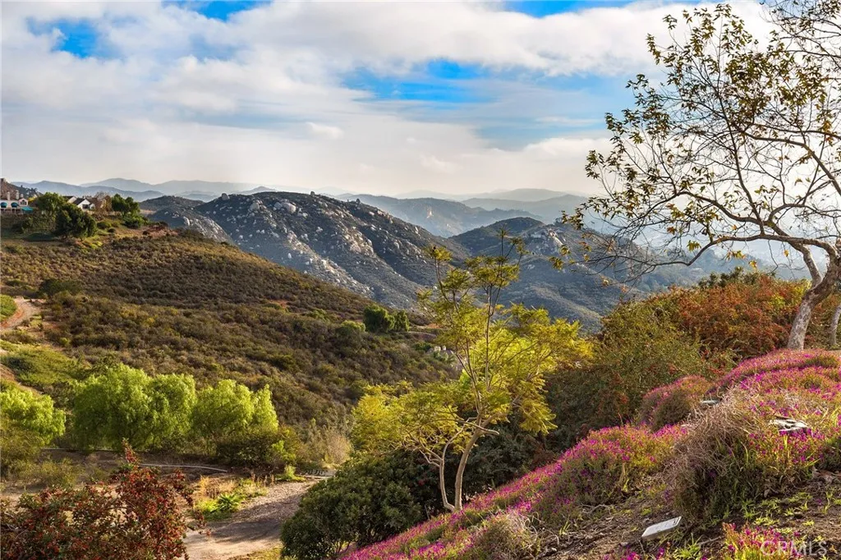
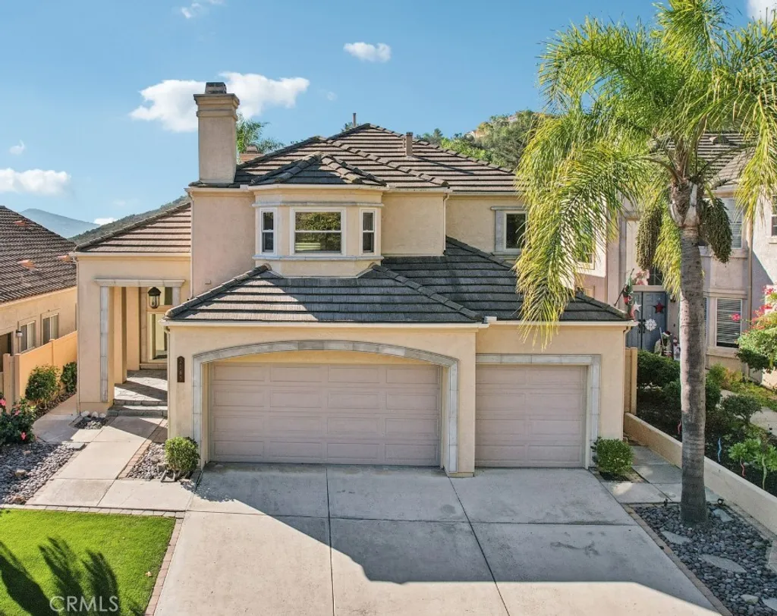
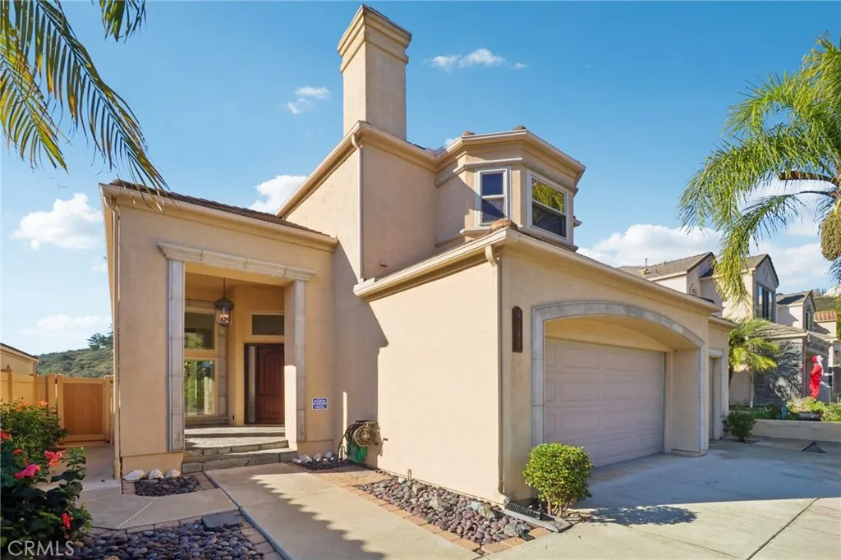
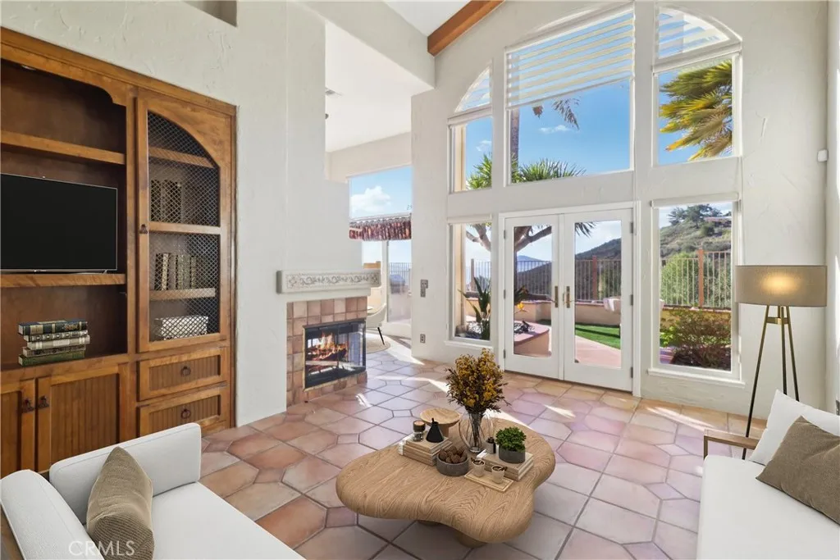
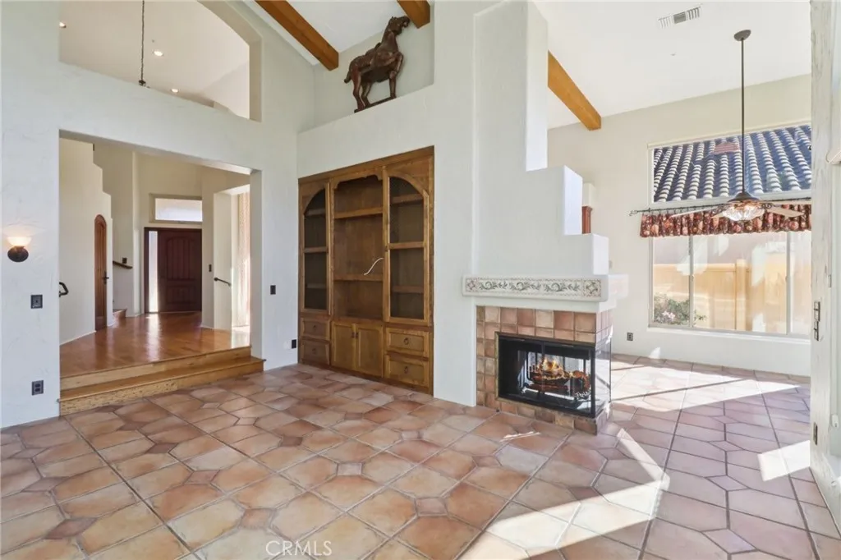
Stunning luxury residence located in the exclusive, gated community of Emerald Heights. This immaculate home has been thoughtfully upgraded with high-end finishes throughout. Upon entry, you are welcomed by warm, real wood flooring, expansive picture windows that flood the home with natural light, and striking real wood beam ceilings. The inviting family room and kitchen feature custom-cut tile flooring, creating a cohesive and naturally elegant feel. Every room is enhanced with solid wood doors, upgraded lighting, and designer ceiling fans, reflecting the home's exceptional craftsmanship. Unwind in the spacious loft, complete with a stacked-stone fireplace - perfect for relaxing or enjoying a quiet evening. The primary suite boasts a beautifully remodeled spa-inspired bathroom featuring a large walk-in shower and an impressive walk-in closet. The gourmet kitchen is appointed with rich wood cabinetry, a massive built-in refrigerator, and thick granite countertops - ideal for both entertaining and everyday living. Step outside to the outdoor BBQ area and take in breathtaking panoramic views that feel endless. Low-maintenance turf and lush tropical landscaping make the backyard both beautiful and effortless. Lets not forget there is plenty of room for all your toys in the built out 3 car garage. Emerald Heights offers 24/7 guarded security and resort-style amenities including parks, playgrounds, an Olympic-style pool, spa, fitness center, and more. This one-of-a-kind home is a true gem and a rare opportunity in an exceptional community.
PROPERTY DETAILS: Square Feet: 2250 | Bathrooms: 3
INTERIOR FEATURES: • Appliances: Range, Built-In Range, Dishwasher, Gas Cooktop, Microwave • Flooring: Tile, Wood • Cooling: Central Air, Ceiling Fan(s) • Heating: Central • Common Walls: No Common Walls • Fireplaces: Living Room • Security: Gated with Guard • Additional Interior Features: Walk-In Closet(s), Beamed Ceilings, Built-in Features, Ceiling Fan(s), Granite Counters, High Ceilings, Recessed Lighting, Storage
EXTERIOR FEATURES: • Parking: 3 Garage Spaces, 6 Parking Spaces, Concrete, Paved, Garage, Garage Faces Front, Oversized, Private, Workshop in Garage, Attached Garage. • Roof: Tile • Pool Description: Association, Community • Spa: Community • Lot View: Hill, Panoramic • Fence: Wrought Iron, Vinyl • Additional Exterior/Lot Features: Landscaped, Workshop, Oversized Parking Back Yard, Front Yard, Landscaped
LISTING AGENT: Agent: Thomas Taylor | Office: Redfin Corporation | Phone: 9512408391 | Email: [email protected]
LISTING INFORMATION: MLS#: SW25277021 | Status: FOR SALE
Map coordinates have not been supplied for this listing.
Search the supplied address in mapsAdded and updated dates describe the Mirror record. Source publication and verification dates are shown separately when known; none establishes time on market. Confirm current price and availability with the listing contact.
View original listing