Log in Sign up
Back to search Home Countries United States Manhattan 343 E 74th St Ph 34D, Manhattan, NY, 10021
$1,098,000

343 E 74th St Ph 34D, Manhattan, NY, 10021

343 E 74th St Ph 34D, Manhattan, NY, 10021
3 beds 3.5 baths condos

Property facts

Property type
condos
Property subtype
condo
Bedrooms
3
Bathrooms
3.5

Only details supplied with this listing are shown. Ask the listing contact to confirm measurements, taxes and costs.

About this home

Condos in Manhattan, NY - Bedrooms: 3 - Bathrooms: 3.5 - Area: 2300 sqft - Year Built: 1986 - Lot: N/A

Listing Agent: Susan Holman Brokerage: ALTA - ALTA Real Estate REBNY

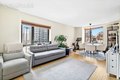
The Forum 34 PHD Beautiful Triplex Penthouse $1.098, 000 Beautiful 3 bedroom/3.5 bath Penthouse with Fireplace and Panoramic Views! NO BOARD APPROVAL (condop board application required) A Rare Gem in Lenox Hill, Ready to be Transformed into Your Dream Home! Price: $1, 098, 000 The monthly common charges of $11, 299 include the real estate taxes Welcome to 34 PHD, a sprawling 3 bedroom/ 3.5 bath penthouse triplex apartment with staircases, a working wood burning fireplace , chef's kitchen and two separate entrances. Nestled in the vibrant heart of Lenox Hill on Manhattan's coveted Upper East Side, this breathtaking abode offers an unparalleled living experience with panoramic views that stretch across the city skyline. Perched above the treetops, this exceptional residence boasts vistas in every direction, capturing the beauty of the west-facing sunsets and the sunny south-facing city and skyline views. Whether you're gazing out at the sparkling city lights by night or soaking in the sunlight by day, the views are simply unforgettable. Spanning three levels, this generous home is a harmonious blend of classical elegance and expansive, open-concept living. The main or middle level features a huge living area with floor-to-ceiling windows, allowing natural light to flood the space. The chef's kitchen boats a new kitchen island with quartz countertops and maple finishes. The kitchen is equipped for both culinary enthusiasts and entertaining, while the adjacent dining area is an ideal space for hosting intimate gatherings or lavish dinner parties. Enjoy your favorite wine or brandy as you gather around the fireplace. The wood burning fireplace is marble. You also have a separate entrance on this level and a powder room and row of closets. The top level provides a grand space that can be used as a master bedroom suite or as an entertaining space complete with a private terrace. The terrace is a perfect setting for al fresco dining or quiet contemplation while enjoying the panoramic views. There is a grand master bathroom on this level with double sinks. The home's other two spacious bedrooms located on the lower level offers spectacular city views. The bedrooms are paired with two full bathrooms ensuring ample privacy and comfort for residents and guests alike. The bathrooms, adorned with original Italian marble, evoke timeless luxury. There is a separate entrance on this level, a laundry room with a brand new washer/dryer and a south- facing balcony. The Forum is a full time concierge condop building with a health club, sauna, common roof deck and an excellent staff. This is truly a unique specialty apartment that you will not find anywhere else. Total square footage is 2344 per the condop's offering plan.

Features & amenities

Features & finishes
Bedrooms: 3
Total Rooms: 5
Total Bathrooms: 3.50
Full Bathrooms: 3
1/2 Bathrooms: 1
Cooling Features: Individual Air Conditioning
Number of Fireplaces: 1
Dining Area Description: Yes
Kitchen Description: Kitchen Type: E
Land Lease: Yes
Courtyard: No
Association: Yes
Calculated Total Monthly Association Fees: 11299
Unit Floor In Building: 25
Unit Type: Residential
Doorman: Yes
Monthly Fees: 11299.00
Source Listing Status: ACTIVE
Availability Date: 2026-04-21
Cross Street: 2 AVENUE and 1 AVENUE
Property Subtype: condo
Source Neighborhood: Lenox Hill
Ownership Type: CONDP
Source System Name: C2C
Total Square Feet Living: 2300
Year Built: 1986
Property Age: 40
Property Condition: Excellent
Levels or Stories: 25
Structure Type: HIRISE
Elevator: Yes
community doorman
community elevator
fireplace
two or more stories
updated kitchen
kitchen island
master bathroom
master bedroom
master suite
views
chefs kitchen
open concept
balcony
den

Location

If the interactive map is unavailable, open the supplied location in maps.

Open location in maps

The pin uses coordinates supplied with this listing. Confirm the exact location with the listing contact.

Listing information

Original source
www.realtor.com
Listing / MLS reference
10713575
Added to Mirror

Added and updated dates describe the Mirror record. Source publication and verification dates are shown separately when known; none establishes time on market. Confirm current price and availability with the listing contact.

View original listing

Similar homes nearby

Photos coming soon
For Sale
$1,950,000
301 W 115th St Ph 4B Ph 4B, Manhattan, NY, 10026
2 bd 2 ba Townhouse
Manhattan
Listed by Redfin
Photos coming soon
For Sale
$1,050,000
30 W 90th St Unit 8A Unit 8A, Manhattan, NY, 10024
1 bd 1 ba Townhouse
Manhattan
Listed by Redfin
Photos coming soon
For Sale
$3,895,000
165 E 72nd St Unit 19L Unit 19L, Manhattan, NY, 10021
3 bd 2 ba Townhouse
Manhattan
Listed by Redfin
115 Denison Avenue 512
For Sale
$1,525,000
115 Denison Avenue 512
2 bd 2 ba Vacant
Manhattan
Photos coming soon
For Sale
$3,200,000
10 Madison Sq W Unit 2C Unit 2C, Manhattan, NY, 10010
2 bd 2 ba Townhouse
Manhattan
Listed by Redfin
Photos coming soon
For Sale
$449,000
431 W 54th St Unit 5C Unit 5C, Manhattan, NY, 10019
1 bd 1 ba Townhouse
Manhattan
Listed by Redfin
Photos coming soon
For Sale
$1,050,000
444 E 84th St Unit 3F Unit 3F, Manhattan, NY, 10028
2 bd 2 ba Townhouse
Manhattan
Listed by Redfin
150 E 85th St Apt 9A, Manhattan, NY, 10028
For Sale
$1,000,000
150 E 85th St Apt 9A, Manhattan, NY, 10028
1 bd 1 ba condos
Manhattan
Listed by Compass
$1,098,000
3 beds · 3.5 baths
Log in Sign up