MLS Number: A2256433
Property Details:
• Type: Single Family
• Ownership Type: Freehold
• Bedrooms: 4
• Bathrooms: 4
• Building Type: House
• Building Size: N/A sqft
• Building Storeys: N/A
• Building Amenities: N/A
• Floor Area: N/A
• Land Size: N/A
• Land Frontage: N/A
• Parking Type: Attached Garage (2)
• Parking Spaces: N/A
Description:
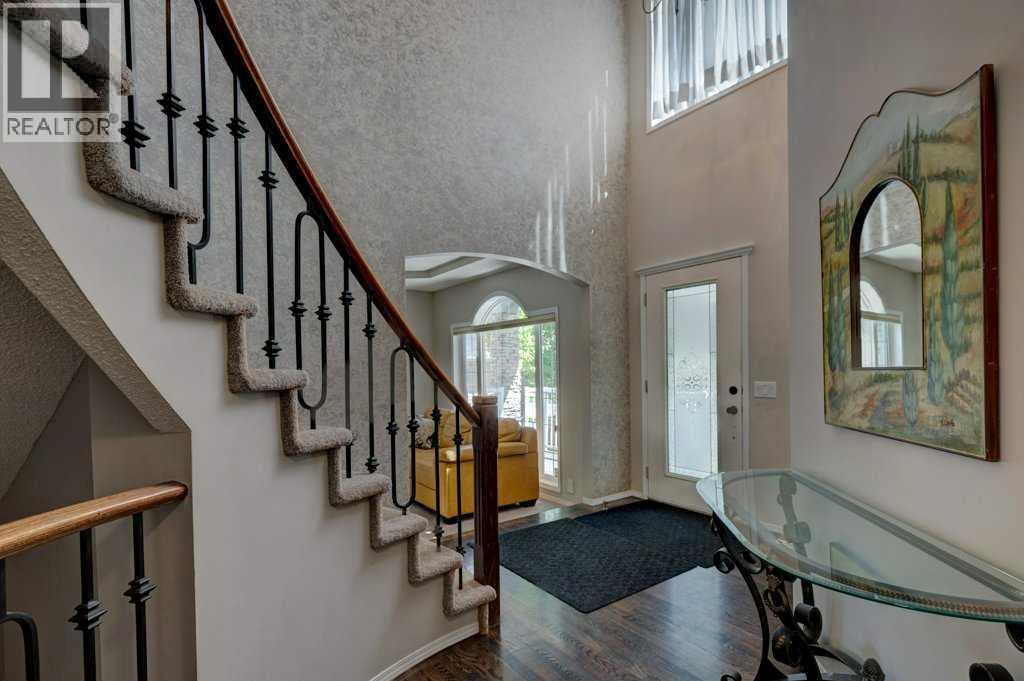
Warm & Welcoming 4+ Bedroom Family Home - Discover the perfect blend of comfort, space, and charm in this beautifully maintained home, ideally situated in a fantastic location close to shopping, groceries, and excellent schools. Set in a mature neighborhood with tree-lined streets, mountain views and Fish Creek Park, this home offers room for everyone and every activity. Upstairs, you’ll find four generous bedrooms, including a spacious primary suite with ensuite and mountain views between the trees. In fact, all the bedroom windows are triple pane to provide the quietest most temperature constant environment upstairs. The main level also has triple pane windows on the largest widows, both family room and kitchen nook. This large central kitchen is the heart of the home, connecting seamlessly to the inviting family room with its cozy gas fireplace, large breakfast nook and a delightful sun room balcony to soak in the views. The lower level boasts a huge recreation room—also with a gas fireplace—that opens to a covered patio, perfect for year-round enjoyment. With lots of storage, and 2 flexible area/rooms that could become lower level bedrooms or offices or craft rooms, or you could have up to six bedrooms in total. Additional highlights include an enclosed private hot tub for all-weather relaxation, built-in vacuum, two hot water tanks (2025, 2022) so you'll never run out of hot water, 220V in the garage, and thoughtful updates throughout. With concrete stairs down the side of the home, there is easy access to the lower level. With a second dishwasher and bar fridge, the lower level is a perfect spot for entertaining! This is more than just a house—it’s the space where memories are made. Call your favorite realtor today! (31108378)
Agent Information:
• Agents: Lisa McLaren; Luke McLaren
• Contact: 403-880-2298; 403-968-2293
• Brokerage: TREC The Real Estate Company; TREC The Real Estate Company
Time on Realtor: 7 days ago