3435 Martins Pine Crescent
Property facts
- Property type
- Owner
- Bedrooms
- 4
- Bathrooms
- 2
- Parking
- private
- Taxes (as supplied)
- 2026
Only details supplied with this listing are shown. Ask the listing contact to confirm measurements, taxes and costs.
About this home
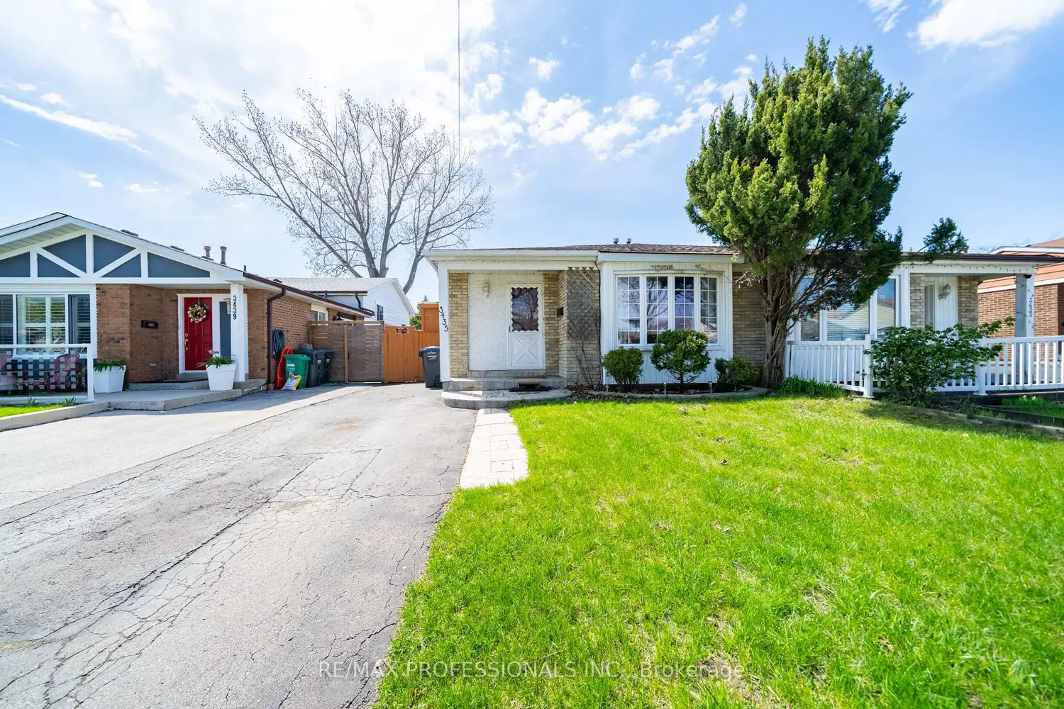
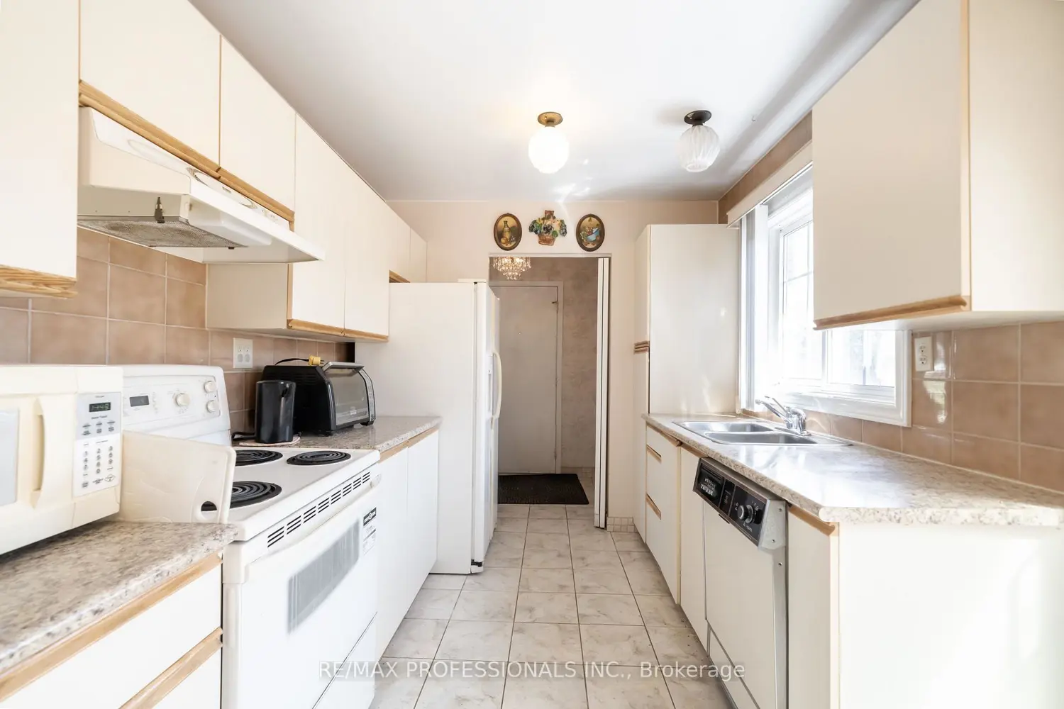
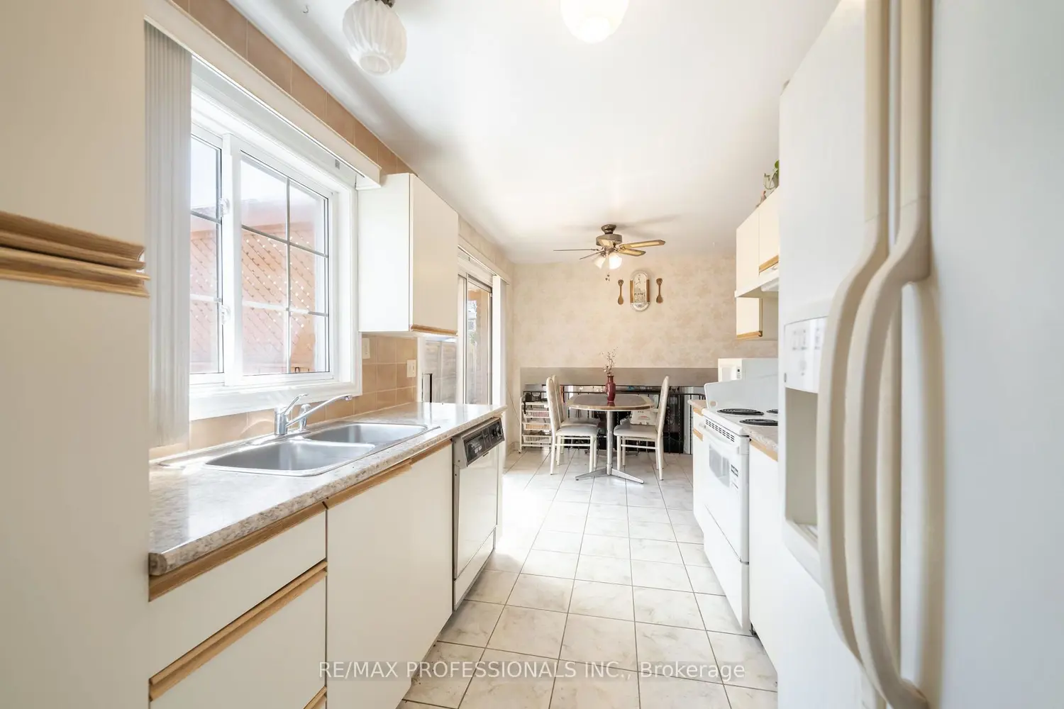
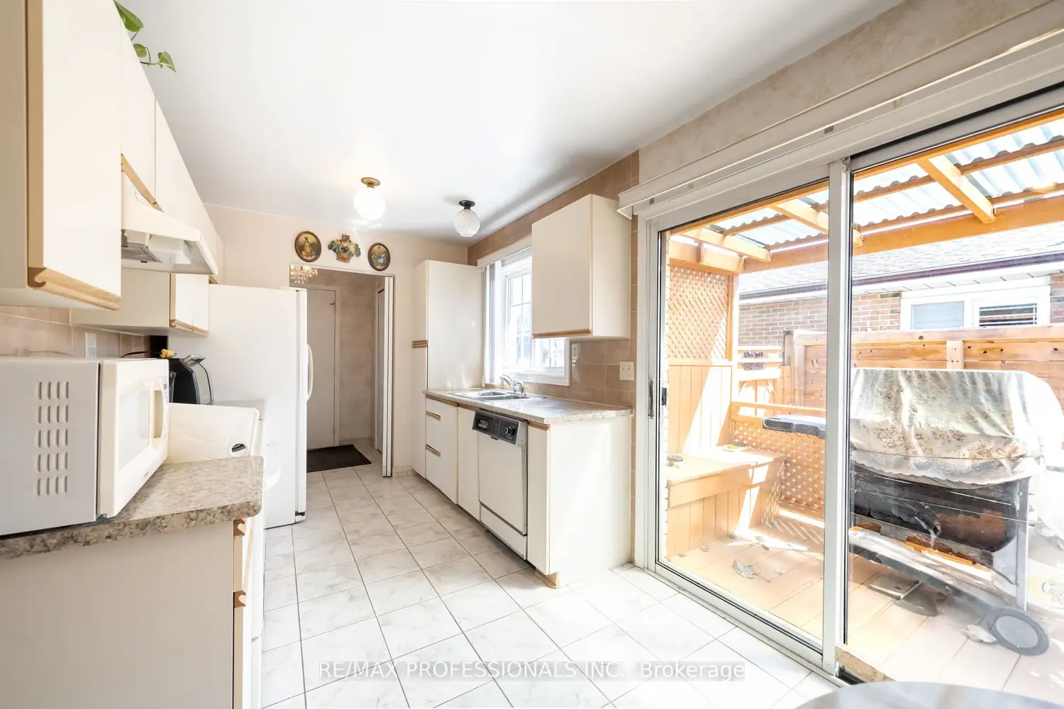
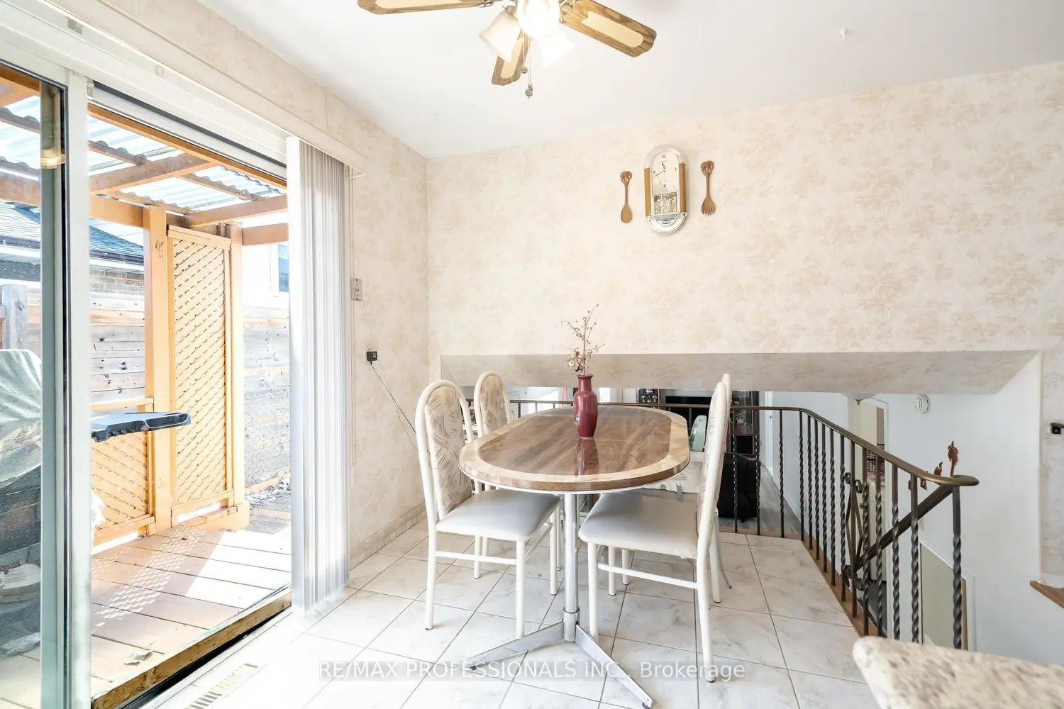
Welcome to this beautiful spacious and open concept home that is perfect for anyone who loves to entertaining. Drive up to the home and enjoy the beautiful landscaping and large front yard. When you enter the home feel the warmth and large size of the living room from the bright windows that allow a ton of natural light to flow in through the living room and dining room. The living room is the perfect space to entertain where you can easily fit 3 good size couches and a large dining room for your growing family. The bright eat in kitchen is the perfect spot for cooking or enjoy your morning coffee and tea listening to the birds chirp that opens to a large deck. Walk up a couple stairs and enter 3 generous size bedrooms and a great size washroom all with beautiful windows which allows natural light to shine through. The sunken family room is large and spacious and the generous size windows makes it feel like you are fully above grade. A 4th bedroom and a 2nd size washroom is perfect for a growing family or guest who want their own space. The builder utilized each sq ft of the home perfectly to ensure the home feels large and spacious. The backyard is large with the 125ft depth. Close to Credit Valley Hospital, UTM, Erin Mills Town Centre & Erindale & Clarkson Go Stations. Easy access to hwys. 403, 407 & QEW. Known for its tree-lined streets, excellent schools, walking trails, parks, and strong sense of community, this neighbourhood is ideal for families and professionals alike. You're just minutes from top-rated schools, beautiful parks, and scenic trails, Roof (21), Furnace (24), HWT (21), Extra Insulation added in (06)
Location
If the interactive map is unavailable, open the supplied location in maps.
Open location in mapsThe pin uses coordinates supplied with this listing. Confirm the exact location with the listing contact.
Listing information
- Original source
- mississauga.listing.ca
- Added to Mirror
Added and updated dates describe the Mirror record. Source publication and verification dates are shown separately when known; none establishes time on market. Confirm current price and availability with the listing contact.
View original listingSimilar homes nearby