Log in Sign up
Back to search Home Countries United States Utica 344A Cassidy Ct, Utica, IL, 61373
$250,000

344A Cassidy Ct, Utica, IL, 61373

344A Cassidy Ct, Utica, IL, 61373
4 beds 2.5 baths townhomes

Property facts

Property type
townhomes
Property subtype
townhouse
Bedrooms
4
Bathrooms
2.5

Only details supplied with this listing are shown. Ask the listing contact to confirm measurements, taxes and costs.

About this home

Townhomes in Utica, IL - Bedrooms: 4 - Bathrooms: 2.5 - Area: 1885 sqft - Year Built: 2007 - Lot: N/A

Listing Agent: Katrina Jarrell-holmes Brokerage: Janko Realty & Development - Peru

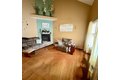
Must see - 4-bedroom, 2.5 Bathroom Duplex. Move in condition- Cathedral Ceilings, Hard wood floors, Gas fireplace. Main level master has on suite and attached walk in closet. Main level laundry.Door off dinning and kitchen area to deck. Greeted by a sunny front covered porch. Attached 2 car garage. Full basement has egress window and is studded for a 4th bathroom. 200- amp circuit brakers. Furnace new in 2023 central air in 2024. Appliances included are refrigerator, stove, Microwave, dishwasher, and water softener. Located in Senica Manor 6th Addition Lasalle Peru High school and Waltham School districts. Just minutes from Matthiesen and Staved Rock state Park.

Features & amenities

Features & finishes
Bedrooms: 4
Bedrooms Possible: 4
Primary Bedroom Dimensions: 14' x 14'
Bedroom 2 Dimensions: 14' x 13'
Bedroom 3 Dimensions: 13' x 12'
Bedroom 4 Dimensions: 11' x 15'
Primary Bedroom Level: Main
Bedroom 2 Level: Second
Bedroom 3 Level: Second
Bedroom 4 Level: Second
Total Rooms: 6
No additional rooms
Laundry Dimensions: 5' x 8'
Laundry Level: Main
Basement Features: Unfinished
Full
Living Room Dimensions: 16' x 15'
Basement Sqft: 1085
Living Room Level: Main
Total Bathrooms: 3
Full Bathrooms: 2
1/2 Bathrooms: 1
Vaulted Ceiling(s)
Cathedral Ceiling(s)
1st Floor Full Bath
Walk-In Closet(s)
Open Floorplan
Flooring: Laminate
Carpet
Range
Microwave
Dishwasher
Cooling Features: Central Air
Fireplace Features: Gas Starter
Heatilator
Heating Features: Natural Gas
Number of Fireplaces: 1
Kitchen Dimensions: 20' x 14'
Kitchen Level: Main
Lighting
Patio And Porch Features: Deck
Deck: Yes
Additional Parcels: No
Lot Size Dimensions: 43 x 135
Lot Size Sour

Location

If the interactive map is unavailable, open the supplied location in maps.

Open location in maps

The pin uses coordinates supplied with this listing. Confirm the exact location with the listing contact.

Listing information

Original source
www.realtor.com
Listing / MLS reference
12559291
Added to Mirror

Added and updated dates describe the Mirror record. Source publication and verification dates are shown separately when known; none establishes time on market. Confirm current price and availability with the listing contact.

View original listing

Similar homes nearby

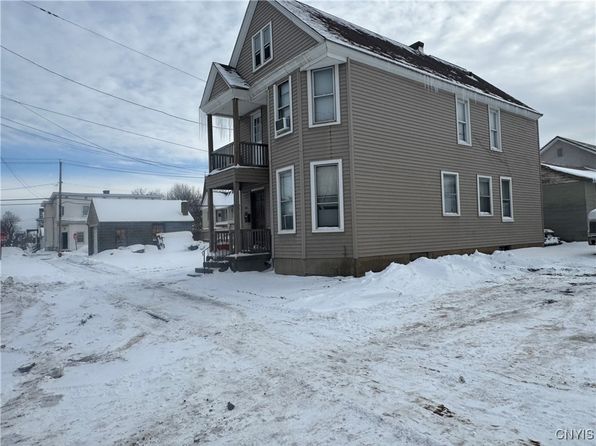
748 Jay St, Utica, NY 13501
For Sale
$139,900
748 Jay St, Utica, NY 13501
4 bd 2 ba Single Family
Utica
Listed by Zillow
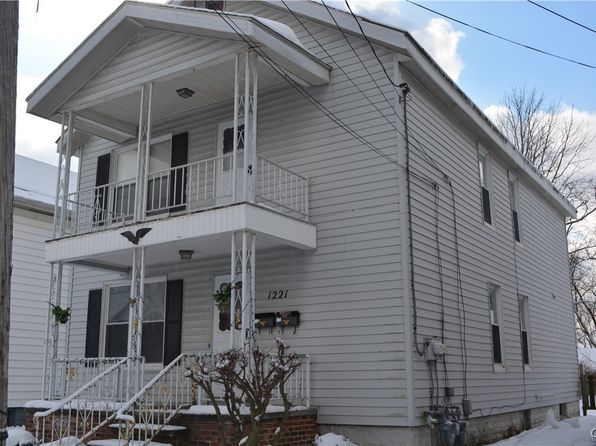
1221 Butternut St, Utica, NY 13502
For Sale
$224,000
1221 Butternut St, Utica, NY 13502
4 bd 2 ba Single Family
Utica
Listed by Zillow
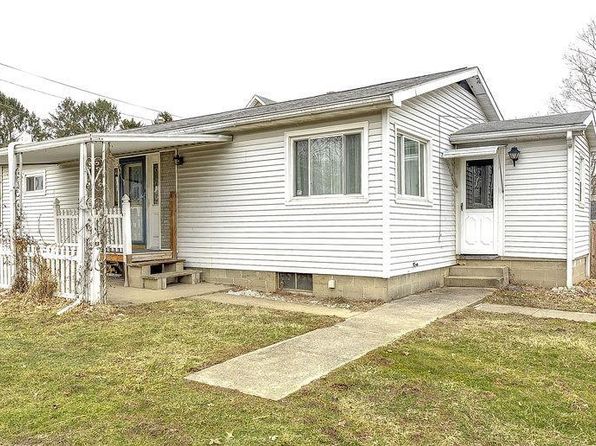
307 Penn Ave, Utica, OH 43080
For Sale
$149,900
307 Penn Ave, Utica, OH 43080
3 bd 1 ba Single Family
Utica
Listed by Zillow
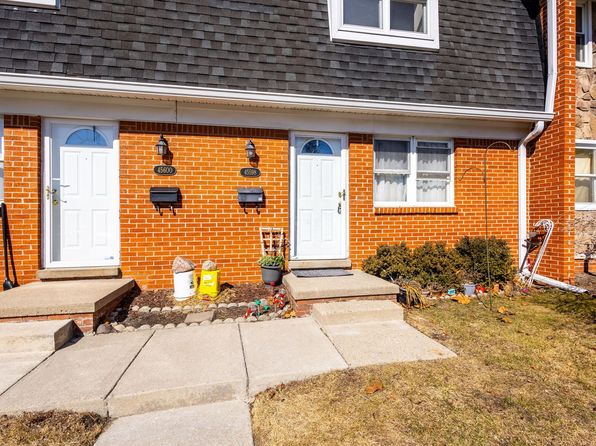
45598 Birchcrest St, Utica, MI 48317
For Sale
$77,500
45598 Birchcrest St, Utica, MI 48317
2 bd 2 ba Single Family
Utica
Listed by Zillow
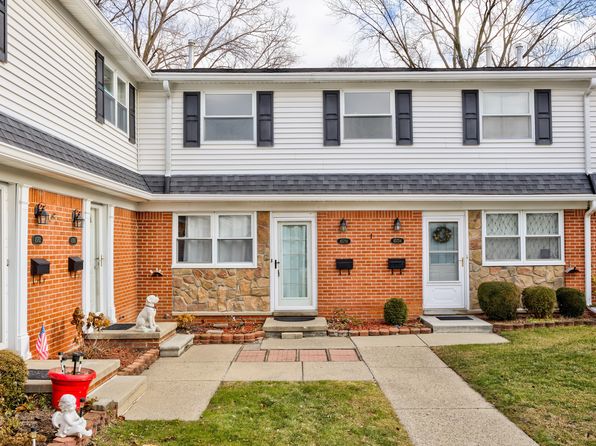
45756 Kensington St #319, Utica, MI 48317
For Sale
$109,000
45756 Kensington St #319, Utica, MI 48317
3 bd 2 ba Single Family
Utica
Listed by Zillow
$250,000
4 beds · 2.5 baths
Log in Sign up