Log in Sign up
Back to search Home Countries Unknown Scituate 346 Driftway Apt 212, Scituate, MA, 02066
CAD3,400 /mo
346 Driftway Apt 212, Scituate, MA, 02066
2 beds 2 baths apartment

About this home

Apartment in Scituate, MA - Bedrooms: 2 - Bathrooms: 2 - Area: 1055 sqft - Year Built: 2023 - Lot: 194498 sqft

Listing Agent: Michael Hoffman Brokerage: Michael Hoffman

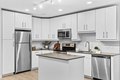
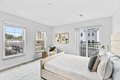
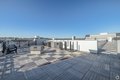
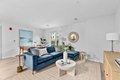
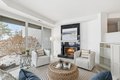
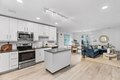
SkySail at Driftway is the South Shore's newest luxury residence in the beautiful coastal community of Scituate! Surrounded by a lifestyle of amenities, this Luxury 2 Bed, 2 bath unit showcases an open concept floor plan with 9' ceilings, two walk-in closets, a Juliet balcony, in-unit laundry, soaking tub and walk-in shower among many other luxury features. Centered is a spacious light filled living room and modern kitchen-equipped with stainless steel appliances, sitting island, tiled backsplash and quartz countertops. The stunning community rooftop patio offers outdoor grilling, wet bar, tables, lounge chairs, a fire pit and spectacular views of the North River and beyond. Additional amenities include garage parking, elevators, video intercom access and much more. SkySail is a pet friendly community adjacent to the MBTA Greenbush Commuter Rail station with many shops, restaurants, trails and parks out your front door. Welcome Home!

Property facts

Property type
apartment
Bedrooms
2
Bathrooms
2
Days on market
97 days

Features & amenities

Features & finishes
Bedrooms: 2, Bedrooms On Main Level: 2, Primary Bedroom Dimensions: 14' x 12', Bedroom 2 Dimensions: 14' x 12', Primary Bedroom Sqft: 168, Bedroom 2 Sqft: 168, Primary Bedroom Level: Main,First, Bedroom 2 Level: Main,First, Primary Bedroom Features: Bathroom - Full,Walk-In Closet(s),High Speed Internet Hookup,Recessed Lighting, Bedroom 2 Features: Walk-In Closet(s), Flooring - Vinyl, Total Rooms: 4, Living Room Dimensions: 18' x 16', Living Room Sqft: 288, Entry Foyer Level: 1, Living Room Level: Main,First, Living Room Features: Bathroom - Full, Closet, Flooring - Vinyl, Cable Hookup, Open Floorplan, Recessed Lighting, Slider, Total Bathrooms: 2, Full Bathrooms: 2, Bathrooms On Main Level: 2, Bathroom 1 Dimensions: 10' x 8', Bathroom 2 Dimensions: 9' x 9', Bathroom 1 Sqft: 80, Bathroom 2 Sqft: 81, Bathroom 1 Level: Main,First, Bathroom 2 Level: Main,First, Primary Bathroom Features: Yes, Bathroom 1 Features: Bathroom - Full, Bathroom - Tiled With Tub & Shower, Closet - Linen, Bathroom

Location

Approximate location · exact address shared on inquiry

Similar homes nearby

584 Hartford Pike, Scituate, RI, 02857
For Sale
CAD509,900
584 Hartford Pike, Scituate, RI, 02857
3 bd 2 ba Single Family Residence
Scituate
Listed by D b
89 Indian Trl, Scituate, MA, 02066
For Sale
CAD785,000
89 Indian Trl, Scituate, MA, 02066
3 bd 2 ba single family
Scituate
Listed by William Raveis Real Estate - Scituate
25 Grace Way, Scituate, MA, 02066
For Sale
New
CAD1,365,000
25 Grace Way, Scituate, MA, 02066
3 bd 2 ba single family
Scituate
Listed by E.J. Pontiff Properties
20 Damon Rd, Scituate, MA, 02066
For Rent
CAD4,500/mo
20 Damon Rd, Scituate, MA, 02066
3 bd 2 ba single family
Scituate
Listed by Alli Trowbridge
701 Country Way, Scituate, MA, 02066
For Sale
CAD1,995,000
701 Country Way, Scituate, MA, 02066
4 bd 3 ba single family
Scituate
Listed by COMPASS
2 Collier Rd, Scituate, MA, 02066
For Sale
New
CAD3,000,000
2 Collier Rd, Scituate, MA, 02066
5 bd 6 ba single family
Scituate
Listed by Michelle Larnard Real Estate Group LLC
23 Oceanside Dr, Scituate, MA, 02066
For Sale
CAD1,500,000
23 Oceanside Dr, Scituate, MA, 02066
4 bd 4 ba single family
Scituate
Listed by Exp Realty
34 Ladds Way Unit 34, Scituate, MA, 02066
For Sale
CAD1,195,000
34 Ladds Way Unit 34, Scituate, MA, 02066
3 bd 2 ba condos
Scituate
Listed by Coldwell Banker Realty - Cohassett
CAD3,400 /mo
2 bd · 2 ba
Contact agent
MH
Michael Hoffman
Michael Hoffman
Contact this agent
Log in Sign up