For Sale
$2,500
1031 S Palmetto Avenue Unit A5, Ontario, CA 91762
3 ba
Ontario
Listed by Vantage Property Management

Only details supplied with this listing are shown. Ask the listing contact to confirm measurements, taxes and costs.
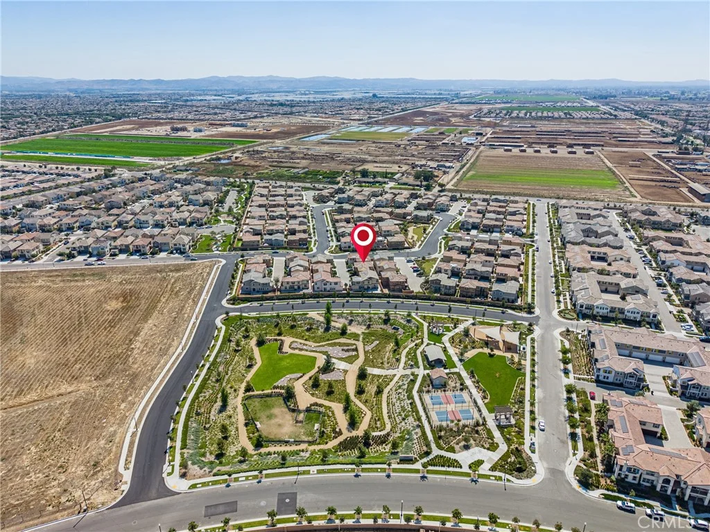
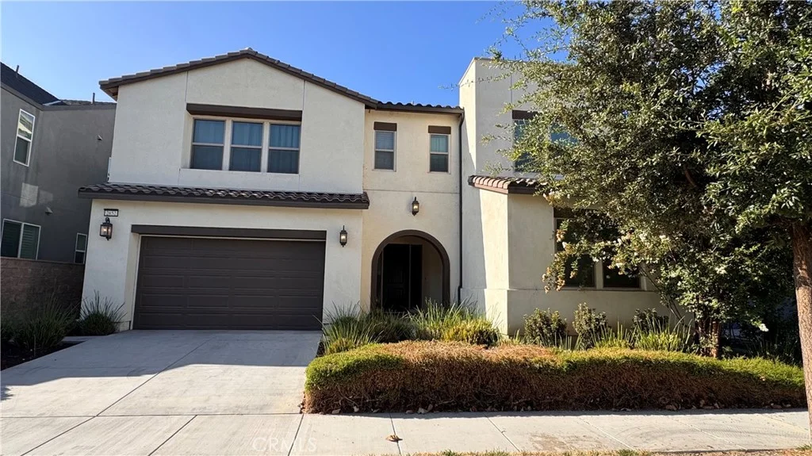
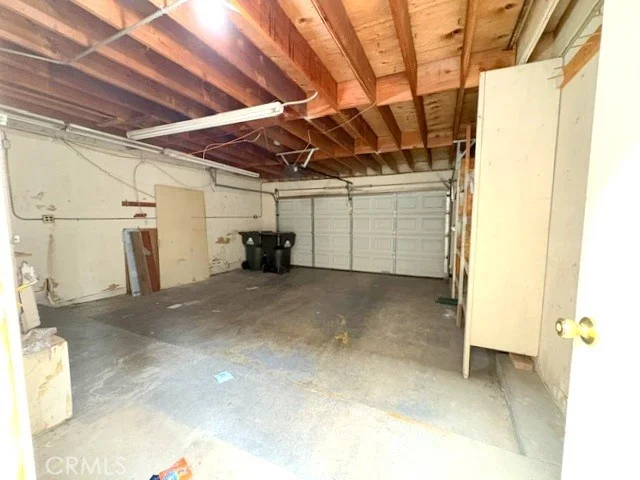
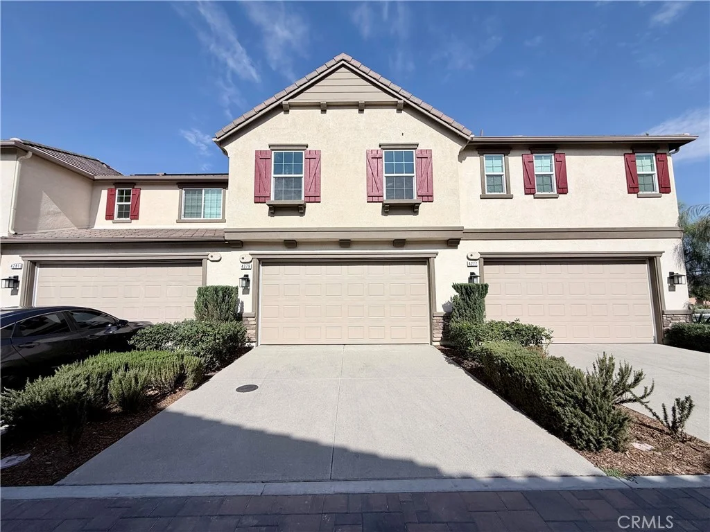
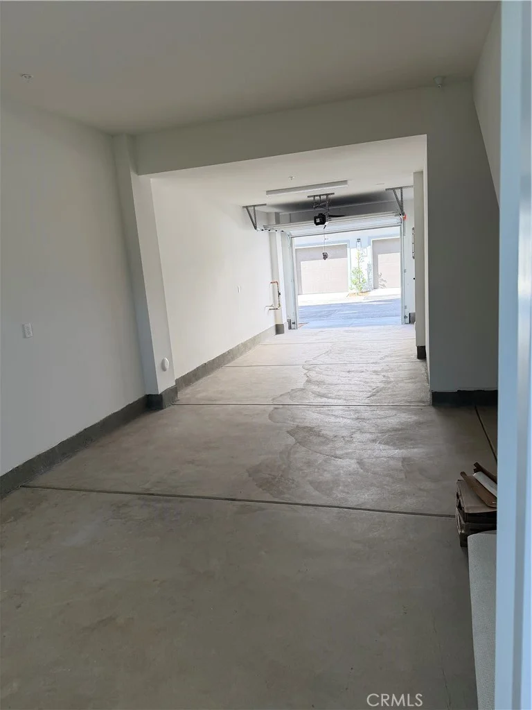
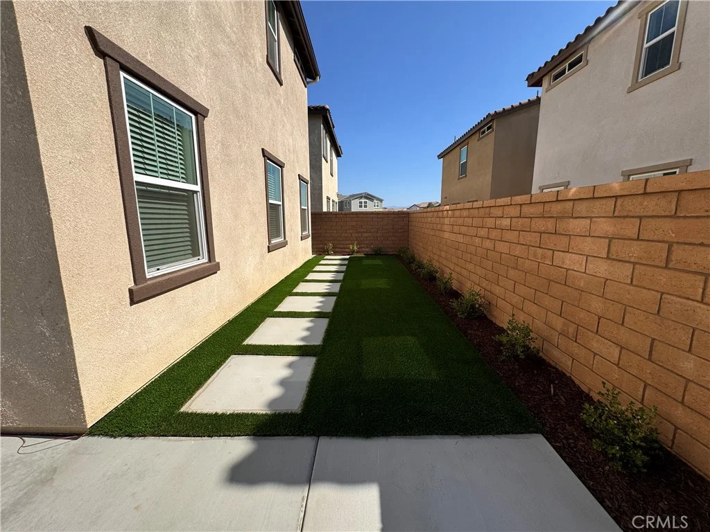
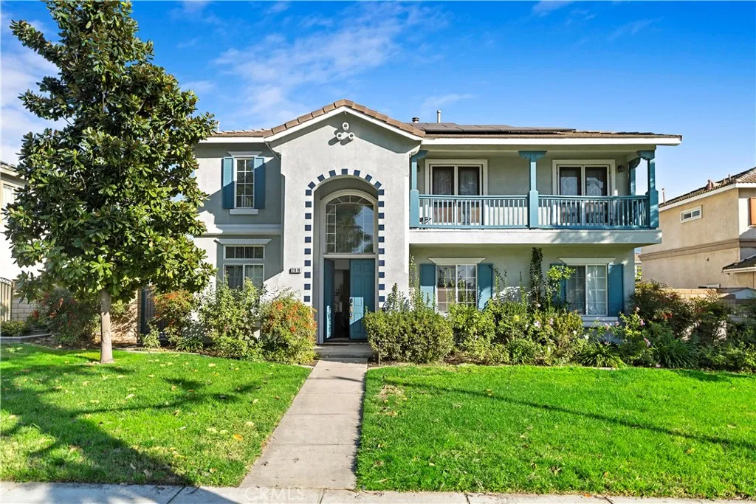
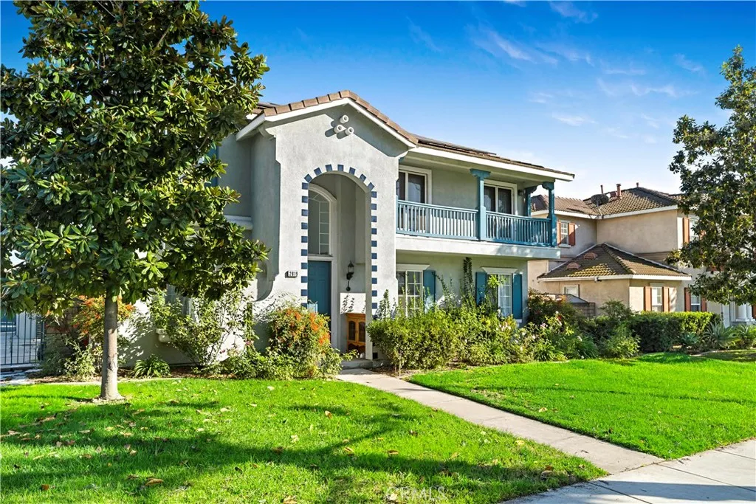
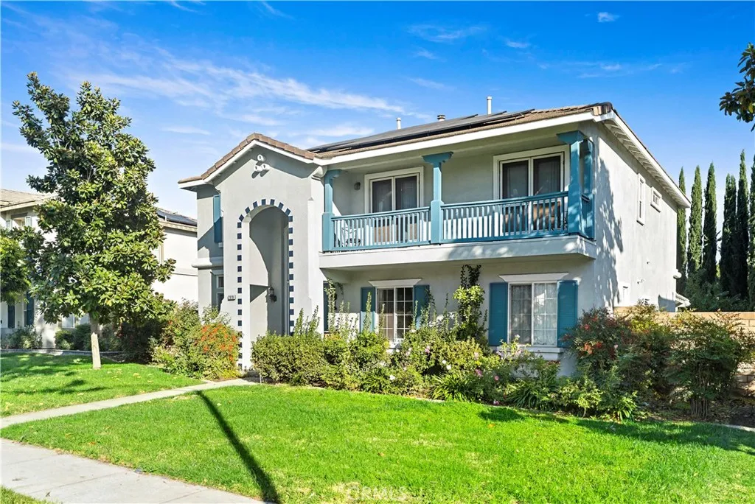
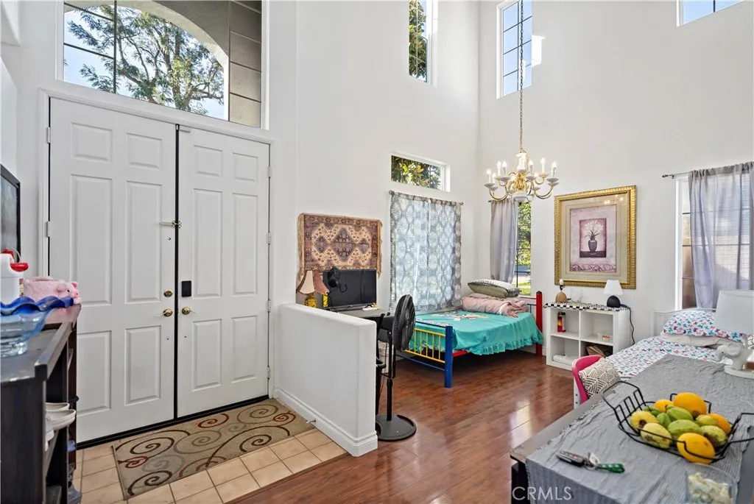
Welcome Home! Step into this stunning luxury family residence offering 5 bedrooms +, 3 bathrooms, and a spacious 3-car tandem garage across 2,705 sqft of beautifully designed living space. With elegant wood flooring throughout, this home blends timeless style with modern convenience. Enjoy peace of mind with a fully paid-off 7.26 kW solar system (installed 2019), Tesla Powerwall 2 (2023), and EV wall connector - all seamlessly integrated into one clean energy ecosystem. Plus, with no HOA, no Mello Roos, and a low tax rate, this home is as practical as it is luxurious. The landscaped front yard greets you with vibrant flowers, while the backyard is a true retreat - featuring multiple fruit trees, a spacious covered patio, and a row of tall trees for privacy. Whether it's family gatherings, quiet evenings, or playful afternoons, this outdoor space is designed for joy and relaxation. First Floor: Guest rooms and a full bath make hosting loved ones or multi-generational living effortless. Grand Entry: Soaring ceilings and a sun-filled formal living room create a warm, welcoming atmosphere. Gourmet Kitchen: An open-concept design with an oversized island, quartz countertops, breakfast bar, generous walk-in pantry, and ample counter space - perfect for both everyday meals and entertaining. Upstairs Comforts The expansive master suite offers a spa-like retreat with a walk-in shower, soaking tub, dual sinks, and a large walk-in closet. Three additional versatile bedrooms and a conveniently located laundry room complete the upper level, ensuring comfort and functionality for the whole family. A spacious side yard connects front and back, while the garage - facing a quiet alley - adds privacy and multiple access points. Enjoy easy access to Fwy 60 & 71, shopping centers, parks, and schools, making everyday living both convenient and connected.
PROPERTY DETAILS: Square Feet: 2705 | Bathrooms: 3
INTERIOR FEATURES: • Appliances: Range, Built-In Range, Dishwasher, Gas Oven, Gas Cooktop, Microwave, Refrigerator, Tankless Water Heater • Flooring: Tile, Wood • Cooling: Central Air, Ceiling Fan(s) • Heating: Central • Common Walls: No Common Walls • Fireplaces: Gas • Additional Interior Features: Kitchen Island, Pantry, Walk-In Closet(s), Cathedral Ceiling(s), Ceiling Fan(s), High Ceilings, Recessed Lighting
EXTERIOR FEATURES: • Parking: 3 Garage Spaces, 3 Parking Spaces, Garage, Garage Faces Rear, Attached Garage. • Roof: Tile • Pool Description: None • Lot View: Other, City • Additional Exterior/Lot Features: Rain Gutters, Balcony, Garden, Landscaped Back Yard, Front Yard, Garden, Landscaped
LISTING AGENT: Agent: Jian Jiang | Office: Wetrust Realty | Phone: 6265600773 | Email: [email protected]
LISTING INFORMATION: MLS#: WS25269558 | Status: FOR SALE
Map coordinates have not been supplied for this listing.
Search the supplied address in mapsAdded and updated dates describe the Mirror record. Source publication and verification dates are shown separately when known; none establishes time on market. Confirm current price and availability with the listing contact.
View original listing