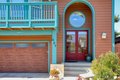
347 Ivar St, Cambria, CA, 93428
About this home
Single Family in Cambria, CA - Bedrooms: 3 - Bathrooms: 2.5 - Area: 2189 sqft - Year Built: 2000 - Lot: 3498 sqft
Listing Agent: CHARLIE CASALE Brokerage: The Real Estate Company Of Cambria
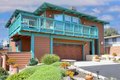
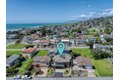
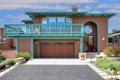
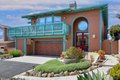
Welcome to this Cambria Craftsman Home located in the Heart of the Marine Terrace steps to the Pacific Ocean and the hiking trails of the Fiscalini Ranch Preserve. The home offers a coastal vibe with low drought tolerant landscaping with environmental consciousness. This quality built home features 3 bedrooms, 3 baths, and a 2-car garage filled with storage cabinets. One of the highlights of the home is the entrance foyer with a grand curved staircase. Downstairs, you will find 2 bedrooms, laundry room and a bathroom. The home provides a private retreat for guests or family members. Upstairs, there is an open high ceiling floor plan with living room, dining room, a spacious kitchen, primary bedroom, bath and an additional sanctuary room with ocean views. The kitchen is adorned with stainless steel appliances, plenty of storage, hanging pot rack, updated refrigerator and oven adding a touch of modernity to the space. Whether it is a clear day or a tranquil evening you will never get tired of the mesmerizing ocean and mountain scenery. The home offers privacy and enjoyment on one of the best and friendly streets in town. Cambria is located 25 minutes from the Paso Robles Wine Country, 10 minutes to the World Famed Hearst Castle and 30 minutes to Cal Poly and San Luis Obispo. The home is in impeccable condition, awaiting your personal touch to make it your own. The proximity to downtown restaurants and shopping adds to the allure, offering convenience without compromising on tranquility. Don't miss the opportunity to make this coastal retreat your own slice of paradise.