Log in Sign up
Back to search Home Countries Unknown Oakville 3473 VERNON POWELL DRIVE Drive|Oakville, Ontario L6H0X8
CAD3,500 /mo
3473 VERNON POWELL DRIVE Drive|Oakville, Ontario L6H0X8
3 beds 3 baths Single Family

About this home

MLS Number: 40756571

Property Details: • Type: Single Family • Ownership Type: Freehold • Bedrooms: 3 • Bathrooms: 3 • Building Type: Row / Townhouse • Building Size: N/A sqft • Building Storeys: N/A • Building Amenities: N/A • Floor Area: N/A • Land Size: N/A • Land Frontage: N/A • Parking Type: Attached Garage • Parking Spaces: N/A

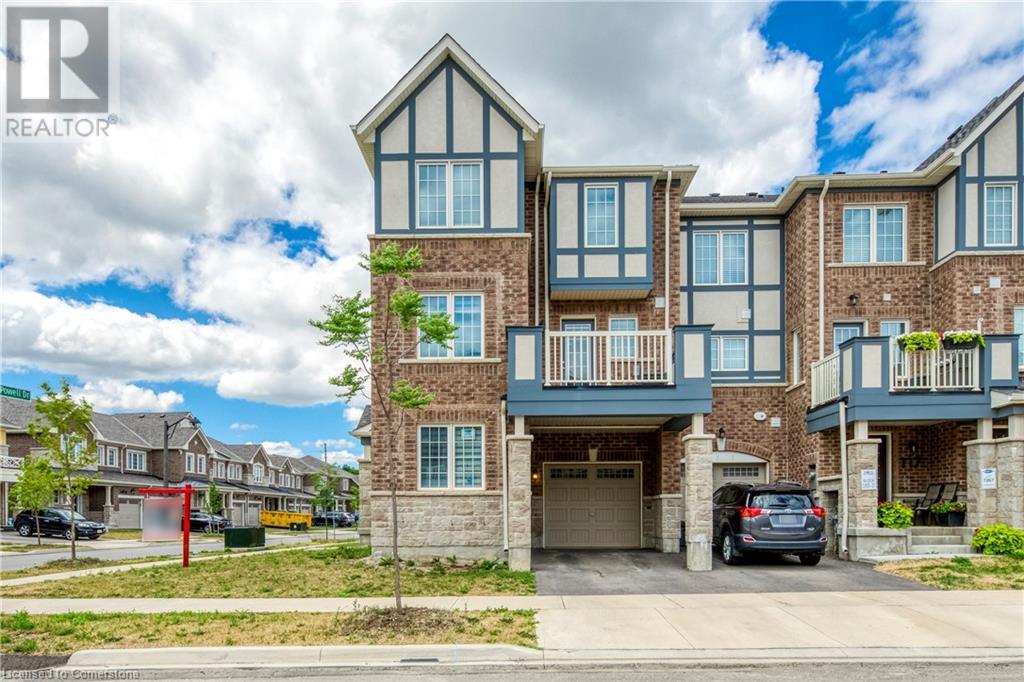
Description: This stunning 3+1 bedroom townhome sits on a premium corner lot in the sought-after Glenorchy community. Filled with natural light from oversized windows throughout, the home boasts a bright, airy feel. The open-concept main floor offers a seamless layout with a spacious family room, a separate dining area, and a well-appointed kitchen featuring granite countertops, stainless steel appliances, a breakfast bar, and ample storage, perfect for everyday living and entertaining. Upstairs, the primary bedroom includes a walk-in closet and a 4-piece ensuite. Two additional bedrooms and a full main bathroom completes the upper level. The above-grade lower level adds versatility with a bright office or den, a 2-piece bath, and a convenient laundry room. Located close to top-rated schools, Oakville Trafalgar Memorial Hospital, shopping, trails, parks, and offering easy highway access, this sun-filled corner townhome truly has it all. You'll love calling it home! (69436196)

Agent Information: • Agents: Veronica Almeida Hurtado • Contact: 905-330-9521; 905-845-7674 • Brokerage: Century 21 Miller Real Estate Ltd. • Website: https://millerrealestate.c21.ca/

Time on Realtor: N/A

Property facts

Property type
Single Family
Bedrooms
3
Bathrooms
3
Days on market
337 days

Features & amenities

Features & finishes
granite countertops, stainless steel appliances, breakfast bar, walk-in closet, 4-piece ensuite, office/den, laundry room, corner lot

Location

Approximate location · exact address shared on inquiry

Similar homes nearby

112-128 Garden Drive, Oakville, ON, L6K 2W5
For Rent
CAD3,100/mo
112-128 Garden Drive, Oakville, ON, L6K 2W5
2 bd 2 ba Condo Apartment
Oakville
Listed by ROYAL LEPAGE REAL ESTATE SERVICES LTD
349-2485 Taunton Road, Oakville, ON, L6H 3R8
For Sale
CAD449,786
349-2485 Taunton Road, Oakville, ON, L6H 3R8
1 bd 1 ba Condo Apartment
Oakville
Listed by HOUSESIGMA INC
3191 Stornoway Circle, Oakville, ON, L6M 5H7
For Sale
CAD725,000
3191 Stornoway Circle, Oakville, ON, L6M 5H7
2 bd 2 ba Att/Row/Townhouse
Oakville
Listed by RE/MAX HALLMARK REALTY LTD
807-1415 Dundas Street E, Oakville, ON, L6H 7V8
For Rent
CAD2,300/mo
807-1415 Dundas Street E, Oakville, ON, L6H 7V8
1 bd 1 ba Condo Apartment
Oakville
Listed by CENTURY 21 PEOPLE`S CHOICE REALTY INC
316-405 Dundas Street W, Oakville, ON, L6M 4P9
For Sale
CAD514,900
316-405 Dundas Street W, Oakville, ON, L6M 4P9
1 bd 2 ba Condo Apartment
Oakville
Listed by RE/MAX REAL ESTATE CENTRE INC
359-1005 Dundas Street E, Oakville, ON, L6H 8C7
For Rent
CAD2,300/mo
359-1005 Dundas Street E, Oakville, ON, L6H 8C7
1 bd 2 ba Condo Apartment
Oakville
Listed by HOMELIFE/DIAMONDS REALTY INC
631-1005 Dundas Street E, Oakville, ON, L6H 7E8
For Sale
CAD417,000
631-1005 Dundas Street E, Oakville, ON, L6H 7E8
1 bd 1 ba Condo Apartment
Oakville
Listed by ROYAL LEPAGE CITIZEN REALTY
719-1005 Dundas Street E, Oakville, ON, L6H 7E8
For Sale
CAD414,000
719-1005 Dundas Street E, Oakville, ON, L6H 7E8
1 bd 1 ba Condo Apartment
Oakville
Listed by ROYAL LEPAGE CITIZEN REALTY
CAD3,500 /mo
3 bd · 3 ba
Contact agent
VA
Veronica Almeida Hurtado
Century 21 Miller Real Estate Ltd.
Contact this agent
Log in Sign up