10771 Stacy Circle, Yucaipa, CA 92399
About this home
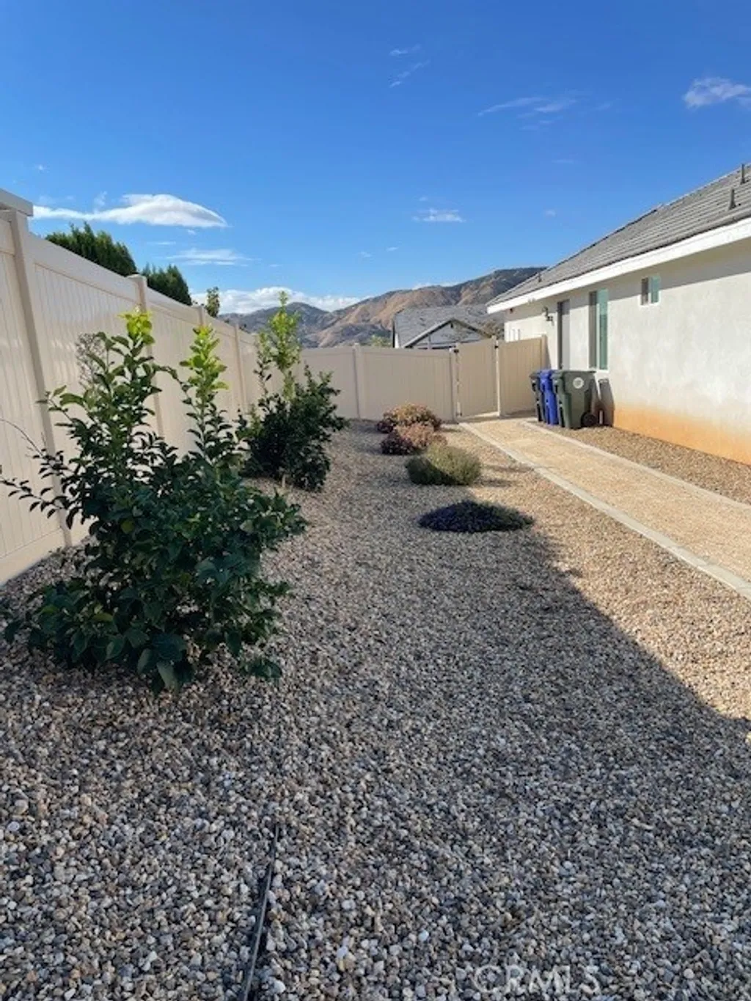
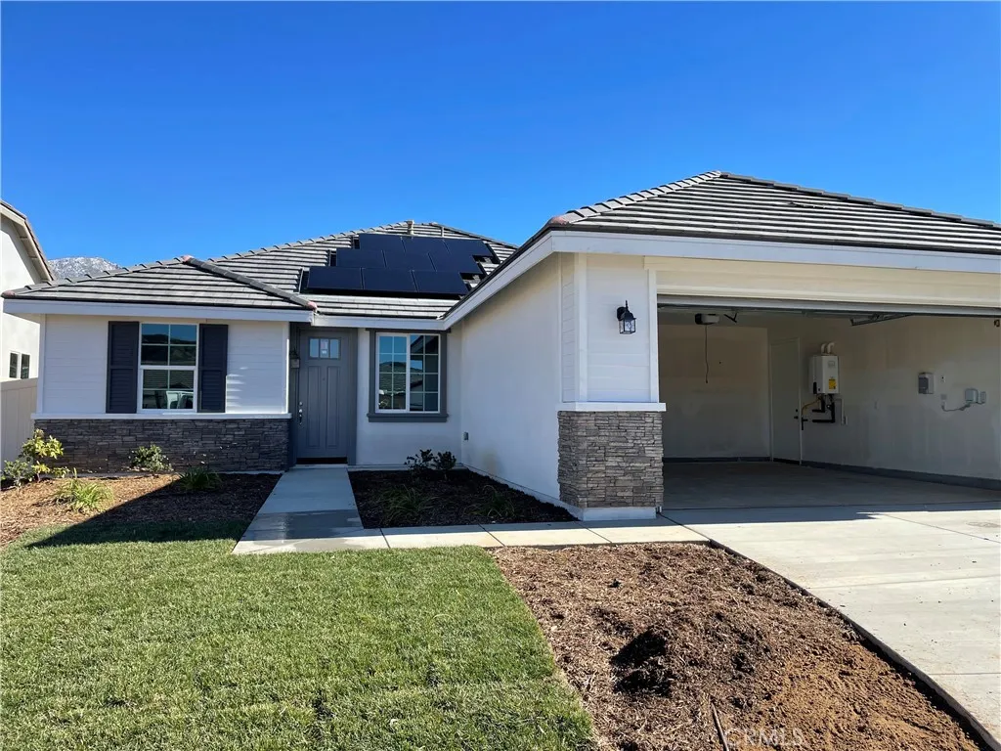
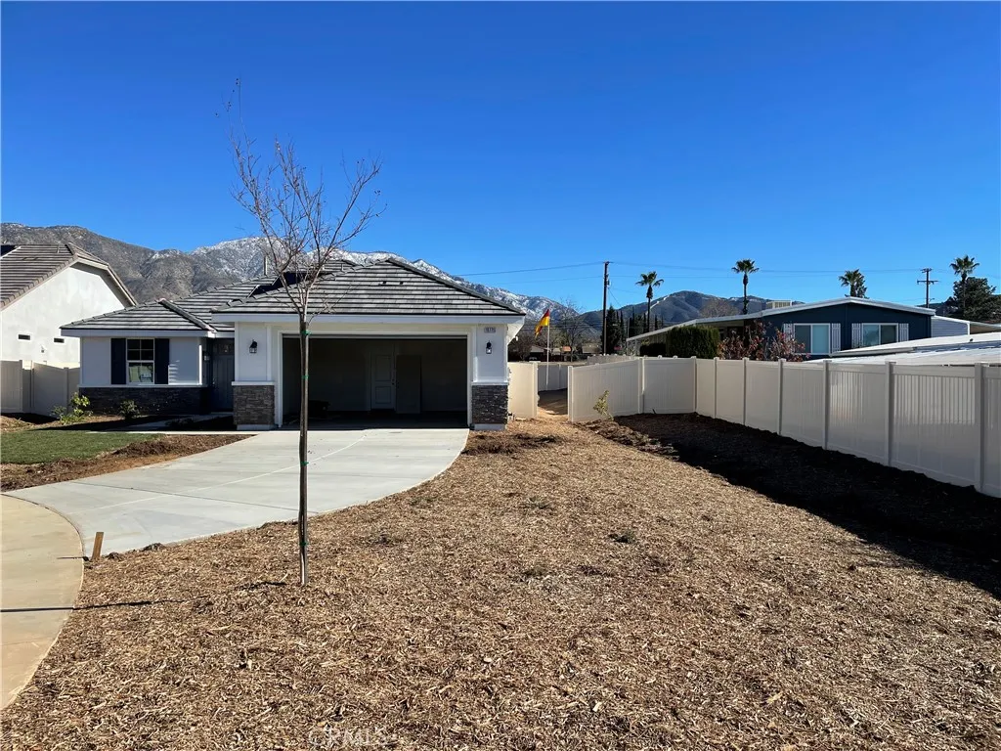
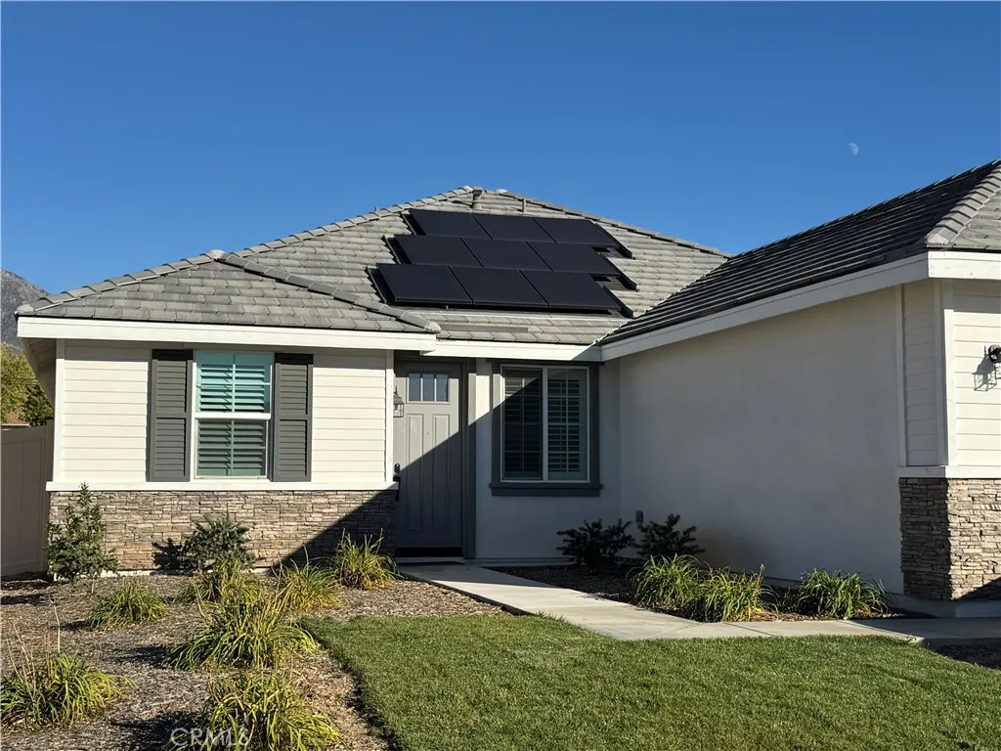
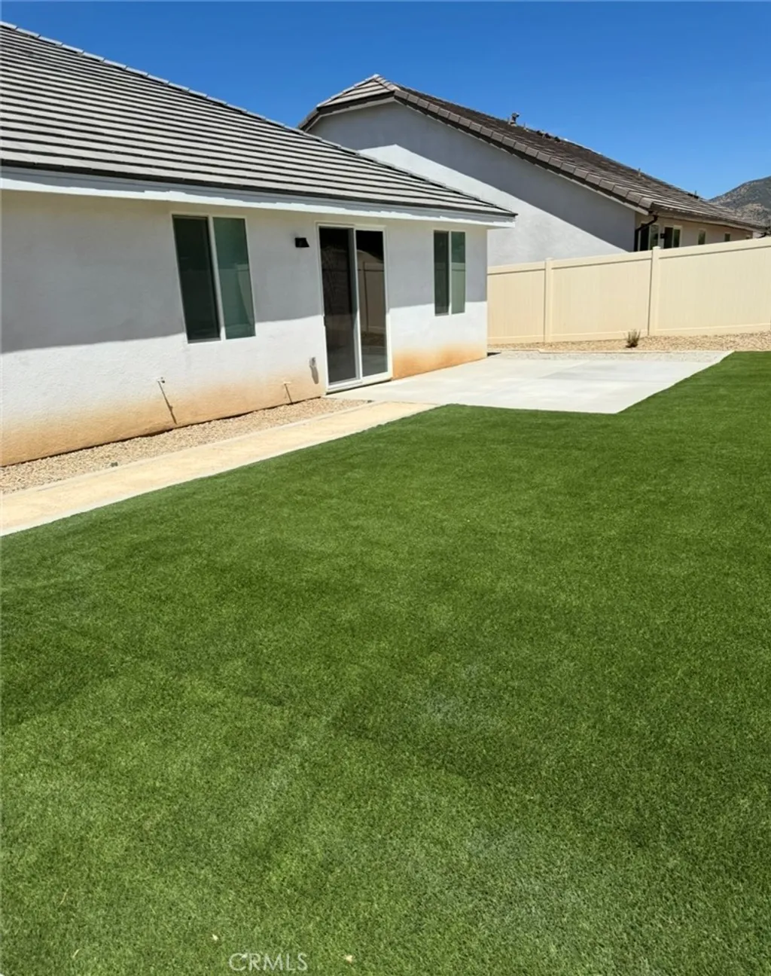
Seller Paid Solar!! Sharp Smart home, 4 bedroom/2.5 bath SINGLE STORY HOME WITH HUGE BACKYARD, MOUNTAIN VIEWS, AND RV PARKING! Built 2023/2024. Located in the Pepper Tree Court community in Yucaipa, this prime Cul-de-Sac Street location offers terrific curb appeal, OPEN FLOOR PLAN with over 1,860 sq ft of living space, and 10,240 sq ft lot. 9 ft ceilings thru out, Gourmet kitchen offers a peninsula and breakfast bar area, Quartz Counter Tops, Stainless Steel Appliances, Shaker White Cabinets, Ceiling fans throughout, Walk in butler Pantry, Great Room extends off kitchen and is perfect size for entertaining family and friends. Spacious Master Bedroom with large walk-in closet. Master bath offers Dual Sinks, Large Shower with 2 Seats. Secondary Bathroom offers Dual Sinks, Tub and Shower, Three Spacious Guest Rooms w/2 walk in closet Throughout the home. Inside large Laundry Room Cabinets. Beautiful hardwood-like flooring thru out, Plantation Shutters. Fully Finished Garage with 8 ft High Garage Door. OWNER PAID SOLAR PANELS SAVES YOU $$$. Fully Insulated top and bottom Attic, Tank-less Water Heater, and Milgard Dual Pane Windows. Huge backyard w/fruit trees/ Privacy Vinyl Fencing. RV Parking. VIEWS! VIEWS! VIEWS! Back and side yard big enough for possible ADU! Easy to show! Text or Call Nicole to confirm Apt times:
PROPERTY DETAILS: Square Feet: 1878 | Bathrooms: 3
INTERIOR FEATURES: • Appliances: Disposal, Gas Range, Gas Cooktop, Tankless Water Heater • Cooling: Central Air, Electric, Gas, Ceiling Fan(s) • Heating: Gas Heat, Electric Heating, Solar, Central • Common Walls: 2+ Common Walls • Fireplaces: None • Energy: Water Heater, Solar • Additional Interior Features: Pantry, Walk-In Closet(s), Breakfast Bar, Ceiling Fan(s)
EXTERIOR FEATURES: • Parking: 2 Garage Spaces, 2 Parking Spaces, Driveway, Garage, Garage Faces Front, Garage Door Opener, RV Access/Parking, Attached Garage. • Patio: Porch, Patio, Rear Porch • Pool Description: None • Lot View: Mountain • Lot Dimensions: 10,200 • Additional Exterior/Lot Features: RV Access/Parking, Rear Porch, Patio, Porch
LISTING AGENT: Agent: Nicki Harlow | Office: Nicki Lane Harlow, Broker | Phone: 6262211104 | Email: [email protected]
LISTING INFORMATION: MLS#: OC25259110 | Status: FOR SALE