Condos in Boston, MA
- Bedrooms: 2
- Bathrooms: 1
- Area: 965 sqft
- Year Built: 1905
- Lot: N/A
Listing Agent: null Ovesen Group
Brokerage: Coldwell Banker Realty
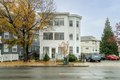
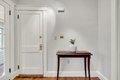
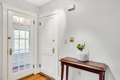
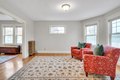
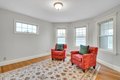
Perched on the second floor of a classic multifamily, this unit spans the full length of the building, with abundant natural light highlighting period details, hardwood floors & a freshly painted interior. Tucked near the Jamaica Plain line, this bright 2-bed, 1-bath Roslindale condo offers effortless city living less than a mile from Forest Hills-ideal for first-time buyers, downsizers or investors. A welcoming foyer, perfect as a drop-zone, opens to a living room that flows into a dining room with an original built-in & a spacious eat-in kitchen-ideal for cooking & gathering. The generous layout, with two well-proportioned bedrooms & a full bath, is ideal for roommates, a home office, or comfortable everyday living. A large hall closet & in-unit laundry add convenience. A private rear deck overlooks a quaint shared backyard, accessible from the paved driveway, which includes two assigned parking spots. Pet-friendly with a low HOA & close to JP & Rosi favorites - a great opportunity!
Property facts
Property type
condos
Bedrooms
2
Bathrooms
1
Days on market
106 days
Features & amenities
Features & finishes
Bedrooms: 2, Primary Bedroom Dimensions: 11.583333333' x 11.583333333', Bedroom 2 Dimensions: 11.583333333' x 10.083333333', Primary Bedroom Sqft: 134, Bedroom 2 Sqft: 117, Primary Bedroom Level: Second, Bedroom 2 Level: Second, Primary Bedroom Features: Flooring - Hardwood, Bedroom 2 Features: Flooring - Hardwood, Total Rooms: 5, Living Room Dimensions: 13' x 14.75', Living Room Sqft: 192, Entry Foyer Level: 2, Living Room Level: Second, Living Room Features: Flooring - Hardwood, Total Bathrooms: 1, Full Bathrooms: 1, Bathroom 1 Dimensions: 8.25' x 6.666666666', Bathroom 1 Sqft: 55, Bathroom 1 Level: Second, Bathroom 1 Features: Bathroom - Full, Entrance Foyer, Flooring: Wood, Tile, Flooring - Hardwood, Range, Dishwasher, Disposal, Microwave, Refrigerator, Washer, Dryer, Laundry Features: In Unit, Gas Dryer Hookup, Heating Features: Hot Water, Steam, Oil, Heating: Yes, Dining Room Dimensions: 13.166666666' x 11', Dining Room Features: Flooring - Hardwood, Dining Room Level: Second, Di
Location
Approximate location · exact address shared on inquiry
Similar homes nearby
For Sale
GBP650,000
Main Road, Wrangle, Boston
5 bd2 baDetached house
Boston
Listed by William H Brown - Boston
For Sale
GBP190,000
Leverett Road, Boston
3 bd1 baSemi-detached house
Boston
Listed by William H Brown - Boston
Photos coming soon
For Sale
CAD1,749,000
65 E India Row Unit 23B Unit 23B, Boston, MA, 02110