Log in Sign up
Back to search Home Countries Unknown Milford 243 Grapevine Way, Milford, DE 19963
USD630,000
243 Grapevine Way, Milford, DE 19963
243 Grapevine Way
5 baths

About this home

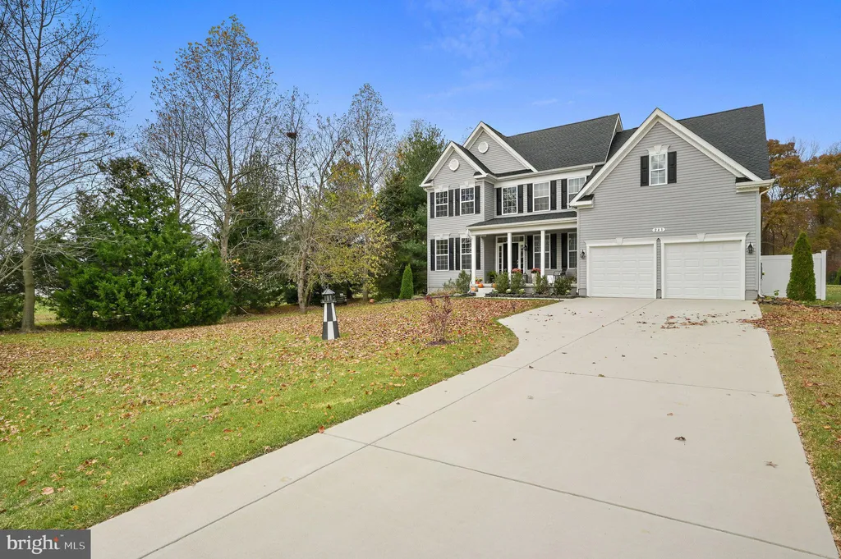
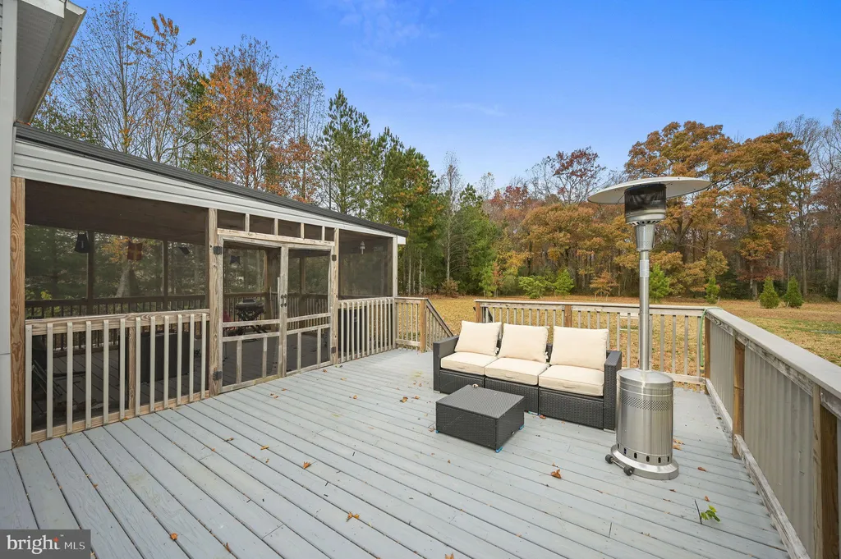
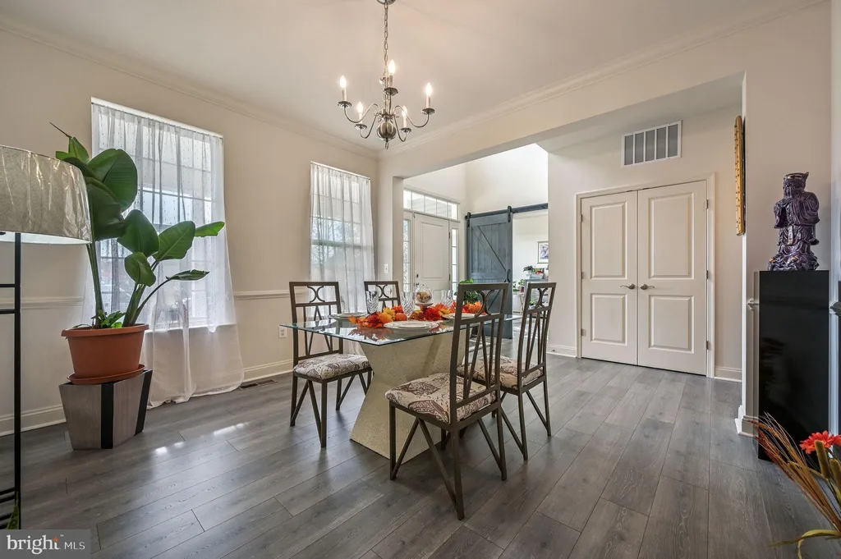
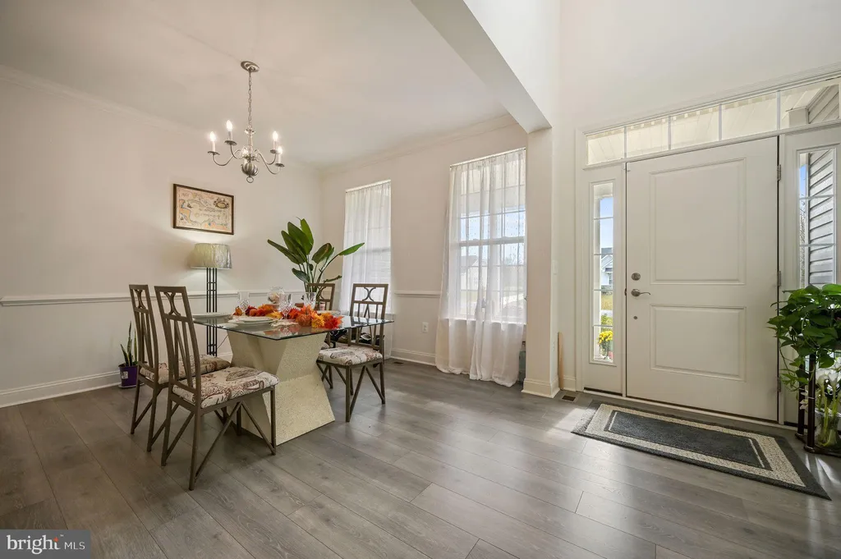
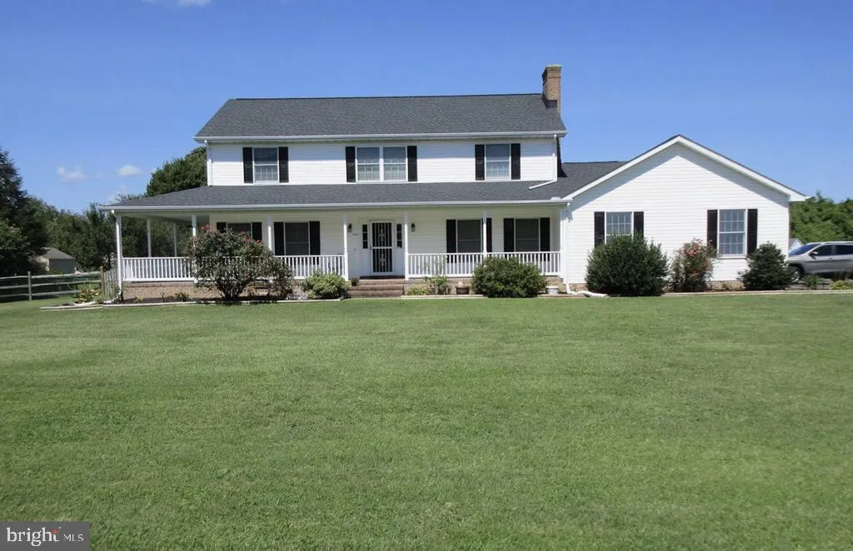
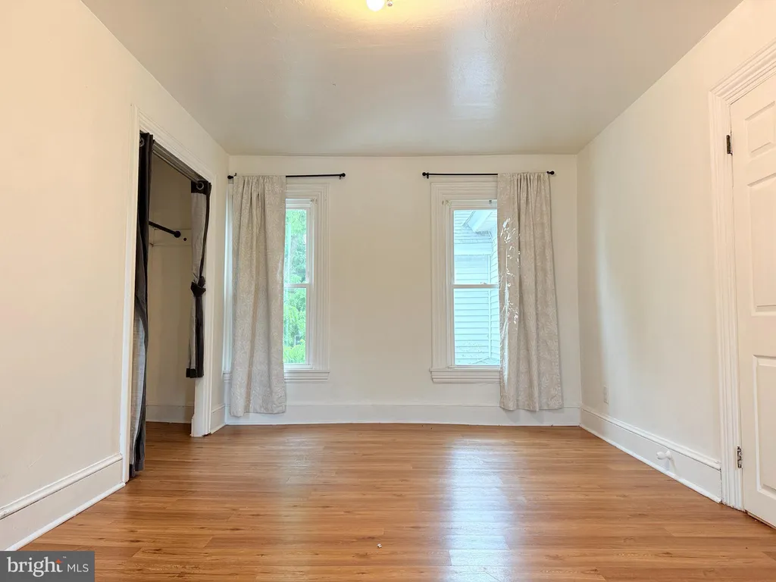
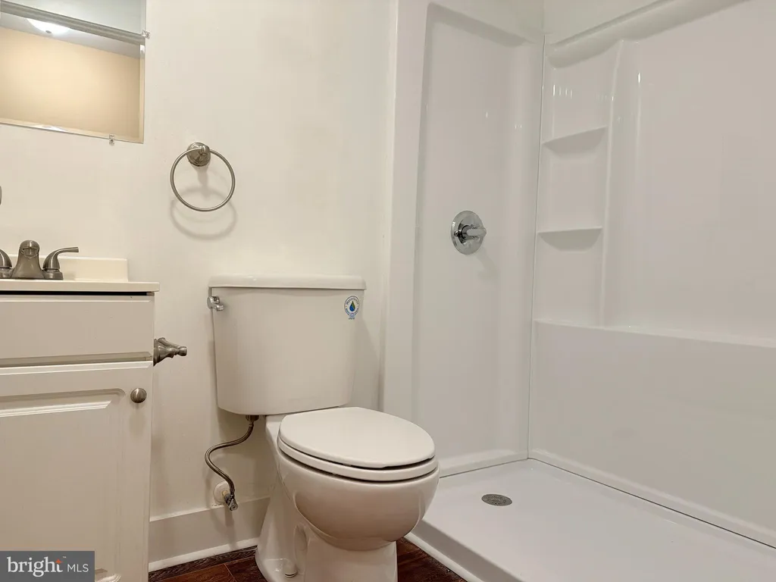
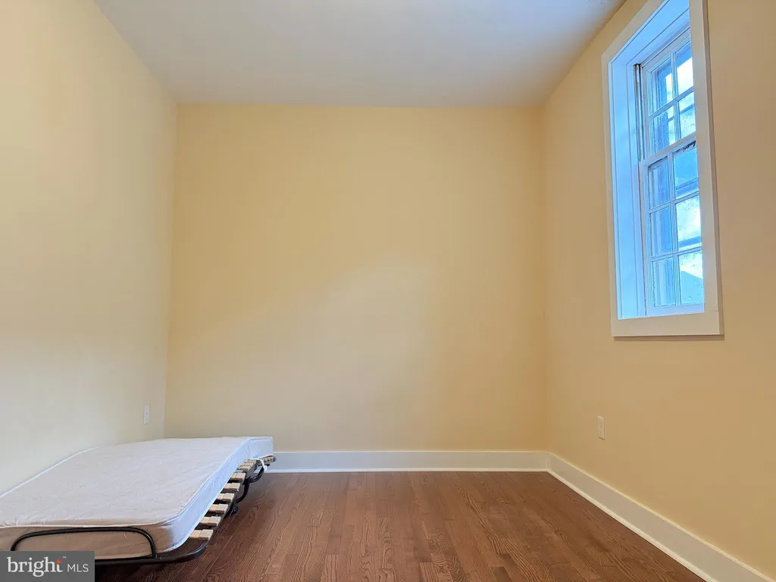
Newer construction with the space already finished out. This 2023-built single-family home offers 2,888 square feet across 4 bedrooms and 3.5 bathrooms on the main and upper levels - plus a fully finished basement that adds a rec room, an extra bedroom, and a full bath. Set on a generous half-acre lot in one of Milford's desirable communities. The main level features one of the primary bedrooms and opens into a bright living and kitchen area built for everyday life and weekend entertaining. Step out to a screened-in porch and an open deck - your outdoor living rolled into one. Upstairs, three well-sized bedrooms include a second private primary suite. Central air keeps every room comfortable year-round. Downstairs, the finished basement turns into whatever you need it to be: a media room, a guest suite or office that keeps work life separate from the rest of the house. An attached garage handles parking and storage. Milford puts you minutes from Route 1, Bayhealth Sussex Campus, and downtown - with an easy drive to Delaware's beaches.

PROPERTY DETAILS: Square Feet: 2888 | Bathrooms: 5

INTERIOR FEATURES: • Square Footage (approx): 2,888 Sq. Ft. Above Ground, Sq. Ft. Below Ground • Appliances: Double Oven, Oven • Cooling: Central Air, Electric • Heating: Electric Heating, Forced Air • Plumbing: Electric Water Heater • Basement: Partially Finished, Full

EXTERIOR FEATURES: • Parking: 2 Garage Spaces, 2 Parking Spaces, Garage, Driveway, Attached Garage. • Pool Description: None • Lot Dimensions: 86.83 x 249.74 • Zoning: AC

LISTING AGENT: Agent: Marcus Rush | Office: Compass | Phone: 3029437814 | Email: [email protected]

LISTING INFORMATION: MLS#: DEKT2047014 | Status: FOR SALE

Property facts

Bathrooms
5
Days on market
46 days

Features & amenities

Features & finishes
Interior Features:
• Square Footage
(approx): 2,888 Sq. Ft. Above Ground, Sq. Ft. Below Ground
• Appliances: Double Oven, Oven
• Cooling: Central Air, Electric
• Heating: Electric Heating, Forced Air
• Plumbing: Electric Water Heater
• Basement: Partially Finished, Full
Exterior Features:
• Parking: 2 Garage Spaces, 2 Parking Spaces, Garage, Driveway, Attached Garage.
• Pool Description: None
• Lot Dimensions: 86.83 x 249.74
• Zoning: AC

Location

Map unavailable
Approximate location · exact address shared on inquiry

Similar homes nearby

903 N Walnut Street, Milford, DE 19963
For Sale
USD1,950
903 N Walnut Street, Milford, DE 19963
Studio 2 ba
Milford
Listed by Myers Realty
991 Church Hill Road, Milford, DE 19963
For Sale
USD3,600
991 Church Hill Road, Milford, DE 19963
Studio 3 ba
Milford
Listed by Tri-County Realty
200 SE SE 2nd Street, Milford, DE 19963
For Sale
USD1,595
200 SE SE 2nd Street, Milford, DE 19963
Studio 2 ba
Milford
Listed by The Parker Group
107 NW Front Street, Milford, DE 19963
For Sale
USD2,150
107 NW Front Street, Milford, DE 19963
Studio 2 ba
Milford
Listed by The Parker Group
109 NW Front St, Milford, DE 19963
For Sale
USD2,350
109 NW Front St, Milford, DE 19963
Studio 2 ba
Milford
Listed by The Parker Group
Lot Canterbury Road, Milford, DE 19963
For Sale
USD525,000
Lot Canterbury Road, Milford, DE 19963
Studio
Milford
Listed by The Parker Group
3 E Yorktown Road, Milford, DE 19963
For Sale
USD119,000
3 E Yorktown Road, Milford, DE 19963
Studio
Milford
Listed by Brokers Realty Group, LLC
Photos coming soon
For Sale
USD99,900
16365 Abbotts Pond Rd, Milford, DE 19963
Studio
Milford
Listed by Elevated Real Estate Solutions
USD630,000
5 ba
Contact agent
MR
Marcus Rush
Compass
Contact this agent
Log in Sign up