For Sale
$1,728,000
21111 Woodland Court, Walnut, CA 91789
Studio
4 ba
Walnut
Listed by RE/MAX Galaxy
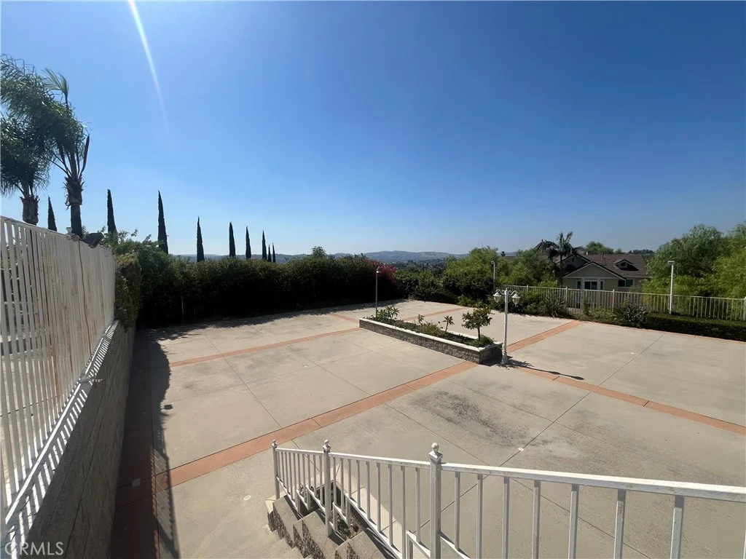
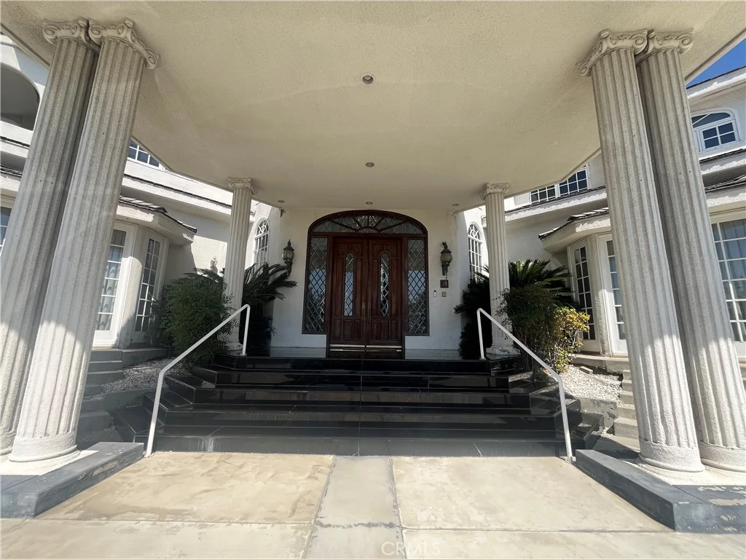
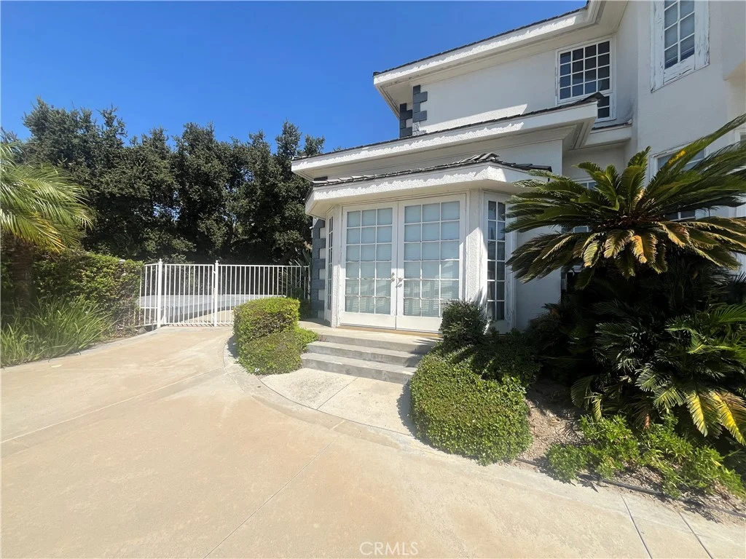
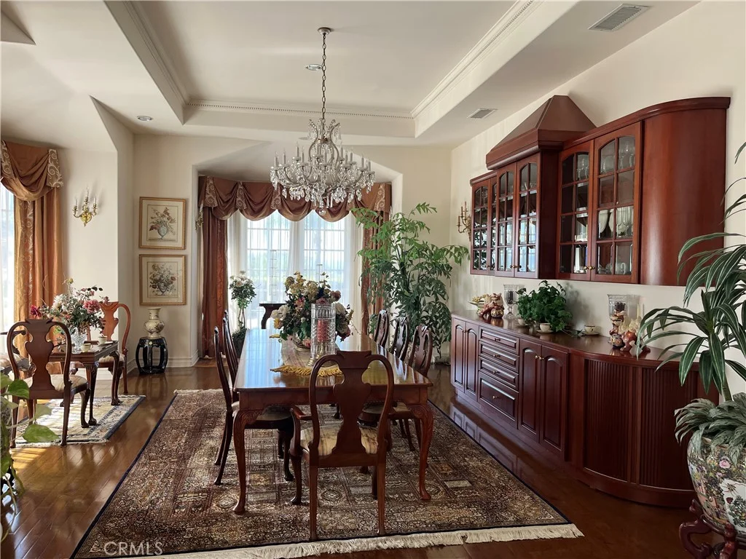
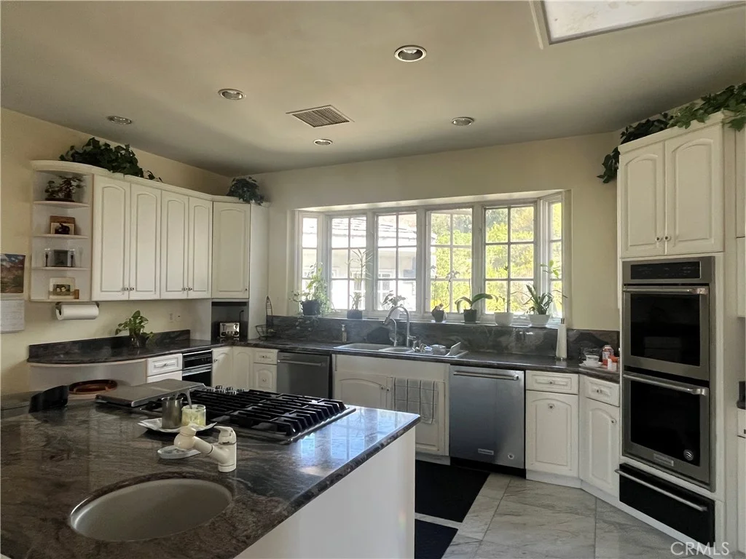
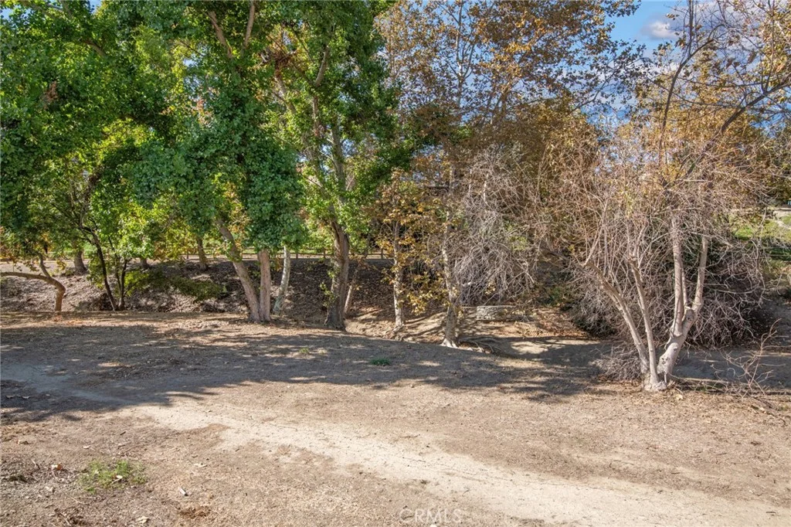
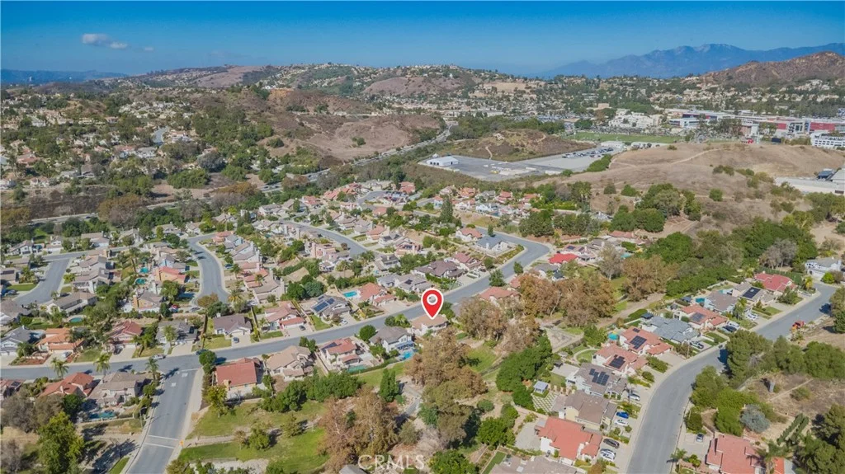
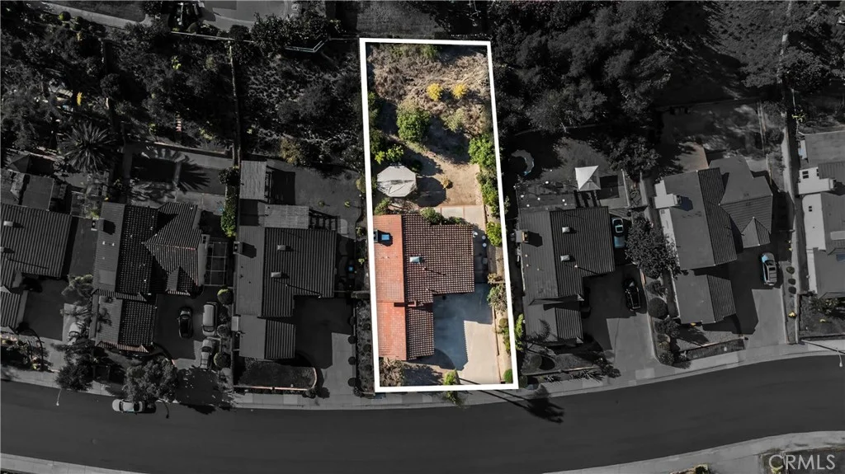
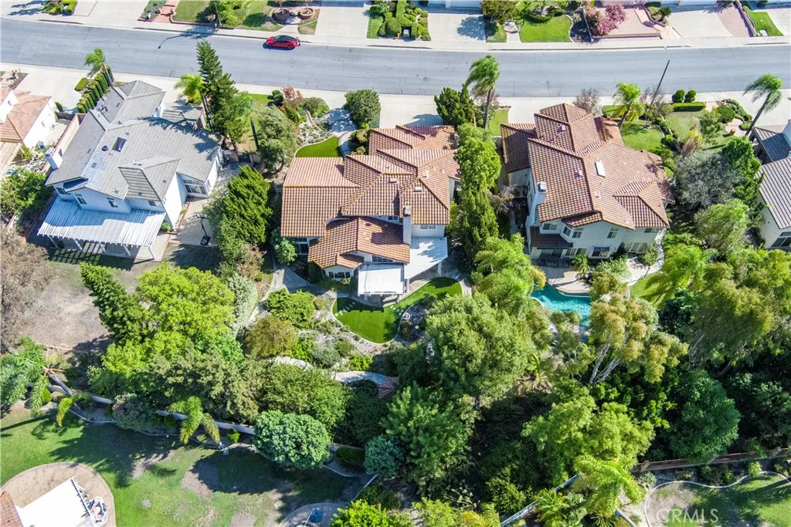
Custom Walnut Home on an expansive 66,895 square feet lot. 7,868 square feet of living space with panoramic views. The home has 7 bedrooms and 8 bathrooms. Features a grand entrance with high ceilings. The home offers formal dining room, formal living room, large family room, den, office. Large primary suite upstairs serves as a private sanctuary. Five En-Suite Bedrooms. The backyard consists of multi-levels. The pool area has a built in BBQ and Gazebo and a lower area perfect for large parties. It is located within the Walnut Valley Unified School District.
PROPERTY DETAILS: Square Feet: 7868 | Bathrooms: 8
INTERIOR FEATURES: • Cooling: Central Air • Heating: Central • Common Walls: No Common Walls • Fireplaces: Living Room • Additional Interior Features: Walk-In Closet(s)
EXTERIOR FEATURES: • Parking: 3 Garage Spaces, 3 Parking Spaces, Attached Garage. • Pool: InGround • Pool Description: In Ground, Private • Spa: In Ground • Lot View: City
LISTING AGENT: Agent: Jay Arora | Office: Century Commercial RE Services | Phone: (909) 576-9814 | Email: [email protected]
LISTING INFORMATION: MLS#: TR26211605 | Status: FOR SALE