About this home
Property Details: - Type: SEMI-DETACHED - Bedrooms: 3 - Bathrooms: 2 - MLS#: W12975024 Listed By: ROYAL LEPAGE REAL ESTATE ASSOCIATES
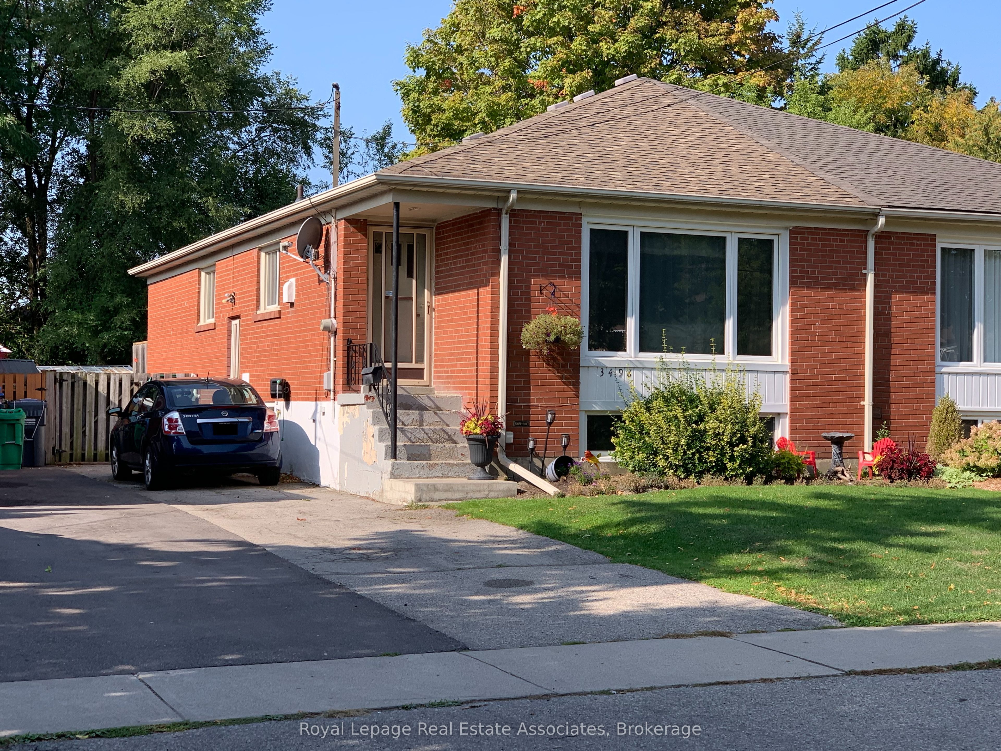
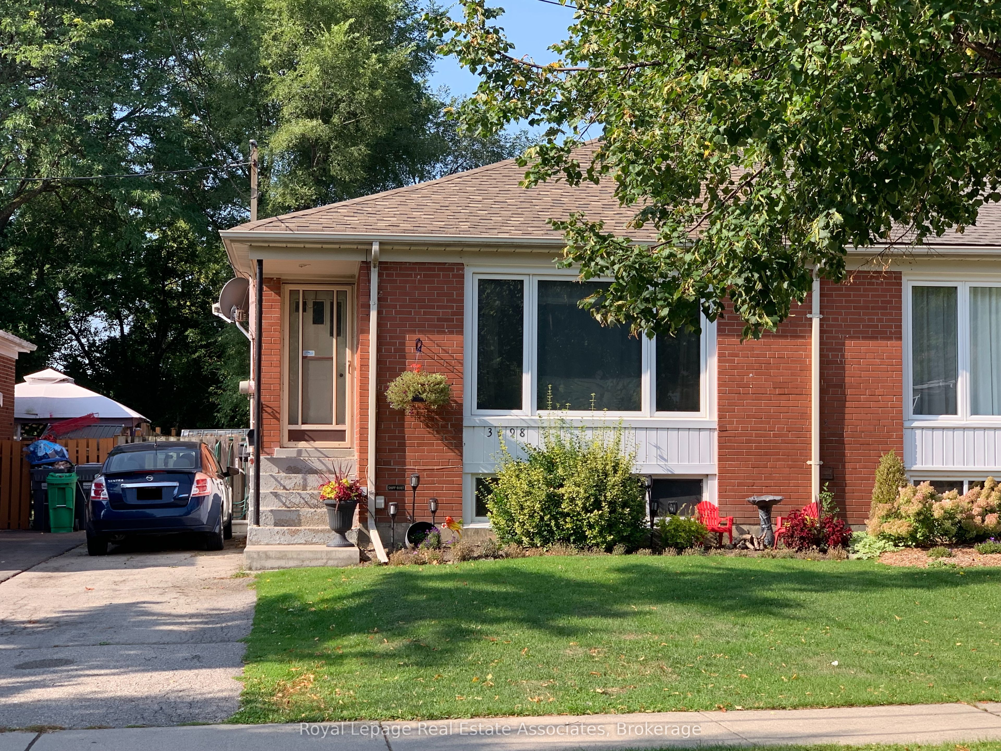
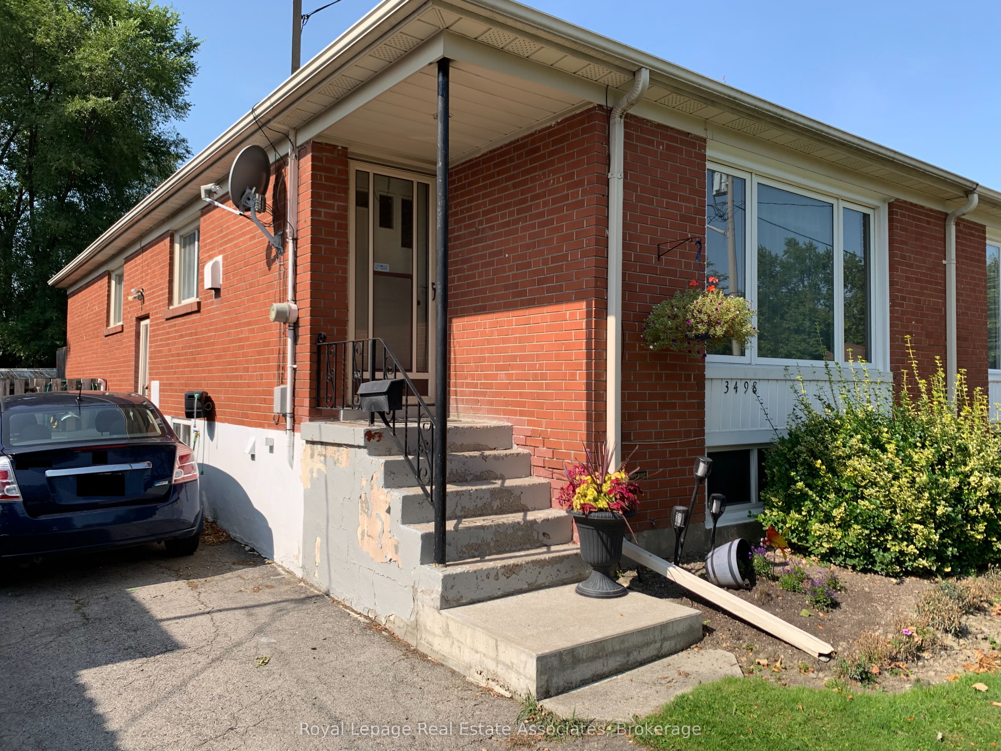
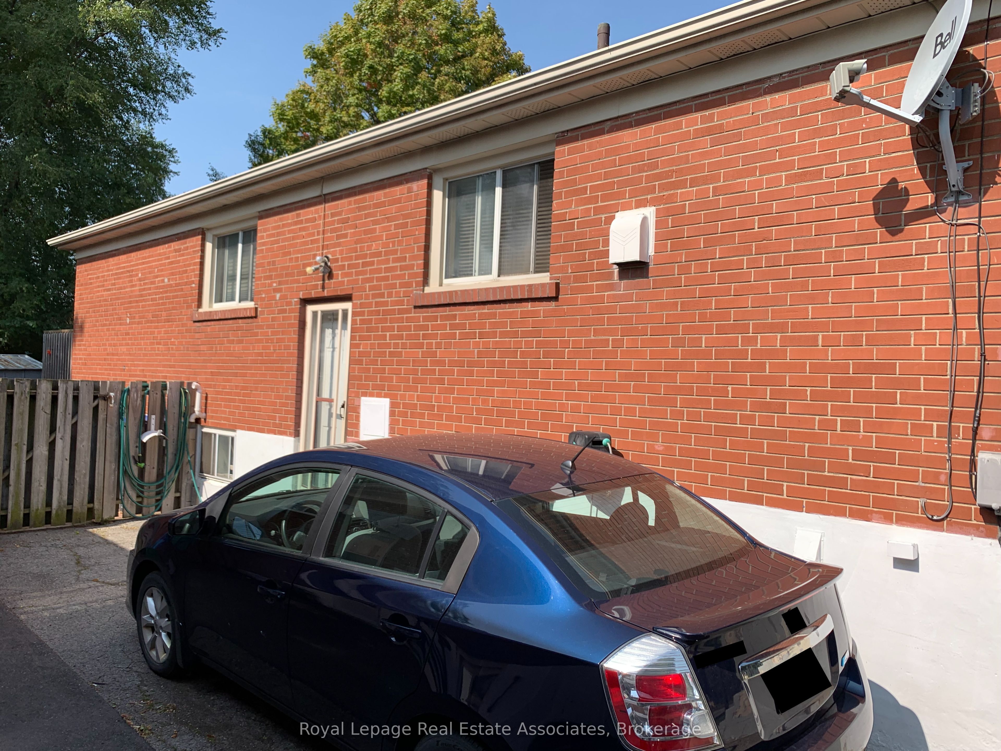
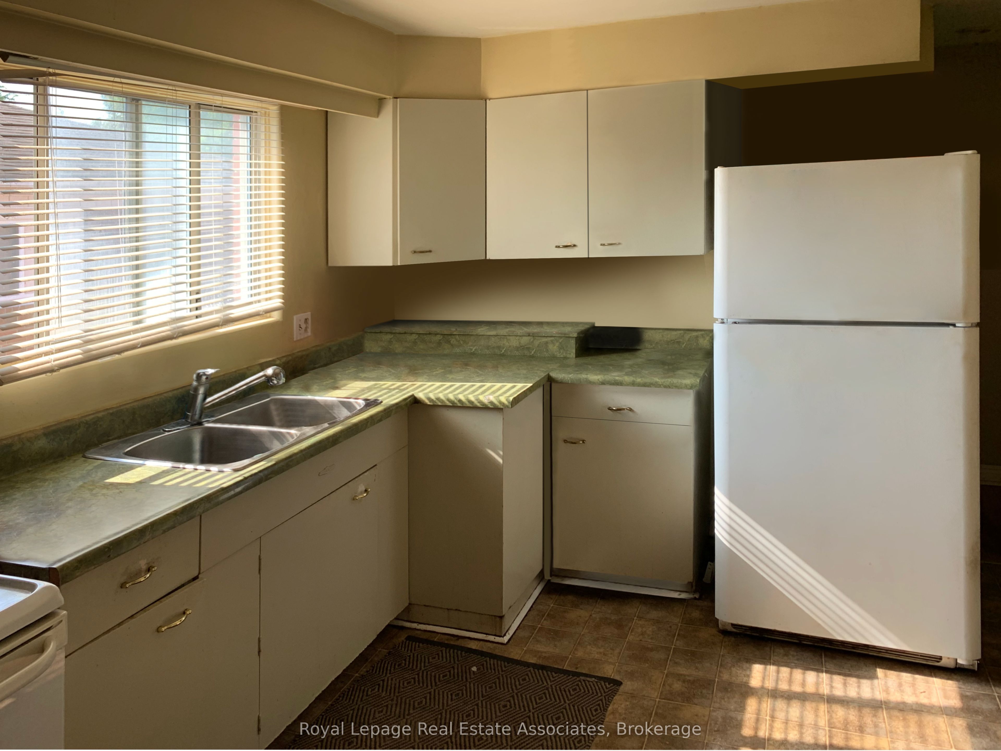
Original Oak strip hardwood on main floor. Kitchen includes vintage steel kitchen cabinets (fair condition) Note: Cosmetic renovations have not been made to this rented home in many years. This home is ready for your upgrades, renovations & personnalisations. What an opportunity to re-make this property into your prize winning home! Finished basement with large rec room, 1 bedroom, 3 piece washroom, kitchen, separate office & Laundry. Great potential with existing separate side entrance to be developed into a self-contained suite/apartment. Basement is not a legal suite now. Mid-efficiency furnace & central A/C. Shingles replaced in 2017 (main-floor plaster ceiling has cracks but no leaks). Walk-out to 9ft x 5ft deck from main floor. Private fenced back yard is surrounded by trees. Private ground-level patio provides a great place to sit or entertain. Garden shed included (as-is) Great family neighborhood with public transit nearby. Easy walking distance to Queenston Drive Public School (Pre-Kindergarten to Grade 8). Interior photos have been retouched to remove Tenant's furniture, etc. This semi-detached home located at 3498 Ashcroft Crescent, Mississauga is currently for sale and has been available on Zolo.ca for 35 days. This property is listed at $699,800 with an estimated mortgage of $2,576* per month. It has 3 beds, 2 bathrooms, and is 700-1100 square feet. The property was built in 51-99. 3498 Ashcroft Crescent, Mississauga is in the Erindale neighborhood Mississauga. Mavis Erindale, Erin Mills and Cooksville are nearby neighborhoods.
Property facts
Location
Similar homes nearby