35 Bywood Drive
Property facts
- Property type
- Owner
- Bedrooms
- 5
- Bathrooms
- 4
- Parking
- private
- Taxes (as supplied)
- 2025
Only details supplied with this listing are shown. Ask the listing contact to confirm measurements, taxes and costs.
About this home
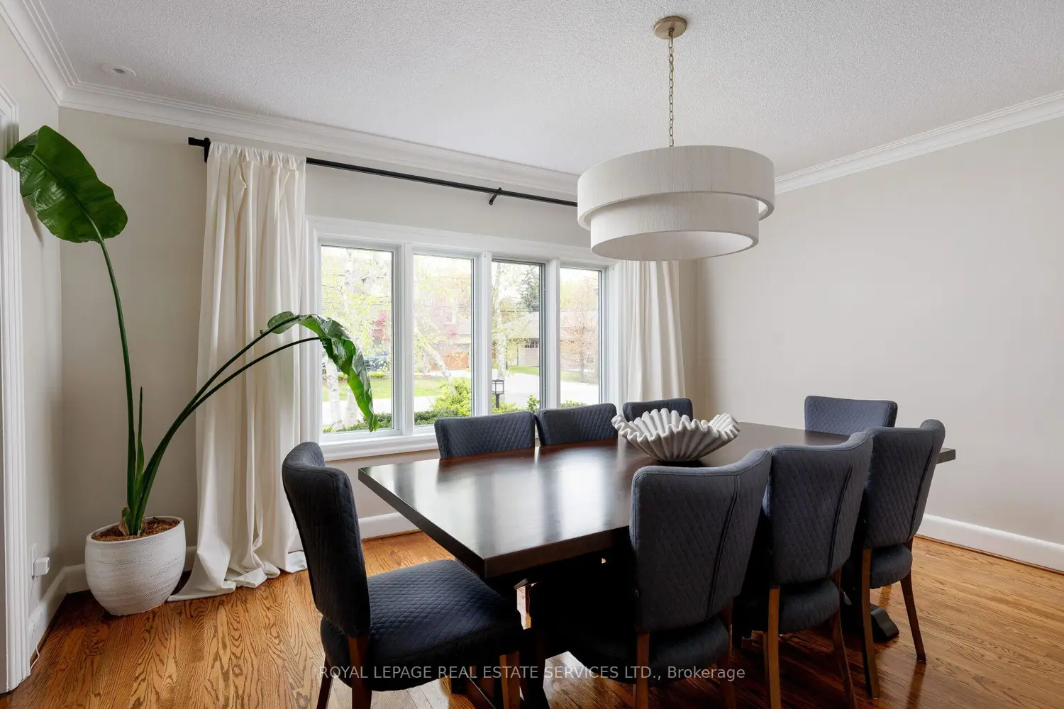
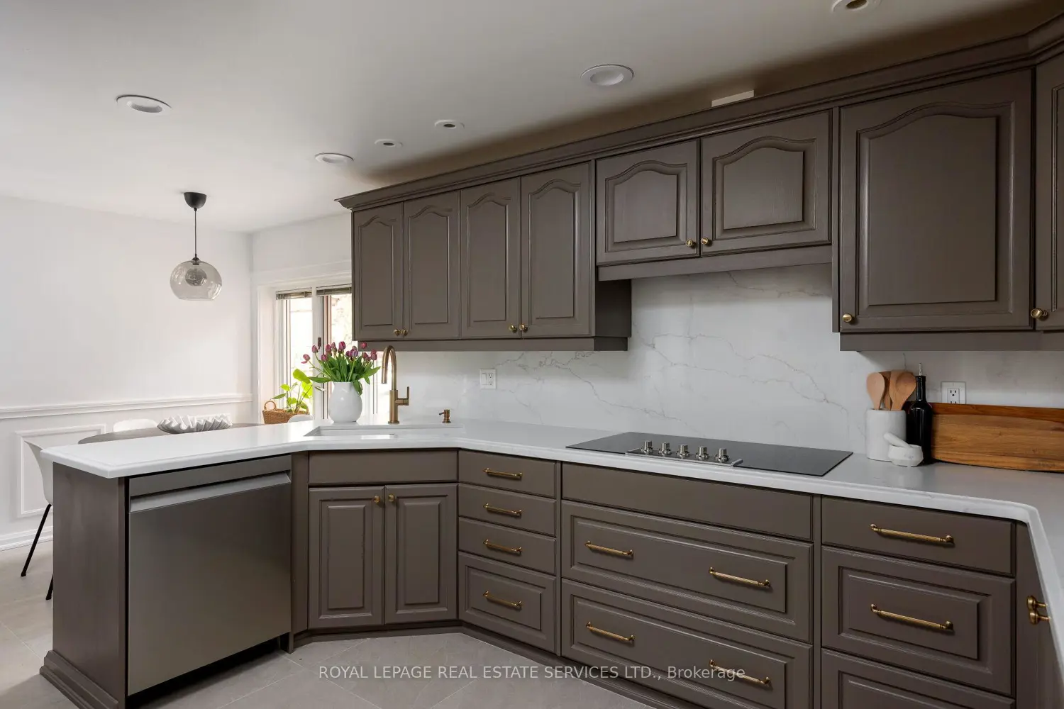
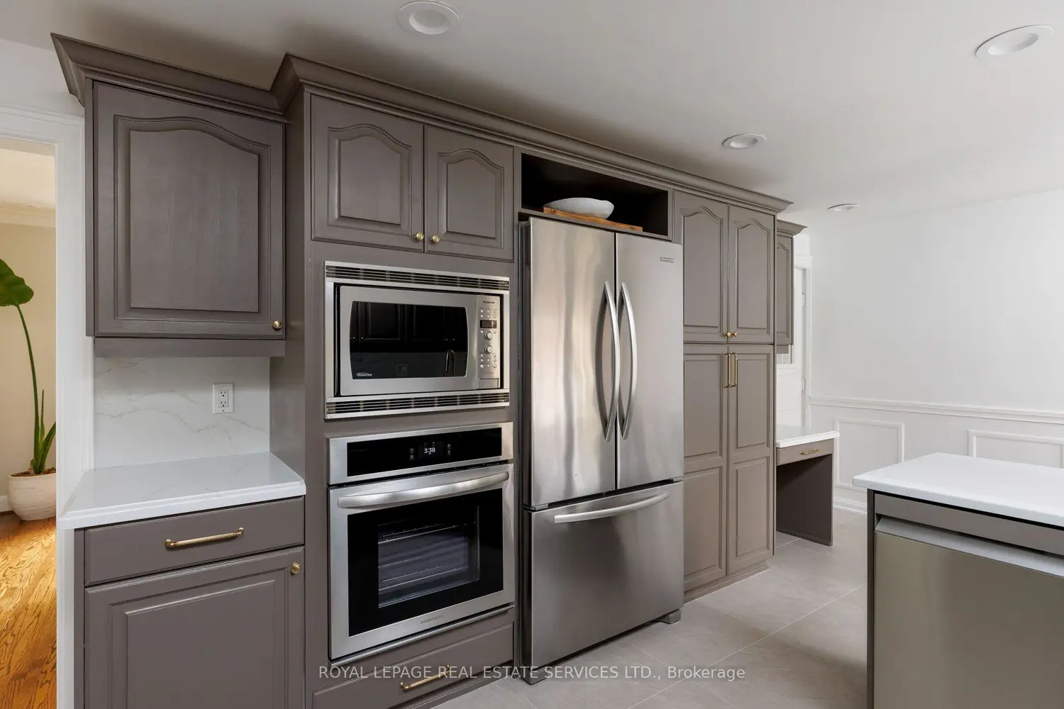
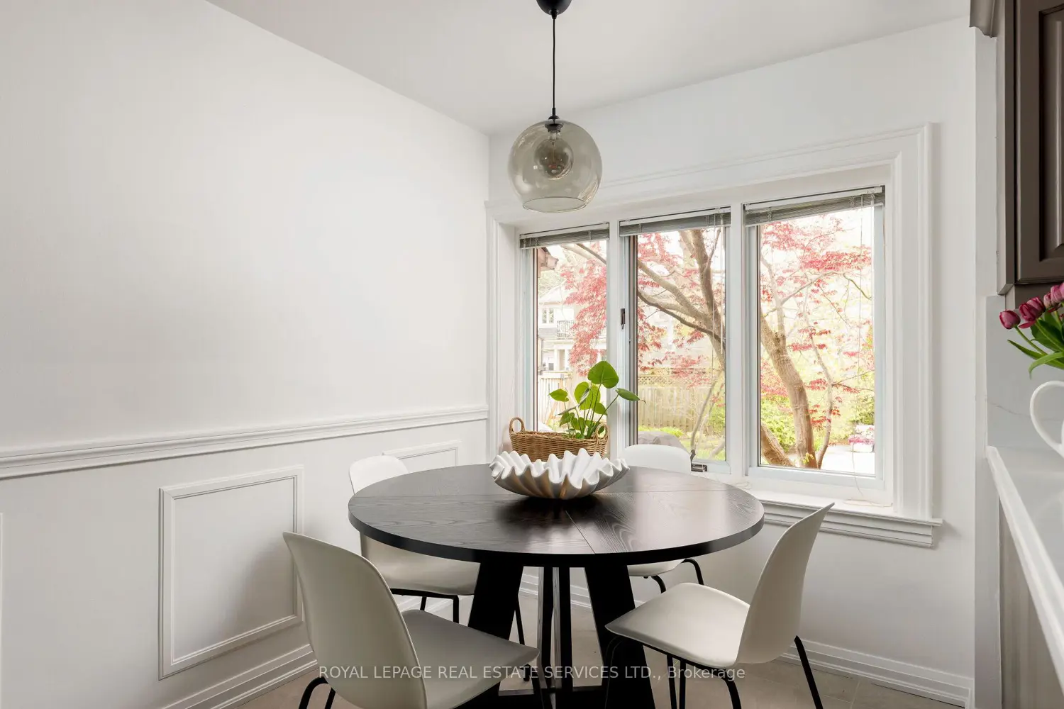
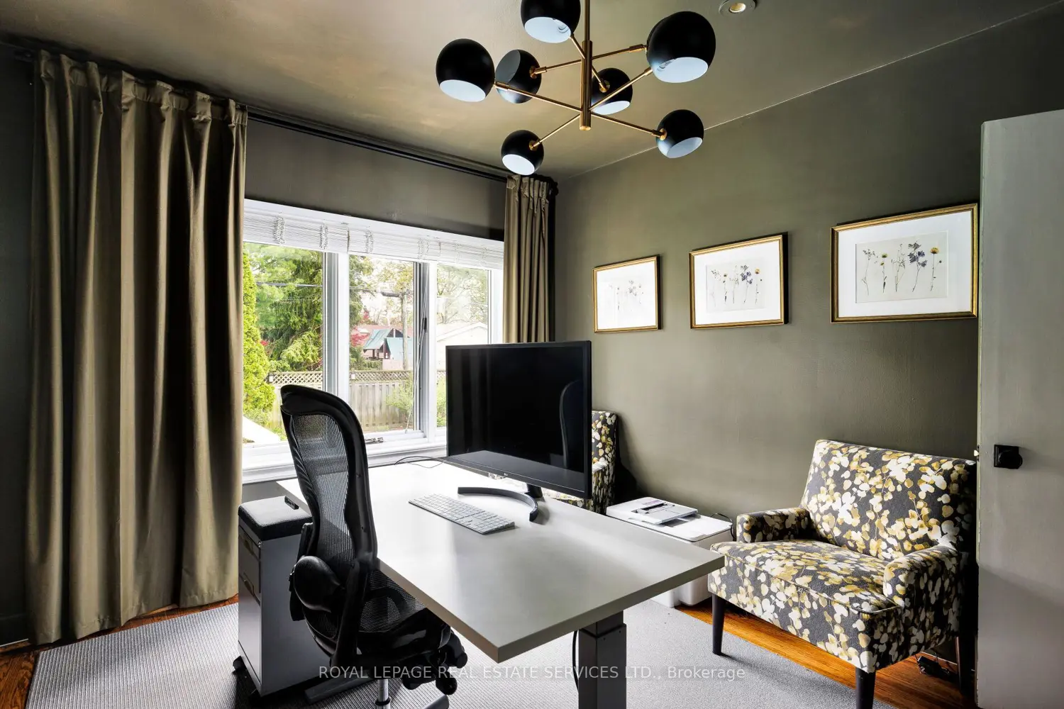
Renovated luxury home in the heart of Rosethorn Park, set on a quiet, tree-lined street just steps to top-rated schools, Thorncrest Plaza, TTC, and neighbourhood parks. This meticulously maintained and extensively improved two-storey home offers over 5,400 sq ft of total living space (including the basement), featuring 5 excellent-sized bedrooms, 4 bathrooms, and a thoughtfully refreshed custom eat-in kitchen with new flooring, new stone counter and backsplash, and newer stainless steel appliances. Bright and well-appointed principal rooms, including a large living room, a separate dining area with front-facing windows, a main floor family room with a bay window overlooking the rear patio and pool, and a private office that can be converted into a 6th bedroom. The extensively renovated basement features a spacious rec room with a wet bar, a dedicated exercise room, a large laundry room with ample storage, temperature-controlled storage, and a separate side entrance (potential for a lower-level apartment). Relax and enjoy the benefits of the rear yard oasis, complete with a large inground concrete heated pool with updated equipment, hot tub, stone patio, gazebo, and a large landscaped side yard.
Location
Map coordinates have not been supplied for this listing.
Search the supplied address in mapsListing information
- Original source
- toronto.listing.ca
- Added to Mirror
Added and updated dates describe the Mirror record. Source publication and verification dates are shown separately when known; none establishes time on market. Confirm current price and availability with the listing contact.
View original listingSimilar homes nearby