35 Gough Lane
Property facts
- Property type
- Owner
- Bedrooms
- 3
- Bathrooms
- 3
- Parking
- 4
- Taxes (as supplied)
- 2025
Only details supplied with this listing are shown. Ask the listing contact to confirm measurements, taxes and costs.
About this home
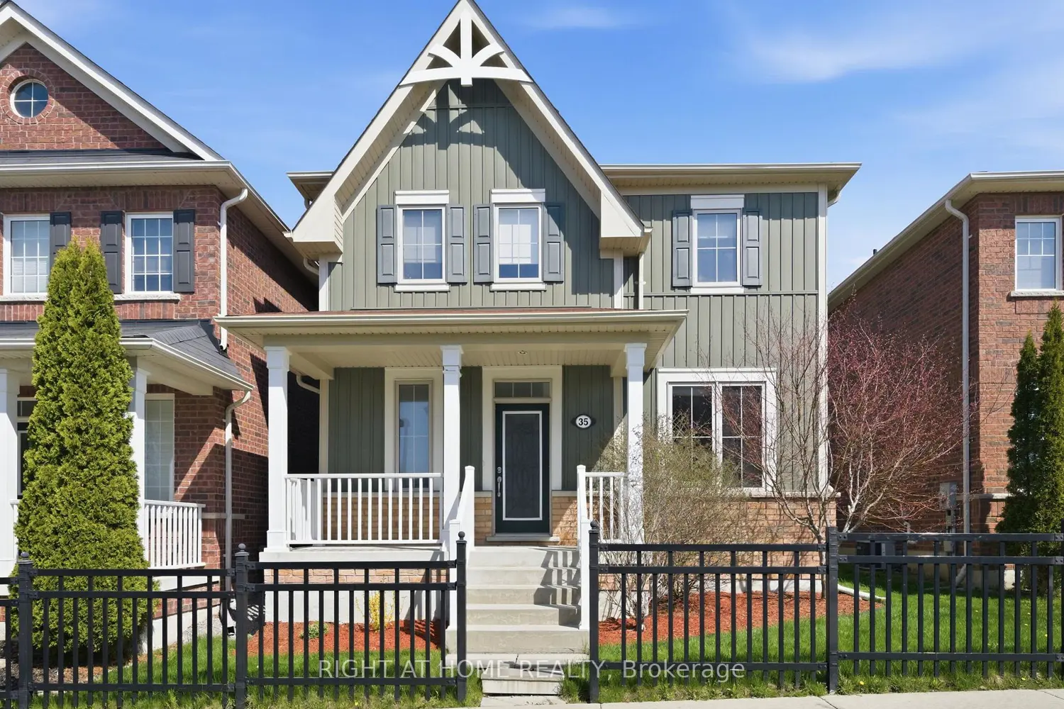
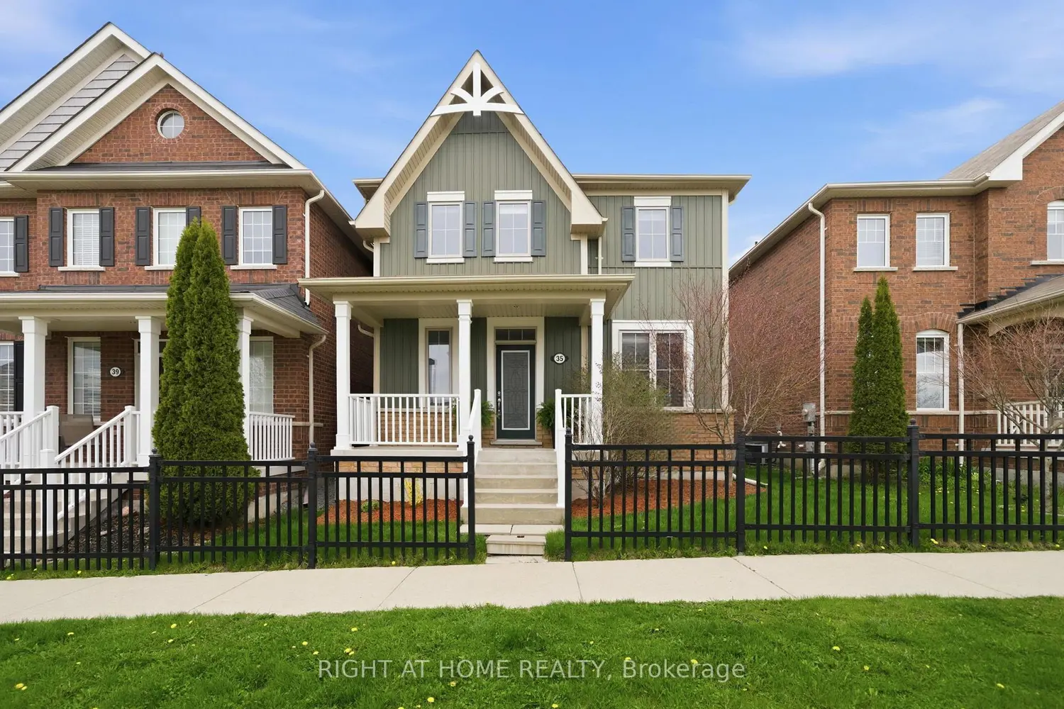
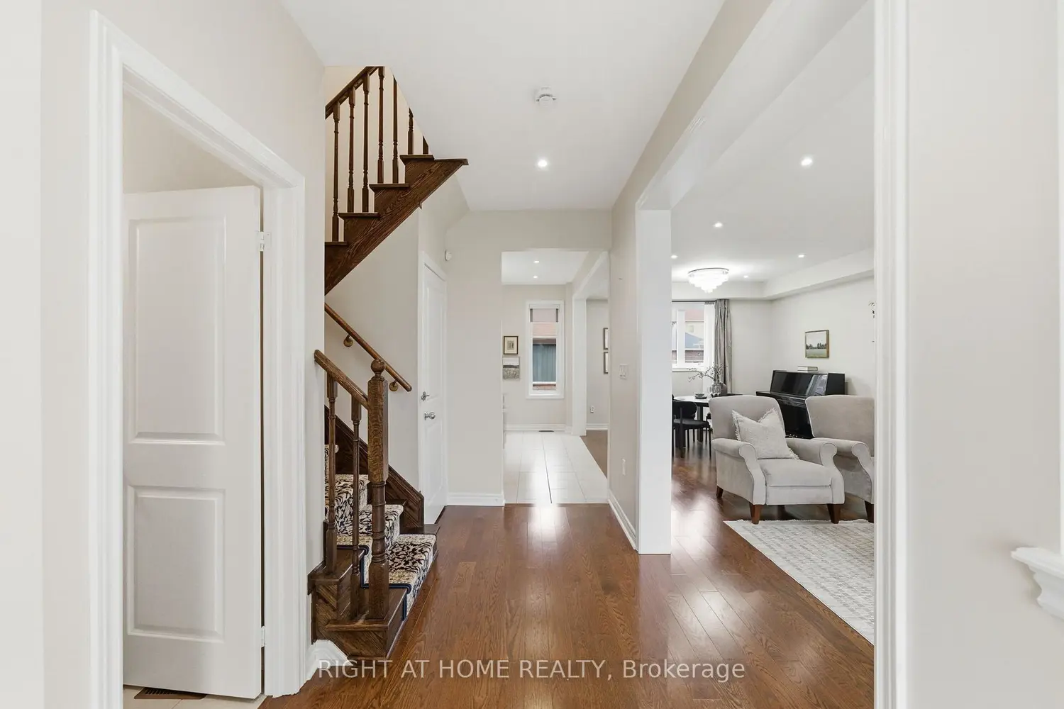
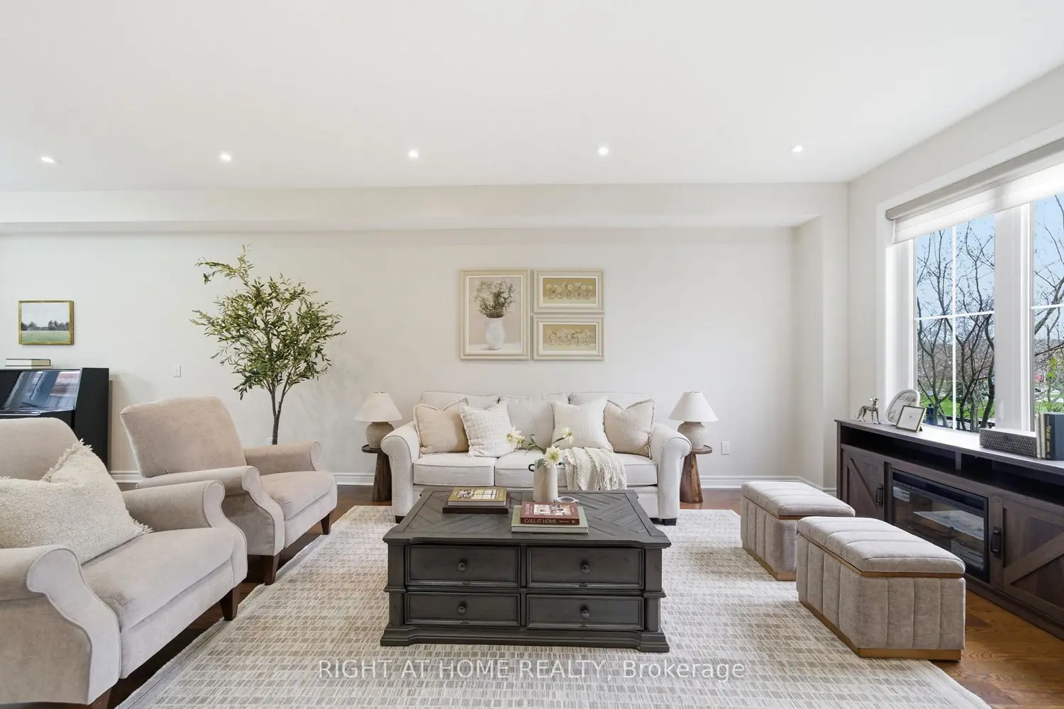
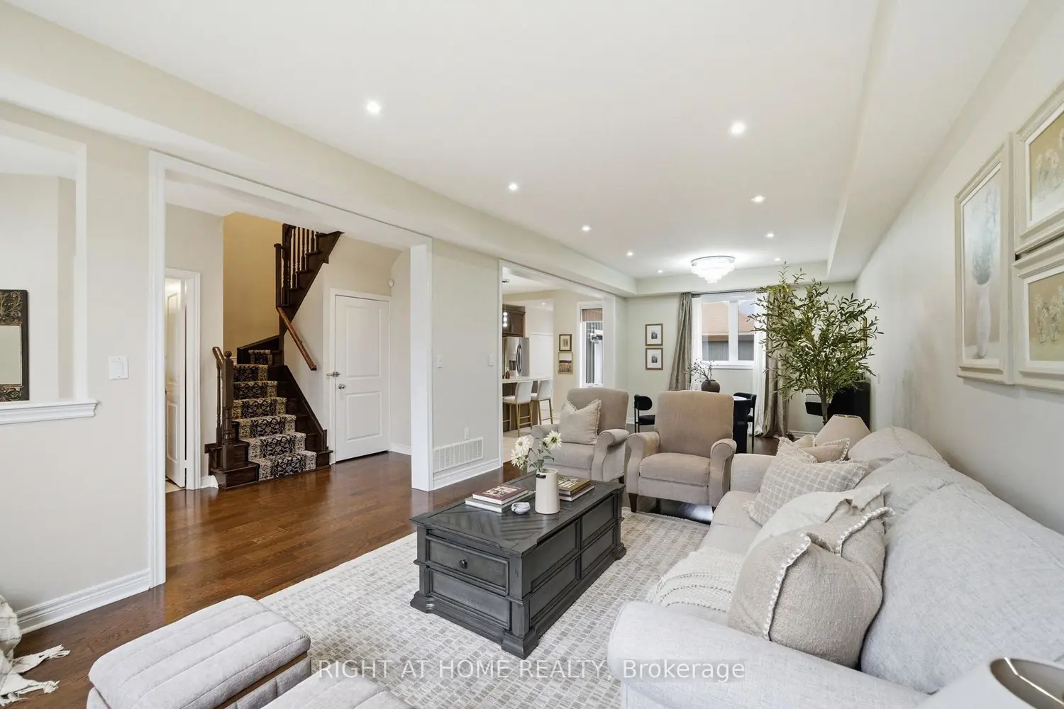
Welcome to this beautifully appointed 3-bedroom home, ideally situated in a highly sought-after, family-friendly neighbourhood with a fantastic park just steps from your front door. Designed for both elegant entertaining and comfortable everyday living, the bright open-concept layout seamlessly connects the kitchen, dining, and living areas to create an inviting and sophisticated atmosphere. The updated and thoughtfully reconfigured kitchen showcases quartz countertops and sleek stainless steel appliances, blending style and function with ease. Hardwood flooring throughout the main and second floor adds timeless warmth and character, while updated bathroom countertops contribute to the home's refined, modern appeal. The main level is further enhanced by impressive 9-foot ceilings and pot lights, creating an airy sense of space filled with natural light. A practical mudroom and laundry area with direct access to the backyard and double car garage offers exceptional convenience for busy family living. The generous primary bedroom features a private 5-piece ensuite, while two other great-sized bedrooms, each with generous closet space, offer comfort and versatility for family, guests, or a home office. The spacious unfinished basement presents an exciting opportunity to design and personalize additional living space to suit your lifestyle, while also providing abundant storage. Meticulously maintained and exceptionally well kept, this home reflects true pride of ownership throughout. Perfectly positioned close to schools, community centres, everyday amenities, and major transit routes including Highways 401 and 407, this home also benefits from future access to the Bowmanville GO Train station, adding even greater convenience and long-term value to an already impressive home.
Location
Map coordinates have not been supplied for this listing.
Search the supplied address in mapsListing information
- Original source
- clarington.listing.ca
- Added to Mirror
Added and updated dates describe the Mirror record. Source publication and verification dates are shown separately when known; none establishes time on market. Confirm current price and availability with the listing contact.
View original listingSimilar homes nearby