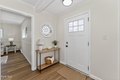
35 Knob Hill Rd, Albany, NY, 12211
About this home
Single Family in Albany, NY - Bedrooms: 4 - Bathrooms: 2 - Area: 1960 sqft - Year Built: 1944 - Lot: 10019 sqft
Listing Agent: Allison Carr Brokerage: EXP Realty
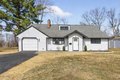
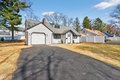
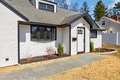
Welcome to this fully renovated 4-bedroom, 2 full bathroom residence in the highly sought-after Loudonville area, offering 1,960 square feet of thoughtfully designed living space across two levels. This home has been recently updated, delivering a truly move-in-ready experience with a clean, modern aesthetic throughout. The centerpiece of the home is the stunning kitchen, featuring elegant granite countertops, sleek stainless steel appliances, and a refined design that seamlessly blends style and functionality--perfect for both everyday living and elevated entertaining. Designed with flexibility in mind, the home offers a versatile bonus room or den, ideal for a private home office, media space, or additional living area. Generous storage throughout enhances both comfort and practicality. Positioned on a prominent corner lot, the property offers added privacy, space, and strong curb appeal, enhanced by bluestone walkways at both the front and rear of the home--adding a timeless, upscale exterior touch. The combination of thoughtful renovations and a desirable layout creates a home that feels both polished and inviting. Ideally located just minutes from major shopping, dining, and the airport, this home provides exceptional convenience. Situated within the highly regarded Colonie School District, this is a rare opportunity to own a turn-key home in one of the Capital Region's most desirable neighborhoods. Welcome to this fully renovated 4-bedroom, 2 full bathroom residence in the highly sought-after Loudonville area, offering 1,960 square feet of thoughtfully designed living space across two levels. This home has been recently updated, delivering a truly move-in-ready experience with a clean, modern aesthetic throughout. The centerpiece of the home is the stunning kitchen, featuring elegant granite countertops, sleek stainless steel appliances, and a refined design that seamlessly blends style and functionality--perfect for both everyday living and elevated entertaining. Designed with flexibility in mind, the home offers a versatile bonus room or den, ideal for a private home office, media space, or additional living area. Generous storage throughout enhances both comfort and practicality. Positioned on a prominent corner lot, the property offers added privacy, space, and strong curb appeal. The combination of thoughtful renovations and a desirable layout creates a home that feels both polished and inviting. Ideally located just minutes from major shopping, dining, and the airport, this home provides exceptional convenience. Situated within the highly regarded Colonie School District, this is a rare opportunity to own a turn-key home in one of the Capital Region's most desirable neighborhoods.