Log in Sign up
Back to search Home Countries Unknown Enfield 35 Liberty Ln, Enfield, CT, 06082
CAD644,900
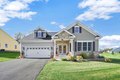
35 Liberty Ln, Enfield, CT, 06082
3 beds 2 baths single family

About this home

Single Family in Enfield, CT - Bedrooms: 3 - Bathrooms: 2 - Area: 2090 sqft - Year Built: 2026 - Lot: N/A

Listing Agent: Wheway Group Brokerage: Coldwell Banker Realty - Western MA

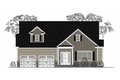
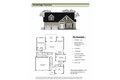
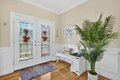
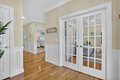
THE STONEGATE model. Introducing the NEW Stonebridge Commons - a Planned Unit Development designed for a low maintenance, active lifestyle in a convenient relaxing setting with 4300 feet of walking trails, in Enfield, CT. This beautiful TO BE BUILT free-standing home, features unparalleled quality and pride of workmanship throughout. Entering the home, you are greeted by the bright warm open concept. The Kitchen offers an island, granite counter tops, loads of cabinets, a pantry and a generous appliance allowance. The vaulted Great Room, featuring hardwood floors, is bright and cheerful. There are 2/3 Bedrooms and 2 Full Bathrooms, (one Bedroom can be used as an Office with French Doors). This community offers the ease of condo living with the privacy of a single family home. This carefree and pet friendly destination features low monthly association dues that cover lawn care, snow removal and road maintenance. Stonebridge Commons is conveniently located minutes away from Route 91. PH

Property facts

Property type
single family
Bedrooms
3
Bathrooms
2
Days on market
61 days

Features & amenities

Features & finishes
Bedrooms: 3, Bedrooms On Main Level: 1, Primary Bedroom Level: Main,First, Bedroom 2 Level: First, Bedroom 3 Level: First, Primary Bedroom Features: Bathroom - Full,Walk-In Closet(s),Flooring - Wall to Wall Carpet,Lighting - Overhead, Bedroom 2 Features: Flooring - Hardwood, French Doors, Lighting - Overhead, Bedroom 3 Features: Flooring - Wall to Wall Carpet, Lighting - Overhead, Total Rooms: 6, Basement Features: Full, Living Room Level: Main,First, Living Room Features: Vaulted Ceiling(s), Flooring - Hardwood, Deck - Exterior, Open Floorplan, Total Bathrooms: 2, Full Bathrooms: 2, Bathroom 1 Level: First, Bathroom 2 Level: First, Primary Bathroom Features: Yes, Bathroom 1 Features: Bathroom - Full, Bathroom - With Shower Stall, Closet - Linen, Flooring - Stone/Ceramic Tile, Countertops - Stone/Granite/Solid, Bathroom 2 Features: Bathroom - Full, Bathroom - With Tub & Shower, Closet - Linen, Flooring - Stone/Ceramic Tile, Countertops - Stone/Granite/Solid, Internet Available - Satell

Location

Approximate location · exact address shared on inquiry

Similar homes nearby

Gordon Hill, Enfield
For Sale
GBP700,000
Gordon Hill, Enfield
4 bd 1 ba Terraced house
Enfield
Listed by Barnfields - Enfield
Clay Hill, Enfield
For Sale
GBP950,000
Clay Hill, Enfield
4 bd 2 ba Semi-detached house
Enfield
Listed by Barnfields - Enfield
Heene Road, Enfield
For Sale
GBP750,000
Heene Road, Enfield
4 bd 2 ba Terraced house
Enfield
Listed by Barnfields - Enfield
Browning Road, Enfield
For Sale
GBP260,000
Browning Road, Enfield
1 bd 1 ba Flat
Enfield
Listed by Barnfields - Enfield
Browning Road, Enfield
For Sale
GBP850,000
Browning Road, Enfield
3 bd 1 ba Semi-detached house
Enfield
Listed by Barnfields - Enfield
Brigadier Hill, Enfield
For Sale
GBP499,950
Brigadier Hill, Enfield
3 bd 1 ba Terraced house
Enfield
Listed by James Hayward - Enfield
Holtwhite Avenue, Enfield
For Sale
GBP600,000
Holtwhite Avenue, Enfield
3 bd 1 ba Terraced house
Enfield
Listed by Barnfields - Enfield
York Terrace, Enfield
For Sale
GBP550,000
York Terrace, Enfield
4 bd 2 ba Terraced house
Enfield
Listed by James Hayward - Enfield
CAD644,900
3 bd · 2 ba
Contact agent
CB
Coldwell Banker Realty - Western MA
Contact this agent
Log in Sign up