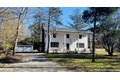
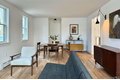
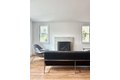
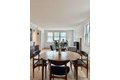
Price improvement! Welcome to 35 Mott Ln, also known as the Bond House. The setting is serene, with a large backyard and side yard perfect for a tennis court. The home comes with a separate double car garage, Captain Bond's original work shed, a pool, and a mid-century pool house. The house is newly renovated with the upstairs boasting five bedrooms, two bathrooms, one of which is en suite to the master. Every bedroom has its own closet with an additional cedar closet. The main floor has a ship-inspired chefs kitchen which leads to both the den and dining room. The den has a fireplace, a full bathroom, and a laundry room. The dining room accommodates a table of 10 and a large sectional seating area, which leads out to the screened-in porch. Both the kitchen and screened-in porch lead out to the beautiful backyard, which features a fire pit, the pool house, and the pool. The home comes with all new windows and appliances. A backup generator, a new top-of-the-line oil burner, and a new above-ground oil tank have been recently added. The house is on a quiet dead end street that leads to a nature trail head and the bay. Squassex landing Marina, the Hog Farm and Bellport are all nearby.
Property facts
Property type
single family
Bedrooms
5
Bathrooms
3
Days on market
102 days
Features & amenities
Features & finishes
Bedrooms: 5, Total Rooms: 14, Auxiliary Room Level: First, Auxiliary Room Description: ENTRY FOYER, LR, DR, KIT, DEN, LAUNDRY, FBTH, Auxiliary Room Level: Second, Auxiliary Room Description: 5BR, 2FBTHS, Basement Features: Bilco Door(s), Partial, Total Bathrooms: 3, Full Bathrooms: 3, Chefs Kitchen, High Speed Internet, Kitchen Island, Open Kitchen, Recessed Lighting, Soaking Tub, Storage, Walk-In Closet(s), Washer/Dryer Hookup, Flooring: Wood, Window Features: Skylight(s), Wood Frames, Convection Oven, Cooktop, Dishwasher, Dryer, Electric Oven, Electric Range, ENERGY STAR Qualified Appliances, Exhaust Fan, Microwave, Refrigerator, Washer, Oil Water Heater, Laundry Features: Electric Dryer Hookup, Inside, Washer Hookup, Cooling Features: Central Air, Fireplace Features: Family Room, Heating Features: Baseboard, Oil, Number of Fireplaces: 1, Fire Pit, Mailbox, Fencing: Back Yard, Other Structures: Pool House, Shed(s), Patio And Porch Features: Patio, Porch, Screened, Road Frontage Type:
Location
Approximate location · exact address shared on inquiry
Similar homes nearby
Photos coming soon
For Sale
USD1,950,000
1041 Pine Grove Ave NE, Brookhaven, GA, 30319
6 bd6 baSingle Family
Brookhaven
Listed by Redfin
Photos coming soon
For Sale
USD1,550,000
3144 Caldwell Rd NE, Brookhaven, GA, 30319
5 bd4 baSingle Family
Brookhaven
Listed by Redfin
Photos coming soon
For Sale
USD550,000
2155 Yancy Ln NE, Brookhaven, GA, 30319
3 bd4 baFarm/Ranch
Brookhaven
Listed by Redfin
Photos coming soon
For Sale
USD875,000
2423 Coosawattee Dr NE, Brookhaven, GA, 30319
3 bd2 baSingle Family
Brookhaven
Listed by Redfin
Photos coming soon
For Sale
USD240,000
3777 Peachtree Rd NE #1416 #1416, Brookhaven, GA, 30319
1 bd1 baTownhouse
Brookhaven
Listed by Redfin
Photos coming soon
For Sale
USD299,000
3777 Peachtree Rd NE #1438 #1438, Brookhaven, GA, 30319