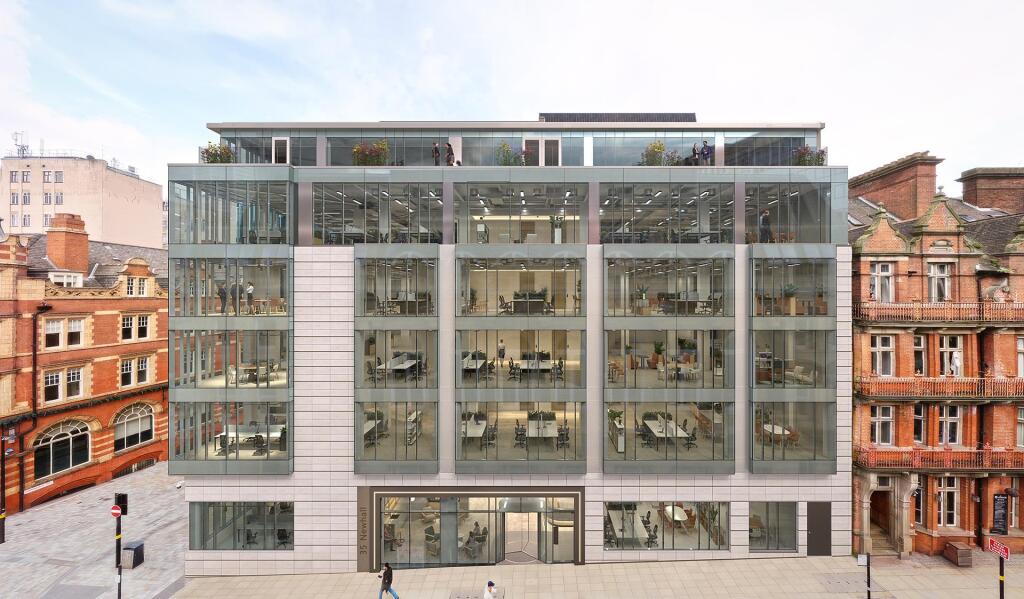


35 Newhall Street, Birmingham, B3
Property facts
- Property type
- 8,009-54,815 sq ft
- Property subtype
- Other
Only details supplied with this listing are shown. Ask the listing contact to confirm measurements, taxes and costs.
About this home
*** PRICE ON APPLICATION ***
Property Details: • Type: 8,009-54,815 sq ft • Tenure: N/A • Floor Area: N/A
Key Features: • 150mm fully accessible raised floors • Double height feature reception, 2x 13-person passenger lifts,Male, female and disabled WCs on each floor,,fire lift • Goods lift • Ground floor shower and changing facilities • LG7 lighting • Parking • Secure basement parking • Suspended ceilings • Four pipe fan coil air conditioning units individually controlled by a central building management system
Location: • Nearest Station: Birmingham Snow Hill Station • Distance to Station: 0.2 miles
Agent Information: • Address: 18th Floor 103 Colmore Row Birmingham B3 3AG
Full Description: 35 Newhall has been designed to deliver the highest standards in both sustainability and wellbeing. Combining contemporary, elegant design, and market leading credentials, 35 Newhall Street delivers the highest standards of wellbeing and connectivity to the heart of Birmingham. By working with the existing structure, 35 Newhall Street will provide huge embodied carbon savings over a new office development and will provide low life-cycle carbon emissions via efficient services with the aspiration to be Net Zero Carbon in operation .With impressive natural light, a communal breakout lounge, biophilia and high quality finishes, 35 Newhall's reception delivers a striking first impression for occupiers and clients.Located in the heart of Birmingham's business district 35 Newhall will provide 53,622 sq. ft of best-in-class, sustainable and wellness-focused office accommodation. 35 Newhall is undergoing a complete refurbishment. A full replacement of the exterior cladding system and a comprehensive refurbished interior which will transform the building to offer a modern workspace with state of the art facilities and feature a communal roof terrace with garden. The re-imagination of building has been at the core of the design. The architects have delivered a design which seeks to minimise the embodied carbon footprint through a process of refurbishment over demolition.
Features & amenities
Location
If the interactive map is unavailable, open the supplied location in maps.
Open location in mapsThe pin uses coordinates supplied with this listing. Confirm the exact location with the listing contact.
Listing information
- Original source
- www.rightmove.co.uk
- Added to Mirror
- Record updated
Added and updated dates describe the Mirror record. Source publication and verification dates are shown separately when known; none establishes time on market. Confirm current price and availability with the listing contact.
View original listing