For Sale
$980
38A Selina Street, Innaloo WA 6018
3 bd
1 ba
House
Innaloo
Listed by Daniel Poiani
Only details supplied with this listing are shown. Ask the listing contact to confirm measurements, taxes and costs.
Property Details: • Type: Vacant Land
• Bedrooms: 0 • Bathrooms: 0
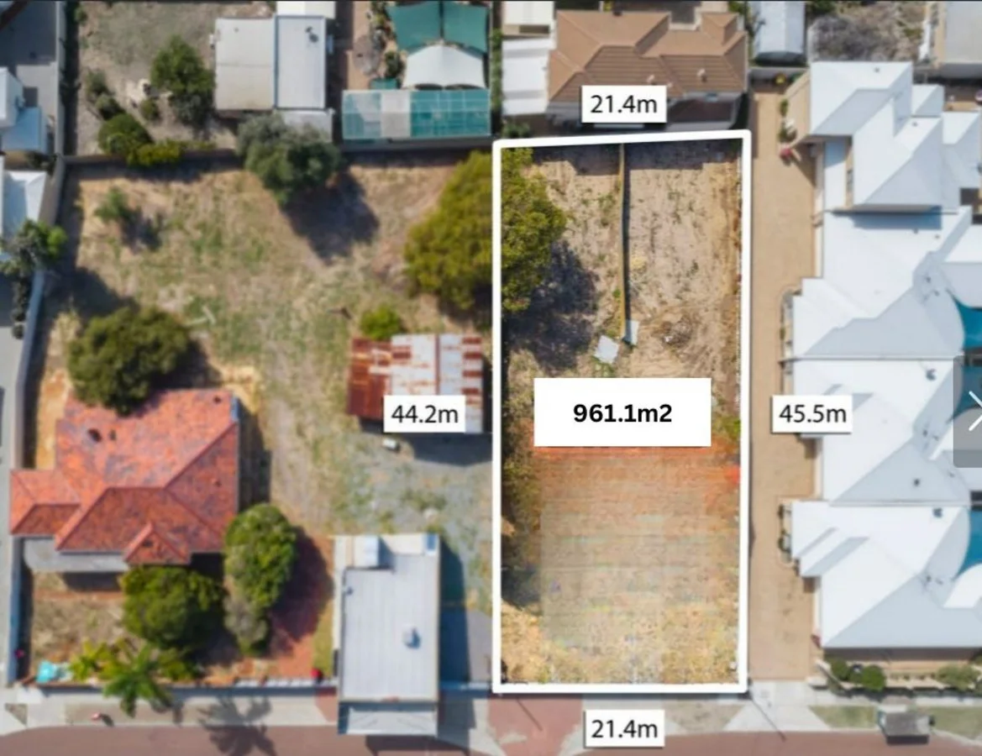
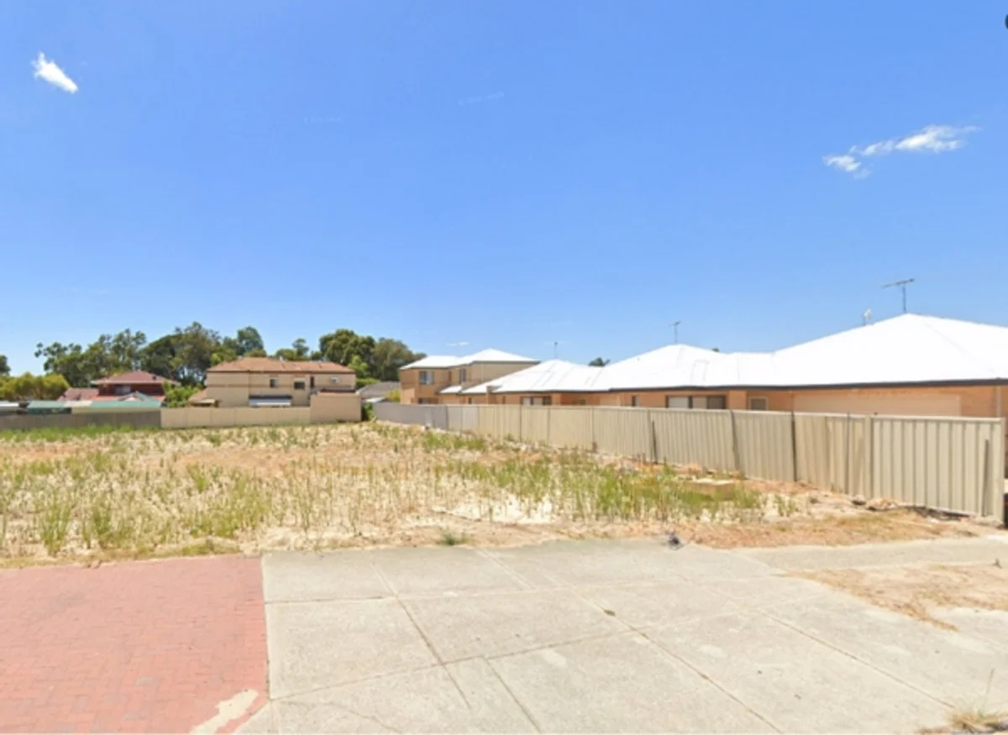
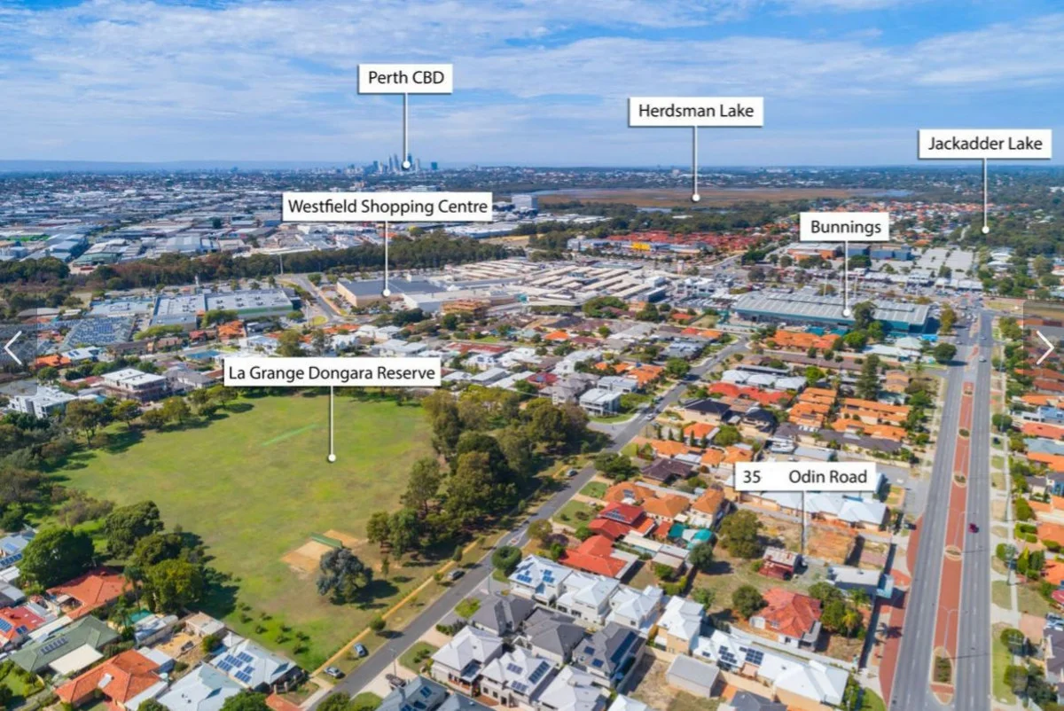
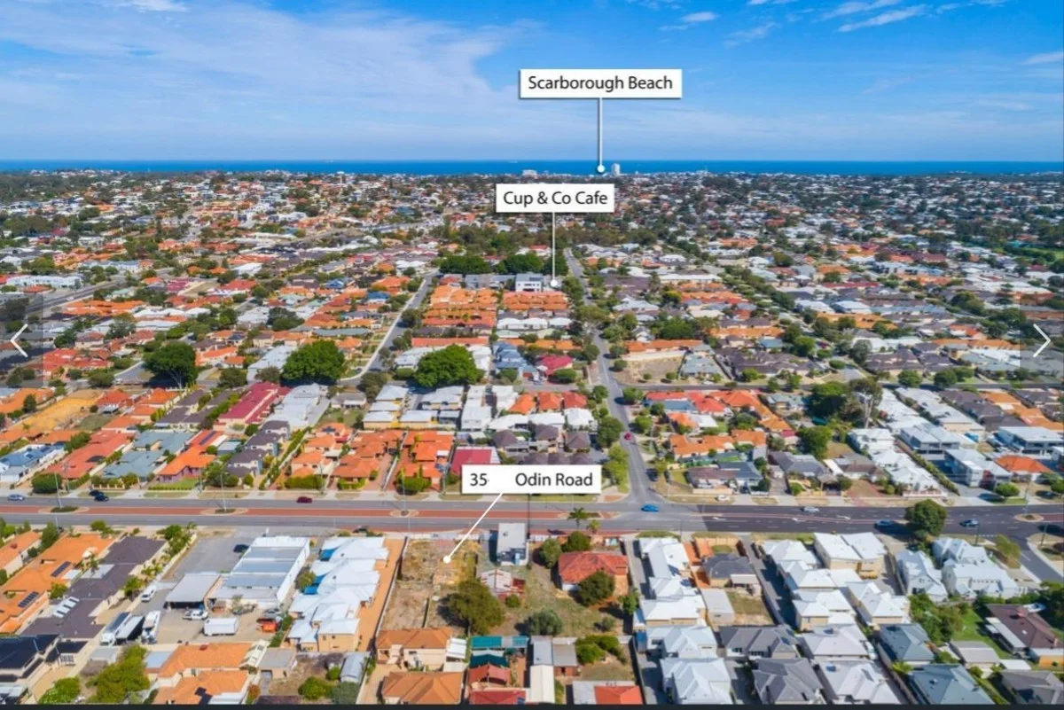
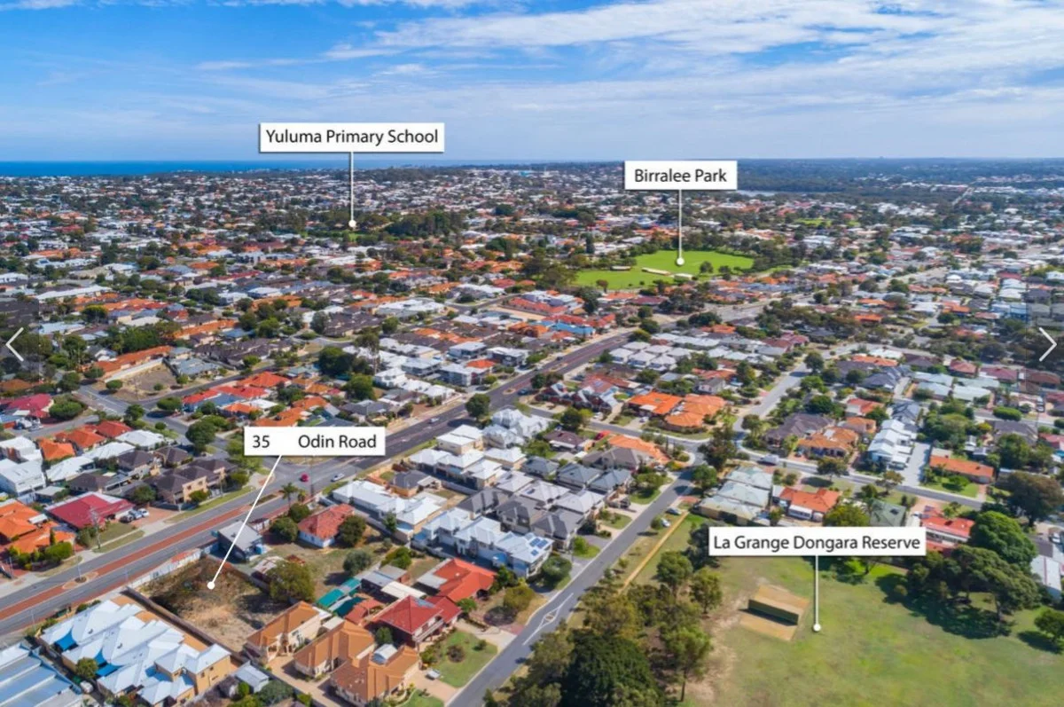
Description: This Terrific Development Opportunity gives you a variety of options! Currently zoned as "Development" which allows for a commercial development. - By mid 2026, it is expected to change to "Mixed Use". This 961 sqm flat block has street frontage of 21.4m and depth of 44.2m and has been cleared and ready for you to develop. The Mixed Use zoning will allow for a greater variety of development options compared to other properties that only have Residential zoning. Choose either a commercial office or shop at the ground level and residences above, clinics, restaurants, serviced apartments, a hotel or a commercial/ residential complex, subject to council approval. Utilizing the guidelines of the Stirling City Centre Structure Plan, Local Planning Scheme Number 6, you have the potential to construct a combined commercial/residential building with 4 storey height limit and extra undercroft parking below, subject to council approval. Depending on your building budget, other potential concepts can be assessed by the Metro Inner Development Assessment Panel 35 Odin Road has terrific street front presence and is close to the Innaloo Shopping Centre, Stirling Train Station and a quick drive to the Scarborough Beach esplanade. It is in the intake zone for Churchlands Senior High, Newman College and St Mary's Anglican School This convenient location has quick access to the Mitchell Freeway meaning ease of travel both north and south of Perth and is also within close proximity to a variety of amenities and clubs and a short walk to the popular La Grange Dongara Reserve. With an acute shortage of housing and that likelihood that prices will continue to rise in Perth for a good period of time, the opportunity is here to plan your next development and enjoy long term capital growth. Key details: 961 sqm Green Titled 21.4m wide x 44.2m long Zoned "Development" Commercial - Change to Mixed Use mid 2026 approx - Commercial/Residential mix 4 storey height limit plus basement level potential (STCA) Stirling City Centre Structure Plan, Local Planning Scheme Number 6 10.5km to CBD 4.5km to Scarborough Beach Esplanade 3.3km to Hale School 3.1km to Stirling Train Station 1.9km to Innaloo Shopping Center
If the interactive map is unavailable, open the supplied location in maps.
Open location in mapsThe pin uses coordinates supplied with this listing. Confirm the exact location with the listing contact.
Added and updated dates describe the Mirror record. Source publication and verification dates are shown separately when known; none establishes time on market. Confirm current price and availability with the listing contact.
View original listing