Log in Sign up
Back to search Home Countries Unknown Cambridge 35 Willard St, Cambridge, MA, 02138
USD5,500,000
35 Willard St, Cambridge, MA, 02138
6 beds 6 baths single family

About this home

Single Family in Cambridge, MA - Bedrooms: 6 - Bathrooms: 6.5 - Area: 4800 sqft - Year Built: 2017 - Lot: 3933 sqft

Listing Agent: Greene Properties Group Brokerage: COMPASS

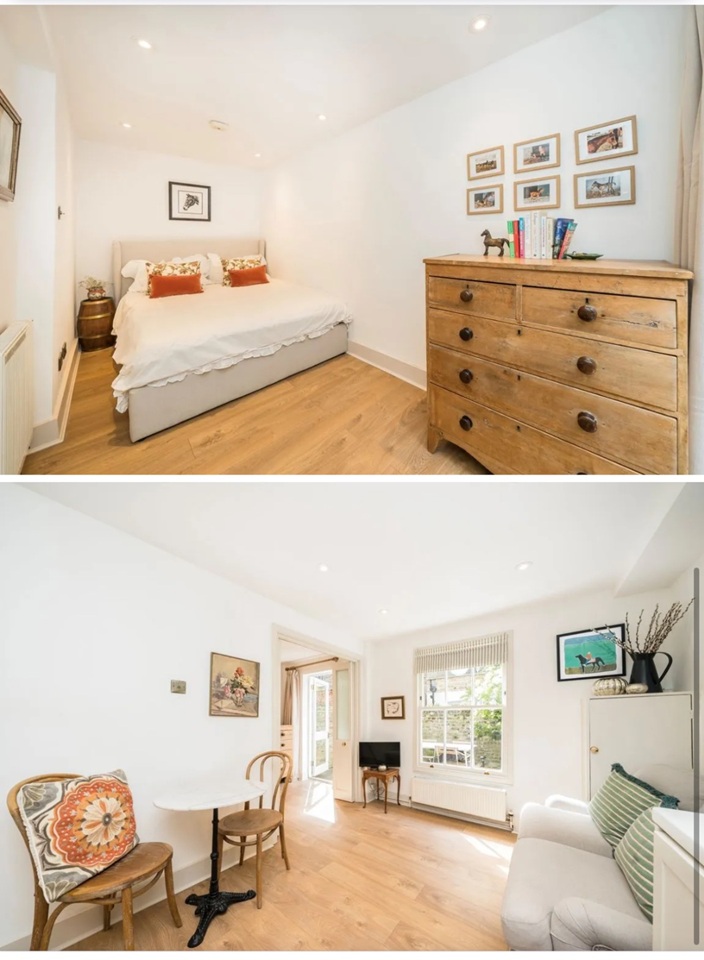
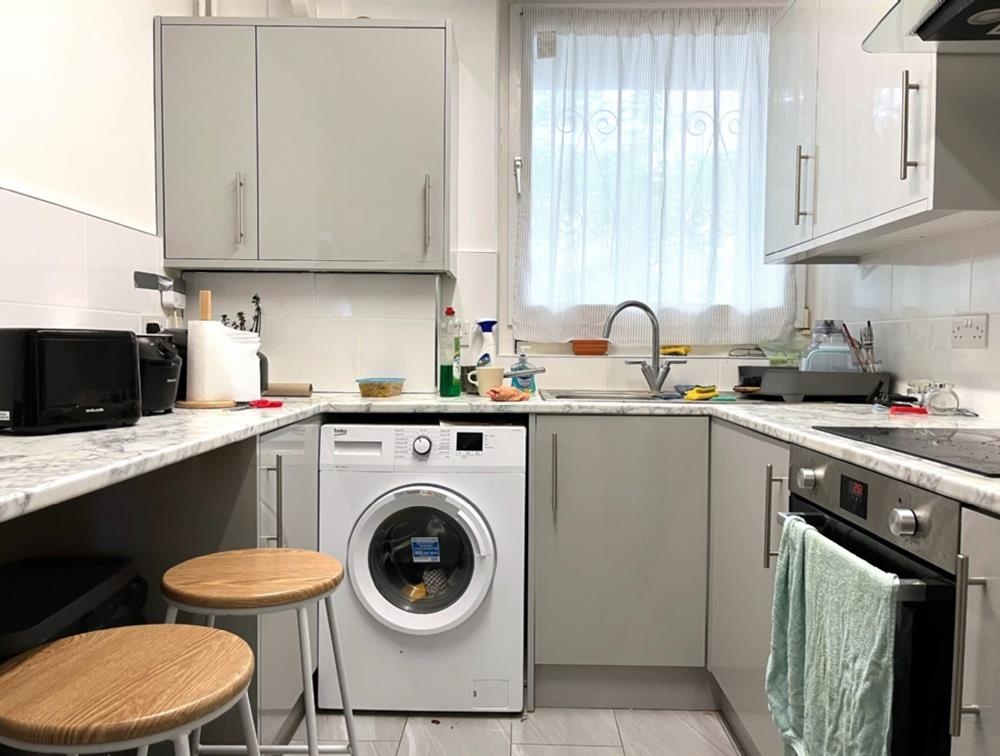
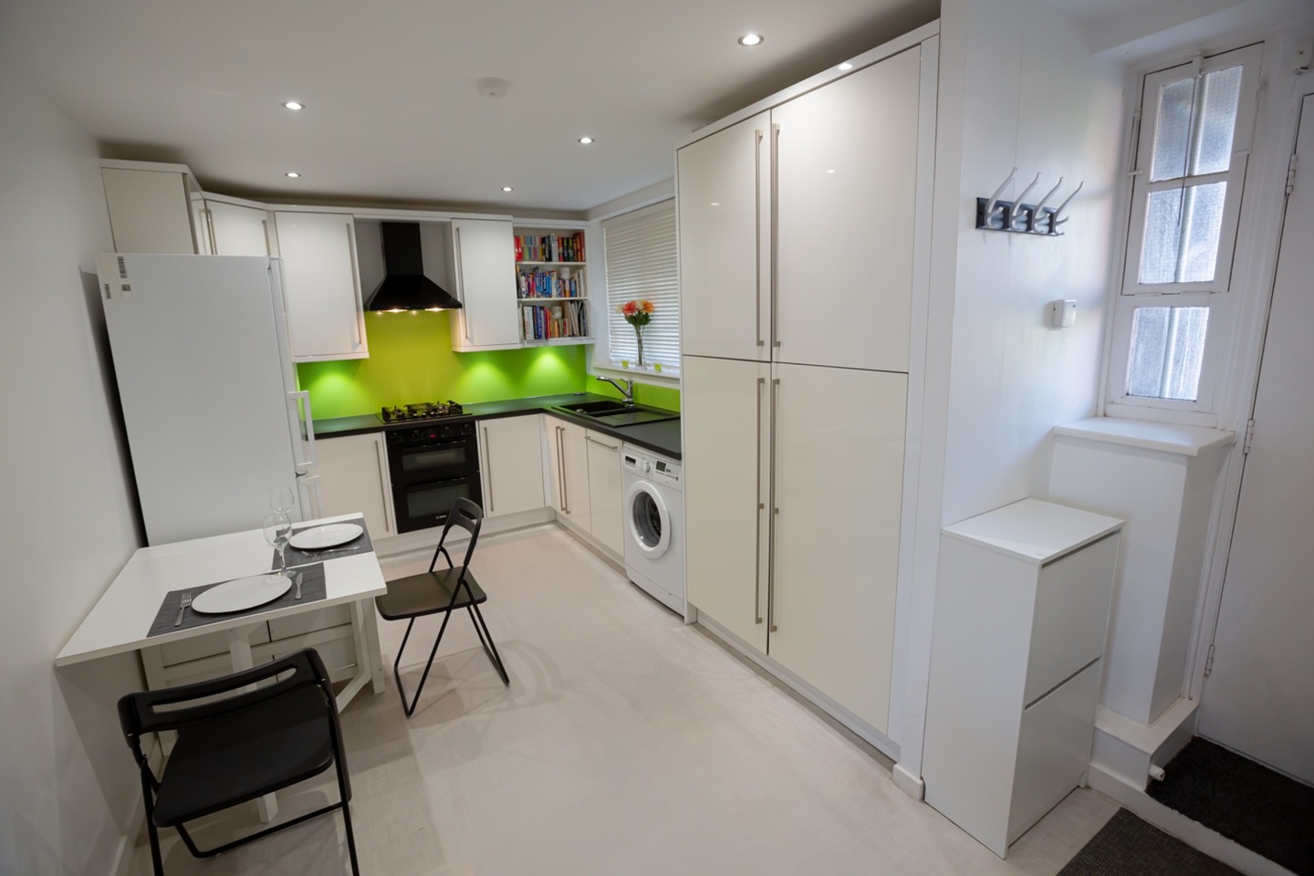
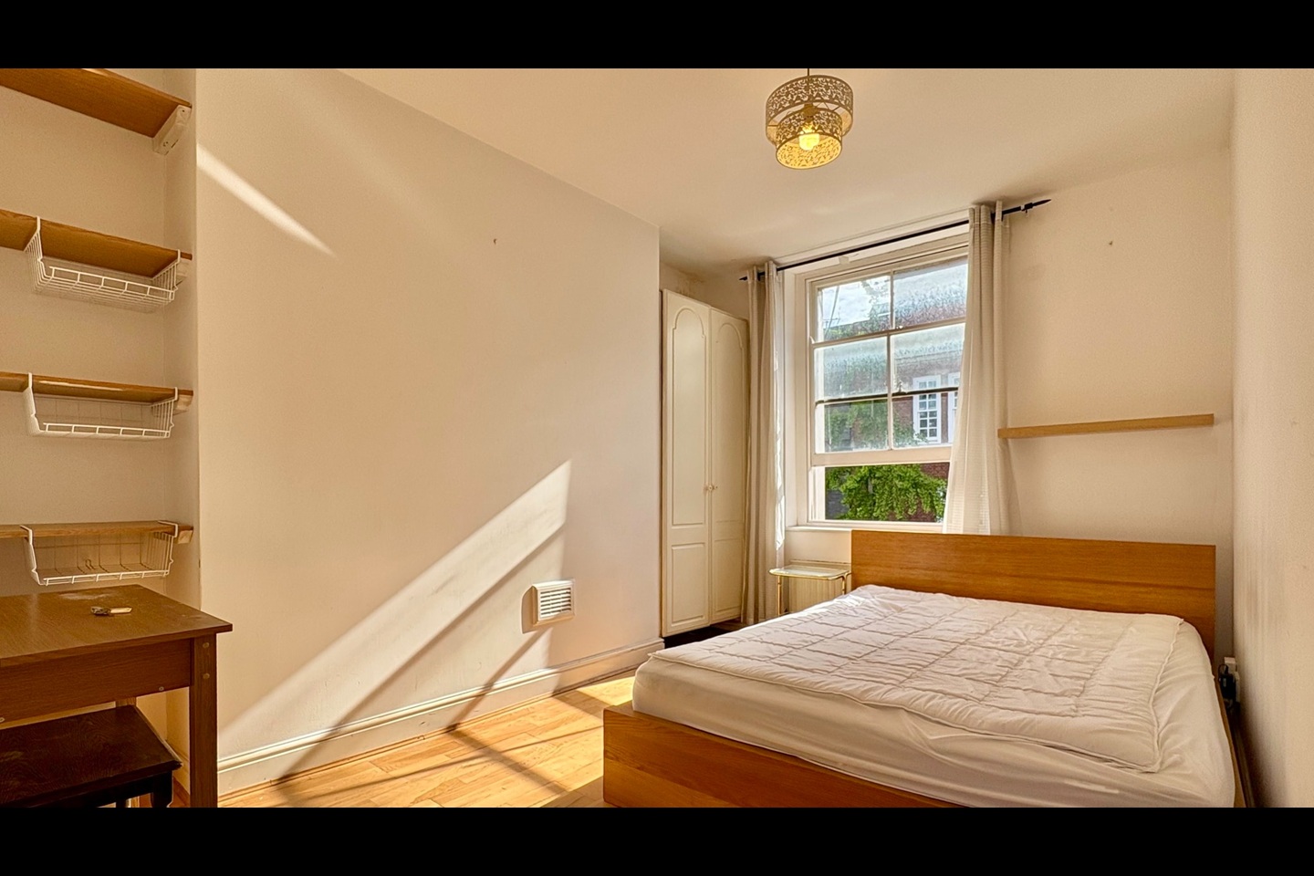
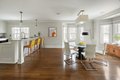
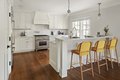
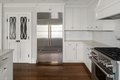
Nestled in the historic Half Crown-Marsh district, 35 Willard Street is a newly built (2017) 4,800 sq. ft. residence that perfectly blends timeless Cantabrigian charm with modern conveniences. Just steps from the Charles River and four blocks to Harvard Square, this 6 bedroom, 6.5 bath home offers an unbeatable location near the Cambridge Skating Club and top schools like BB&N & Shady Hill. The main level features a striking kitchen and dining area, a large living room with a gas fireplace, and access to a private patio and EV-ready two-car garage. Upstairs, three spacious bedrooms with en suite baths await, while the top floor boasts two additional bedrooms, a laundry room, and a stunning roof deck for soaking in the sun.The garden level offers a bright, independent space with a chef's kitchen, private entrance, and flexible layout ideal for a income unit, au pair suite, or extended family. Ready to live near Harvard Square, the Charles River & premier schools - 35 Willard awaits.

Property facts

Property type
single family
Bedrooms
6
Bathrooms
6
Days on market
104 days

Features & amenities

Features & finishes
Bedrooms: 6, Total Rooms: 13, Basement Features: Full, Finished, Walk-Out Access, Total Bathrooms: 6.5, Full Bathrooms: 6, 1/2 Bathrooms: 1, Primary Bathroom Features: Yes, Gas Water Heater, Range, Oven, Dishwasher, Disposal, Refrigerator, Washer, Dryer, Range Hood, Cooling Features: Central Air, Heating Features: Forced Air, Hydro Air, Heating: Yes, Number of Fireplaces: 1, Flooring: Wood, Window Features: Insulated Windows, Deck - Composite, Patio, Balcony, Patio And Porch Features: Deck - Composite, Patio, Road Frontage Type: Public, Patio: Yes, Deck: Yes, Attached Garage: Yes, Covered Spaces: 2, Garage Spaces: 2, Parking Features: Attached, Garage Door Opener, Oversized, Off Street, Parking Total: 3, Lot Description: Corner Lot, Level, Lot Size Acres: 0.0902893, Lot Size Square Feet: 3933, View: River, Association: No, Calculated Total Monthly Association Fees: 0, Community Features: Public Transportation, Shopping, Tennis Court(s), Park, Walk/Jog Trails, Golf, Bike Path, Conservat

Location

Approximate location · exact address shared on inquiry

Similar homes nearby

39 Falcon Court, Cambridge, ON, N1T 1P2
For Sale
USD1,379,999
39 Falcon Court, Cambridge, ON, N1T 1P2
5 bd 5 ba Single Family Residence
Cambridge
Listed by COMFREE
44 Alderson Drive, Cambridge, ON, N3C 4C5
For Sale
USD750,000
44 Alderson Drive, Cambridge, ON, N3C 4C5
3 bd 2 ba Detached
Cambridge
Listed by CHESTNUT PARK REALTY(SOUTHWESTERN ONTARIO) LTD
10-635 Saginaw Parkway, Cambridge, ON, N1T 0C1
For Rent
USD2,700/mo
10-635 Saginaw Parkway, Cambridge, ON, N1T 0C1
3 bd 3 ba Condo Townhouse
Cambridge
Listed by RED AND WHITE REALTY INC
UPPER-22 Carmine Crescent, Cambridge, ON, N3C 3Z1
For Rent
USD2,599/mo
UPPER-22 Carmine Crescent, Cambridge, ON, N3C 3Z1
3 bd 2 ba Single Family Residence
Cambridge
Listed by REAL BROKER ONTARIO LTD
663 Coronation Boulevard, Cambridge, ON, N1R 3G4
For Sale
USD3,100
663 Coronation Boulevard, Cambridge, ON, N1R 3G4
Studio Building and Land
Cambridge
Listed by CASORA REALTY INC
35 Jerry Drive, Cambridge, ON, N3C 4G4
For Sale
USD760,000
35 Jerry Drive, Cambridge, ON, N3C 4G4
3 bd 3 ba Detached
Cambridge
Listed by ROYAL LEPAGE REALTY PLUS
2-172 Lena Crescent, Cambridge, ON, N1R 8P6
For Rent
USD1,900/mo
2-172 Lena Crescent, Cambridge, ON, N1R 8P6
2 bd 1 ba Detached
Cambridge
Listed by RIGHT AT HOME REALTY
20 Lands Court, Cambridge, ON, N3C 0B7
For Sale
USD1,249,000
20 Lands Court, Cambridge, ON, N3C 0B7
5 bd 5 ba Detached
Cambridge
Listed by CITYSCAPE REAL ESTATE LTD
USD5,500,000
6 bd · 6 ba
Contact agent
C
Compass
COMPASS
Contact this agent
Log in Sign up