3500 Alaska Rd, Brier, WA, 98036
Property facts
- Property type
- single family
- Bedrooms
- 5
- Bathrooms
- 3.5
- Lot size
- 19166 sqft
Only details supplied with this listing are shown. Ask the listing contact to confirm measurements, taxes and costs.
About this home
Single Family in Brier, WA - Bedrooms: 5 - Bathrooms: 3.5 - Area: 3302 sqft - Year Built: 2026 - Lot: 19166 sqft
Brokerage: Daily Realty Group LLC
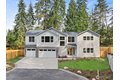
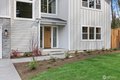
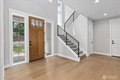
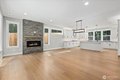
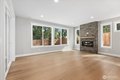
Welcome home to this beautifully appointed 5-bedroom, 3.5-bath home offering 3302 square feet of thoughtfully designed living space. Positioned in a quiet, tree-lined community. This home offers a true feeling of privacy and tranquility while remaining conveniently close to everyday amenities. The great room living area invites you in with warmth and sophistication, centered around a gas fireplace and complemented by an open-concept design that effortlessly connects the kitchen, dining, and living spaces-perfect for both elevated entertaining and comfortable daily living. The kitchen is equipped for precision cooking, featuring a high-end cooktop and ample workspace for gathering and creating. A desirable main-level bedroom suite with a 3/4 bath provides exceptional flexibility-ideal for guests, multigenerational living, or a private home office. Upstairs you'll find another spacious primary suite, a true retreat, complete with dual walk-in closets and a well-appointed five-piece ensuite bath. There are 3 additional bedrooms, a full bath, and an expansive bonus room that offers versatility for work/play or relaxation. Step outside to a covered patio that seamlessly extends your living space, including fully fenced backyard designed for year-round enjoyment. Complete with a propane BBQ stub. With generous proportions, modern functionality, and inviting indoor-outdoor living, this home offers a refined balance of comfort and style-truly a place to settle in and enjoy.
Features & amenities
Location
If the interactive map is unavailable, open the supplied location in maps.
Open location in mapsThe pin uses coordinates supplied with this listing. Confirm the exact location with the listing contact.
Listing information
- Original source
- www.realtor.com
- Listing / MLS reference
- 2503822
- Added to Mirror
Added and updated dates describe the Mirror record. Source publication and verification dates are shown separately when known; none establishes time on market. Confirm current price and availability with the listing contact.
View original listing