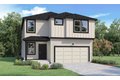
Single Family in Spokane, WA
- Bedrooms: 5
- Bathrooms: 3
- Area: 2770 sqft
- Year Built: 2025
- Lot: 4200 sqft
Listing Agent: Kira Roberts
Brokerage: D.R. Horton America's Builder
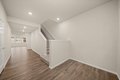
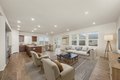
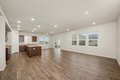
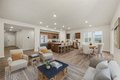
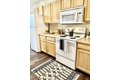
Presenting D.R. Horton's Bridgewater plan! The wide entry welcomes you as you step into the home, and directly into open concept living. Your inner foodie will be thrilled to cook and entertain in the stylish kitchen with oversize island, ample cabinets, excellent workspace, low maintenance quartz countertops with walk in pantry, and includes a stainless-steel electric range, microwave, and dishwasher. Cozy it up in the spacious living room, surrounded by windows flooding the home with natural light. Desirable main level bedroom and three-quarter bath is perfect for guests. Upstairs, you'll find the impressive primary suite, complete with a generous walk-in closet and a luxurious en suite bathroom featuring dual vanities. Three additional bedrooms provide ample space and share a well-appointed second bathroom. The conveniently located upstairs laundry room makes everyday chores a breeze. The community features trails, green spaces, a pickleball court, and a basketball court.
Property facts
Property type
single family
Bedrooms
5
Bathrooms
3
Days on market
108 days
Features & amenities
Features & finishes
Bedrooms: 5, Primary Bedroom Description: Wlkin Clst,3/4 Bath,Dbl Sinks,2nd Flr, Total Bathrooms: 3, Full Bathrooms: 3, High Speed Internet, Pantry, Kitchen Island, Windows Vinyl, Free-Standing Range, Dishwasher, Disposal, Microwave, Hard Surface Counters, Basement Features: Crawl Space, Family Room Description: 2nd Flr,Great room,Den or Office, Heating Features: Electric, Forced Air, Heat Pump, Heating: Yes, Number of Fireplaces: 0, Dining Room Description: Informal,Eat Bar, Patio And Porch Features: Patio, Road Frontage Type: City Street, Paved Road, Patio: Yes, Lot Description: Sprinkler - Partial, Level, Plan Unit Dev, Lot Size Acres: 0.0964187, Lot Size Square Feet: 4200, Garage Spaces: 2, Parking Features: Attached, Association: Yes, Elementary School District: Central Valley, Source Listing Status: Pending, County: Spokane, Directions: From I-90, take Exit 289 for Pines Road. Travel South on Pines and continue as it turns into Highway 27. Right on 32nd Ave, Left onto Clinton Rd.
Location
Approximate location · exact address shared on inquiry
Similar homes nearby
For Sale
CAD379,250

3411 East Bridgeport Avenue, Spokane, WA, 99217
3 bd1 baSingle Family Residence
Spokane
Listed by Outdoor Enthusiast's Dream Near Golf, Trails & Par