Log in Sign up
Back to search Home Countries Unknown Oakville 355 Wisteria Way
CAD1,764,500
355 Wisteria Way
355 Wisteria Way
5 beds 5 baths Owner

About this home

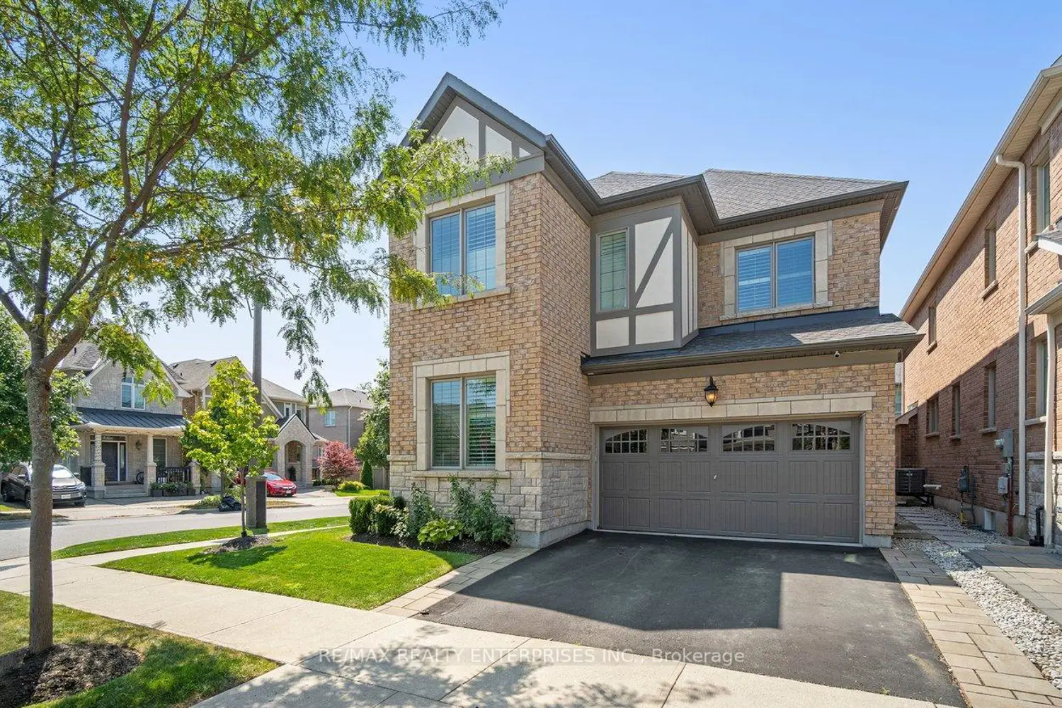
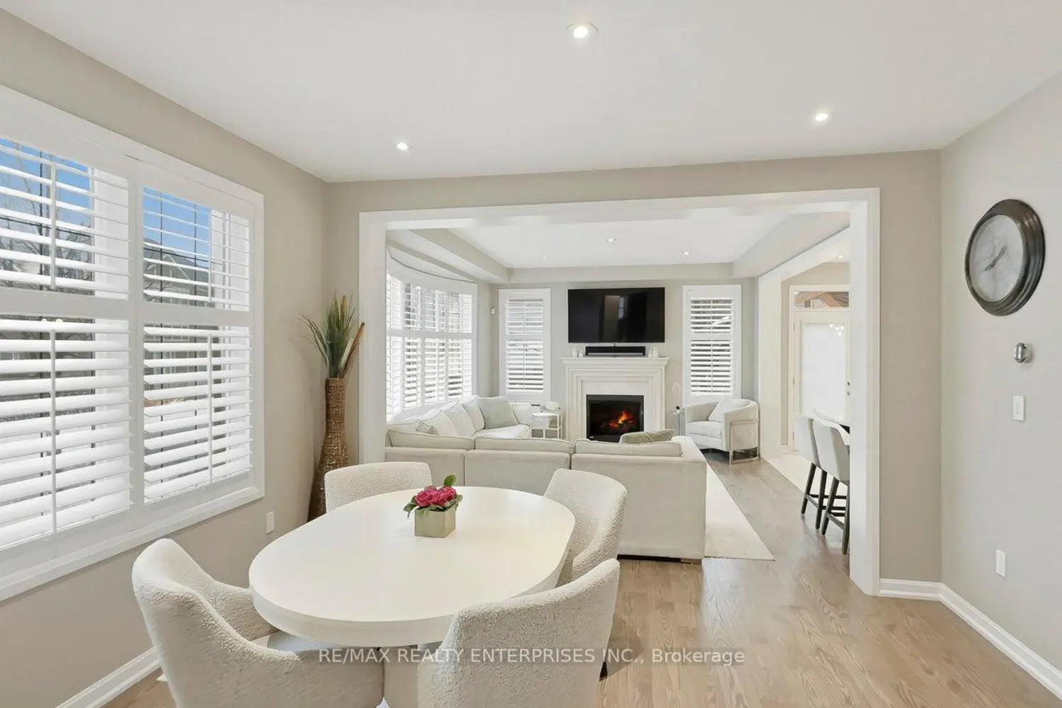
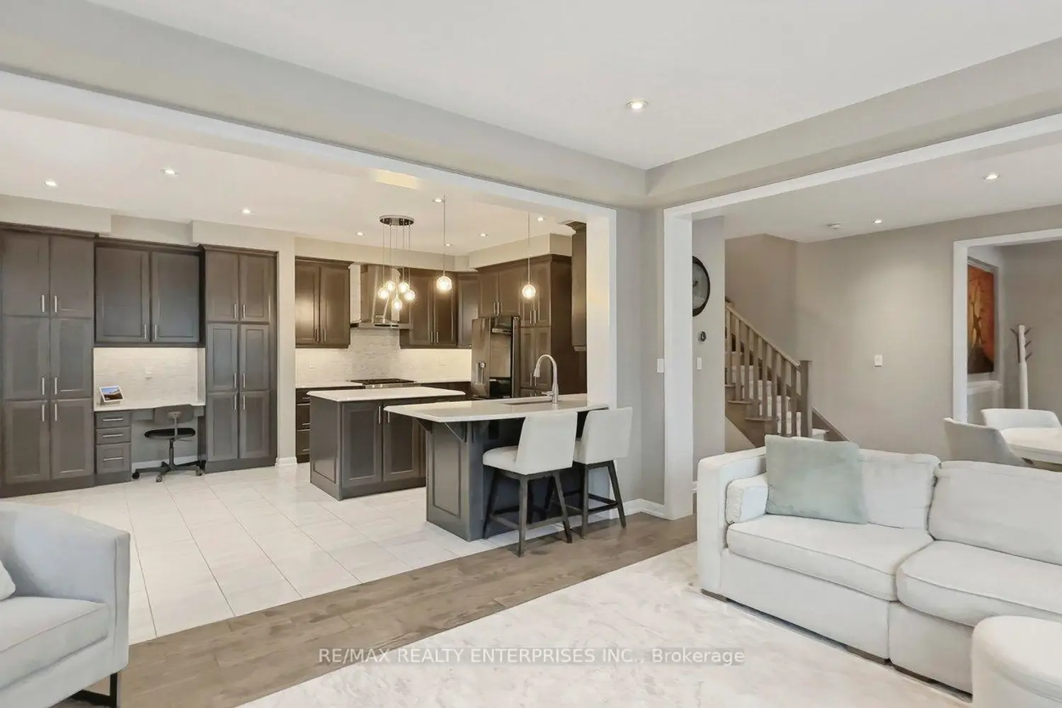
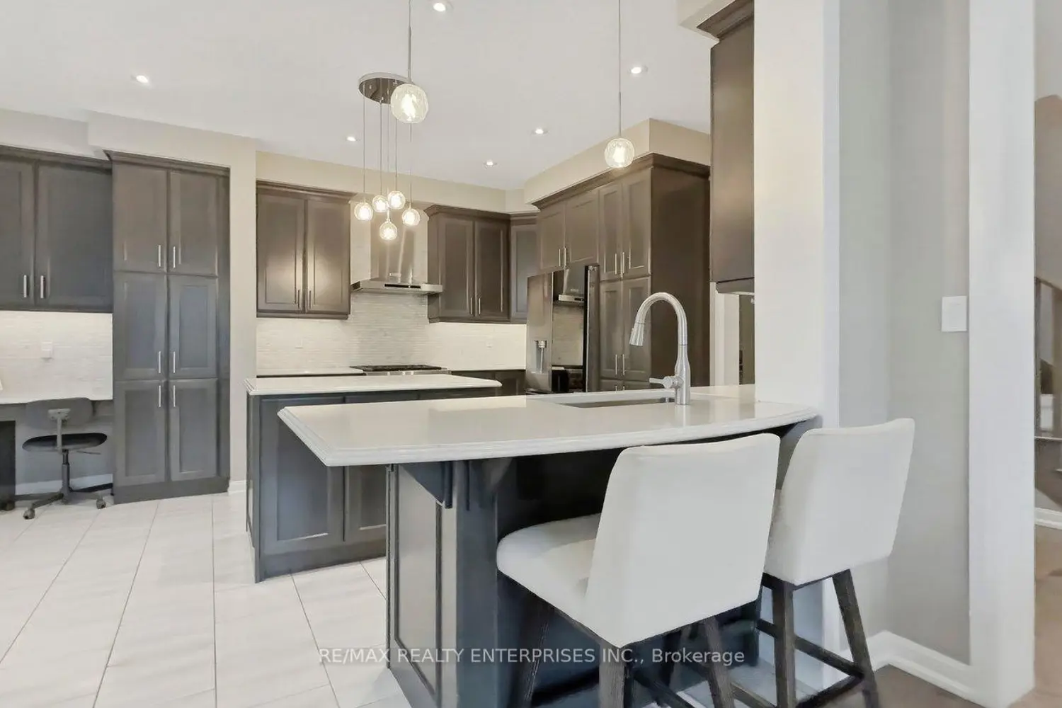
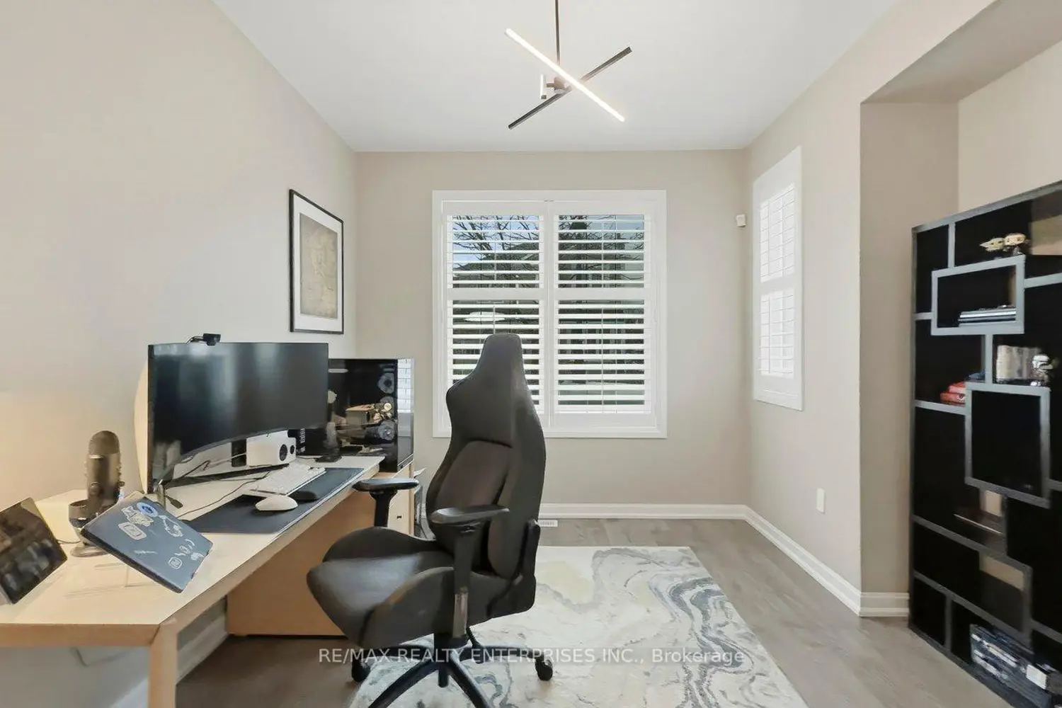
Situated on a premium corner lot in one of Oakville's most coveted enclaves, 355 Wisteria Way is a masterclass in transitional design and functional luxury. This 4+1 bedroom, 4.5 bathroom is curated for the family that refuses to compromise on quality or location. The crown jewel of this location is its proximity to Oodenawi Public School, a top-tier consistently ranked among Ontario's best. For parents, this is the ultimate lifestyle upgrade, close enough to watch your children walk to the front doors from your own porch, yet uniquely positioned so you do not back onto the school grounds. You enjoy the prestige of a 2-minute walk without the noise of a schoolyard directly behind your fence. The interior offers a light-filled floor plan with 9' ceilings, rich hardwoods, and designer pot lighting. A dedicated main-floor office provides a quiet sanctuary, while a custom mudroom with bespoke built-ins ensures effortless organization. The chef's kitchen is a showstopper, outfitted with a professional Wolf gas range, Miele appliances, sleek quartz counters, and custom cabinetry flowing into a sun-drenched eat-in area.The upper level is an oasis of comfort. The Principal Suite features a boutique hotel feel with a spa-style 5-piece ensuite, heated towel racks, and a deep soaker tub. With a Jack & Jill bath for bedrooms two and three and a 4th bathroom for the 4th bedroom, morning routines are streamlined. The 2018 basement renovation is a game-changer; soundproofed with Rockwool Safe'n'Sound, it features a massive recreation room, sleek bar, and a 5th bedroom/nanny suite. The backyard features an expansive stone patio and a stunning architectural pergola. Equipped with integrated heaters and electrical, this space allows for true three season entertaining. Complete with an EV-ready garage and steps from protected trails and the hospital, this is the definitive upgrade for the modern family.

Property facts

Property type
Owner
Bedrooms
5
Bathrooms
5
Days on market
50 days

Location

Map unavailable
Approximate location · exact address shared on inquiry

Similar homes nearby

112-128 Garden Drive, Oakville, ON, L6K 2W5
For Rent
CAD3,100/mo
112-128 Garden Drive, Oakville, ON, L6K 2W5
2 bd 2 ba Condo Apartment
Oakville
Listed by ROYAL LEPAGE REAL ESTATE SERVICES LTD
349-2485 Taunton Road, Oakville, ON, L6H 3R8
For Sale
CAD449,786
349-2485 Taunton Road, Oakville, ON, L6H 3R8
1 bd 1 ba Condo Apartment
Oakville
Listed by HOUSESIGMA INC
3191 Stornoway Circle, Oakville, ON, L6M 5H7
For Sale
CAD725,000
3191 Stornoway Circle, Oakville, ON, L6M 5H7
2 bd 2 ba Att/Row/Townhouse
Oakville
Listed by RE/MAX HALLMARK REALTY LTD
807-1415 Dundas Street E, Oakville, ON, L6H 7V8
For Rent
CAD2,300/mo
807-1415 Dundas Street E, Oakville, ON, L6H 7V8
1 bd 1 ba Condo Apartment
Oakville
Listed by CENTURY 21 PEOPLE`S CHOICE REALTY INC
316-405 Dundas Street W, Oakville, ON, L6M 4P9
For Sale
CAD514,900
316-405 Dundas Street W, Oakville, ON, L6M 4P9
1 bd 2 ba Condo Apartment
Oakville
Listed by RE/MAX REAL ESTATE CENTRE INC
359-1005 Dundas Street E, Oakville, ON, L6H 8C7
For Rent
CAD2,300/mo
359-1005 Dundas Street E, Oakville, ON, L6H 8C7
1 bd 2 ba Condo Apartment
Oakville
Listed by HOMELIFE/DIAMONDS REALTY INC
631-1005 Dundas Street E, Oakville, ON, L6H 7E8
For Sale
CAD417,000
631-1005 Dundas Street E, Oakville, ON, L6H 7E8
1 bd 1 ba Condo Apartment
Oakville
Listed by ROYAL LEPAGE CITIZEN REALTY
719-1005 Dundas Street E, Oakville, ON, L6H 7E8
For Sale
CAD414,000
719-1005 Dundas Street E, Oakville, ON, L6H 7E8
1 bd 1 ba Condo Apartment
Oakville
Listed by ROYAL LEPAGE CITIZEN REALTY
CAD1,764,500
5 bd · 5 ba
Contact agent
Listed by agent
Contact this agent
Log in Sign up