Log in Sign up
Back to search Home Countries Unknown Dover 37 Representative Lane, Dover, DE 19904
$1,600

37 Representative Lane, Dover, DE 19904

Dover
4 baths

About this home

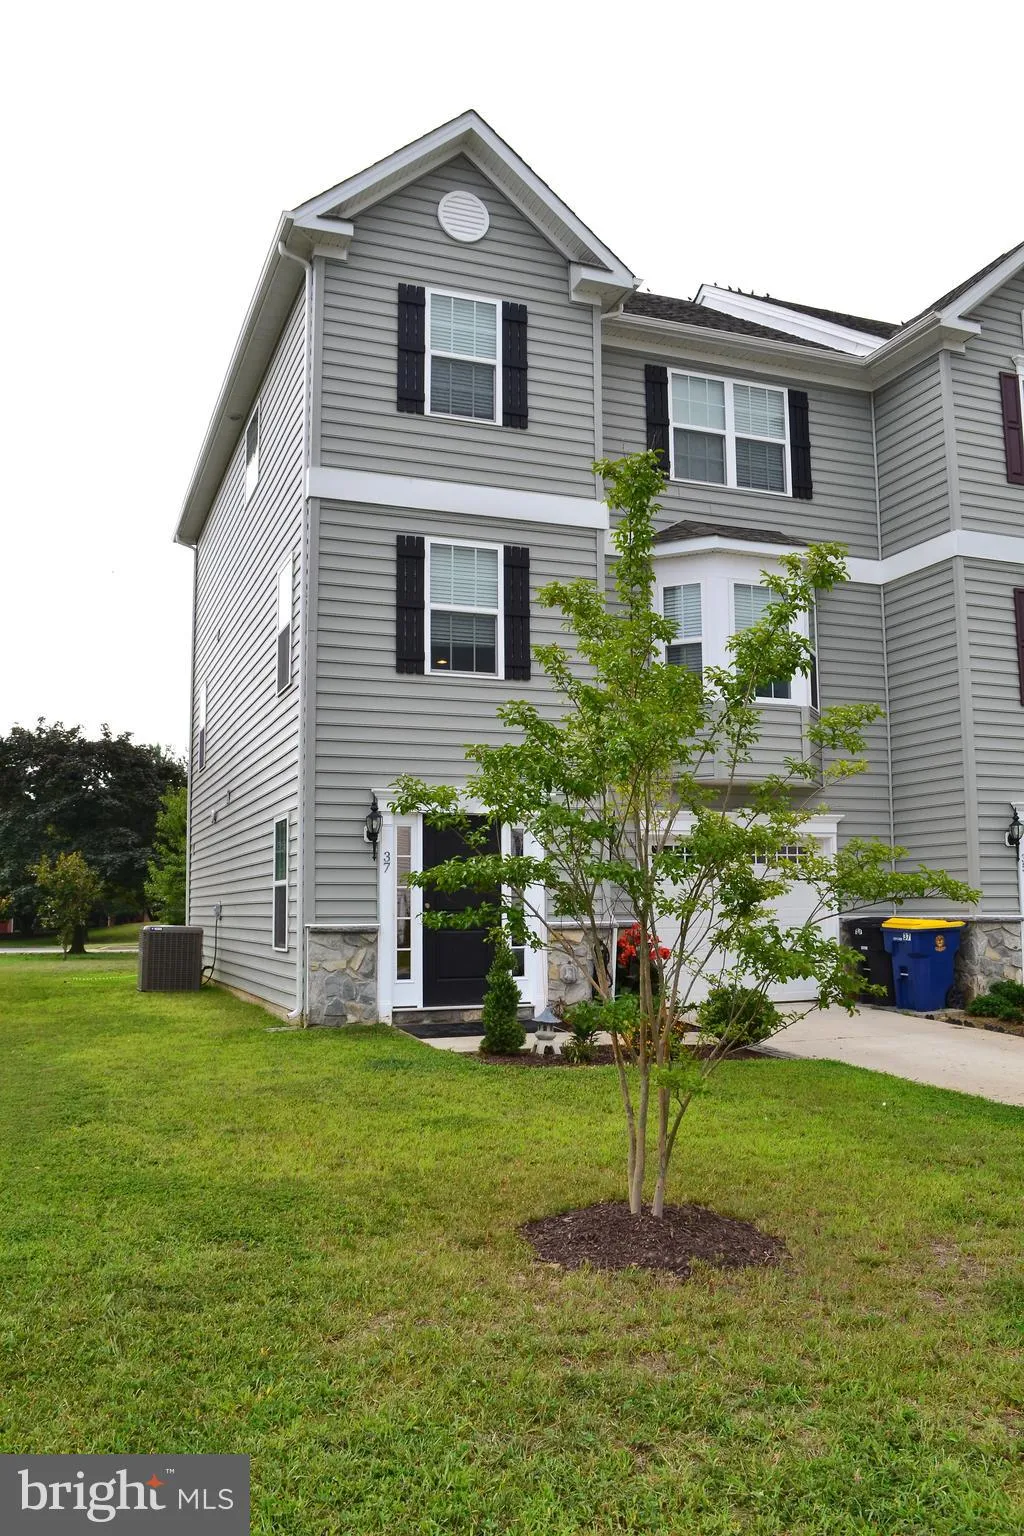
Super Spacious End Unit Townhome in the heart of Dover close to all amenities yet tucked away off the beaten path. The 1st floor includes a large rec room with sliders to the 1st floor deck in the back as well as a half bath, storage room, laundry and an oversized 1 car garage. The 2nd floor features the main living area with engineered flooring in the large living room that is open to the expansive kitchen with tile flooring, granite counters, large breakfast bar, pantry, center island, stainless steel Samsung appliances and a breakfast room with sliders to the 2nd floor back deck. An additional powder room as well! Upstairs you will find 3 bedrooms, the master with a large 5 piece bath including a tiled shower and tub. The 2nd full bath also features a tile shower surround. If easy living with easy maintenance is what you are looking for, come check out this end unit townhome!

PROPERTY DETAILS: Square Feet: 2600 | Bathrooms: 4

INTERIOR FEATURES: • Square Footage (approx): 2,600 Sq. Ft. Above Ground, Sq. Ft. Below Ground • Appliances: Range, Built-In Range, Cooktop, Dishwasher, Disposal • Flooring: Vinyl, Wood • Cooling: Central Air • Heating: Gas Heat, Forced Air • Plumbing: Electric Water Heater

EXTERIOR FEATURES: • Parking: 1 Garage Spaces, Oversized, On Street, Attached, Garage. • Exterior: Stone, Vinyl • Patio: Deck • Roof: Shingle • Lot Dimensions: 85x100 • Zoning: RS • Additional Exterior/Lot Features: Deck, Oversized Parking

LISTING AGENT: Agent: Bobbi J Slagle | Office: 5 Star Property Management | Phone: 3024503651 | Email: [email protected]

LISTING INFORMATION: MLS#: DEKT231720

Property facts

Bathrooms
4
Days on market
1 days

Features & amenities

Features & finishes
Interior Features:
Square Footage
(approx): 2
600 Sq. Ft. Above Ground
Sq. Ft. Below Ground
Appliances: Range
Built-In Range
Cooktop
Dishwasher
Disposal
Flooring: Vinyl
Wood
Cooling: Central Air
Heating: Gas Heat
Forced Air
Plumbing: Electric Water Heater
Exterior Features:
Parking: 1 Garage Spaces
Oversized
On Street
Attached
Garage.
Exterior: Stone
Vinyl
Patio: Deck
Roof: Shingle
Lot Dimensions: 85x100
Zoning: RS
Additional Exterior/Lot Features: Deck
Oversized Parking

Location

Map unavailable
Approximate location · exact address shared on inquiry

Similar homes nearby

2461 Peachtree Run, Dover, DE 19901
For Sale
$245,000
2461 Peachtree Run, Dover, DE 19901
Studio 3 ba
Dover
Listed by Myers Realty
22 N Kirkwood Street, Dover, DE 19904
For Sale
$175,000
22 N Kirkwood Street, Dover, DE 19904
Studio 3 ba
Dover
Listed by The Moving Experience Delaware Inc
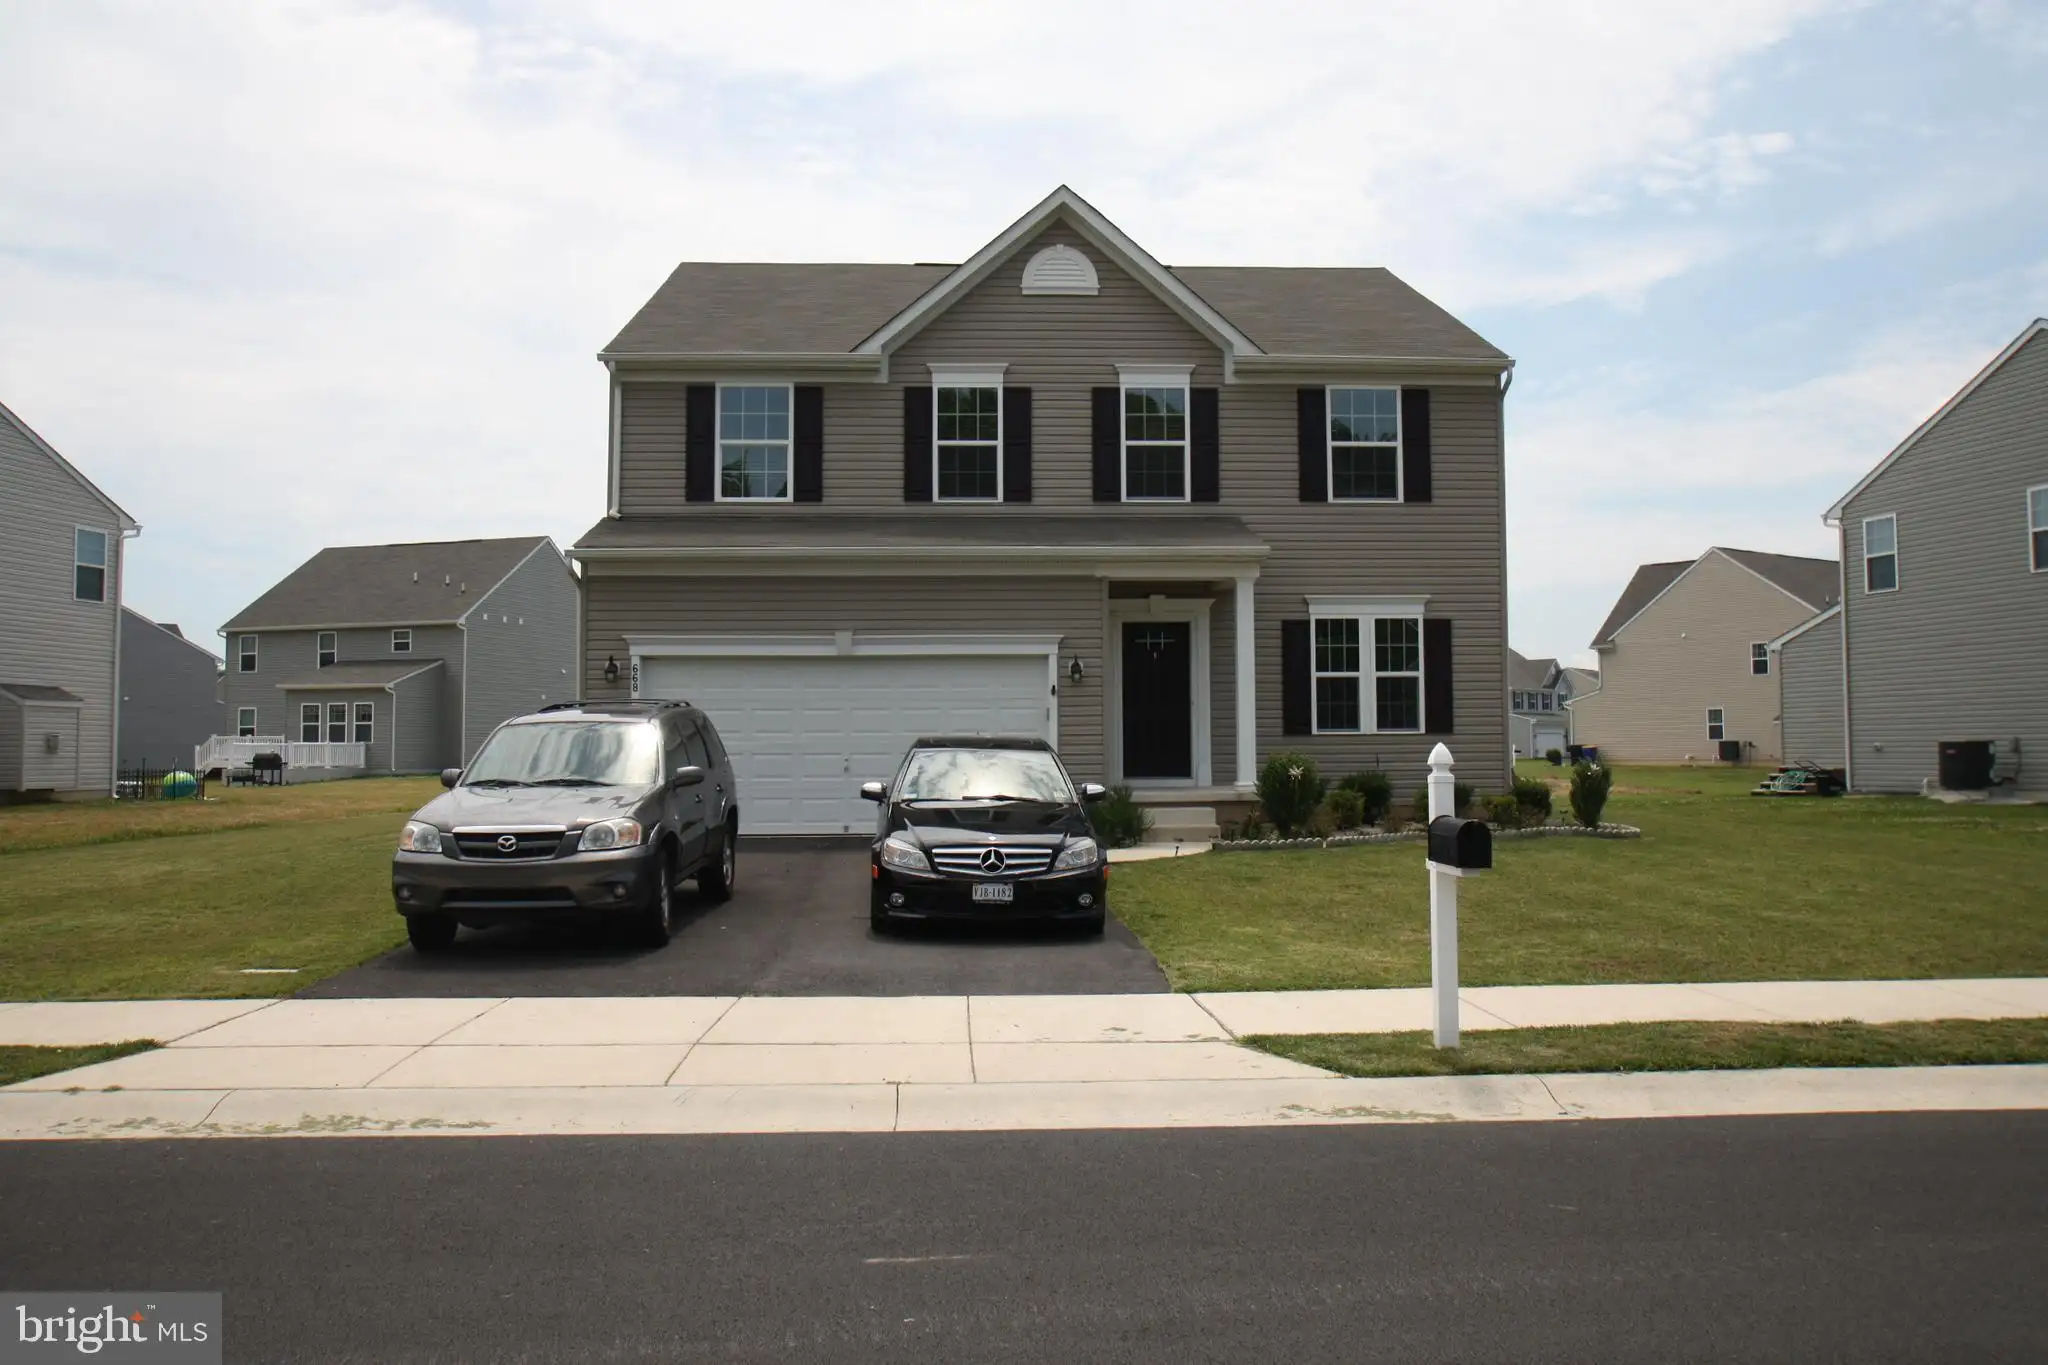
668 Harvest Grove Trail, Dover, DE 19901
For Sale
$1,850
668 Harvest Grove Trail, Dover, DE 19901
Studio 3 ba
Dover
Listed by First Class Properties
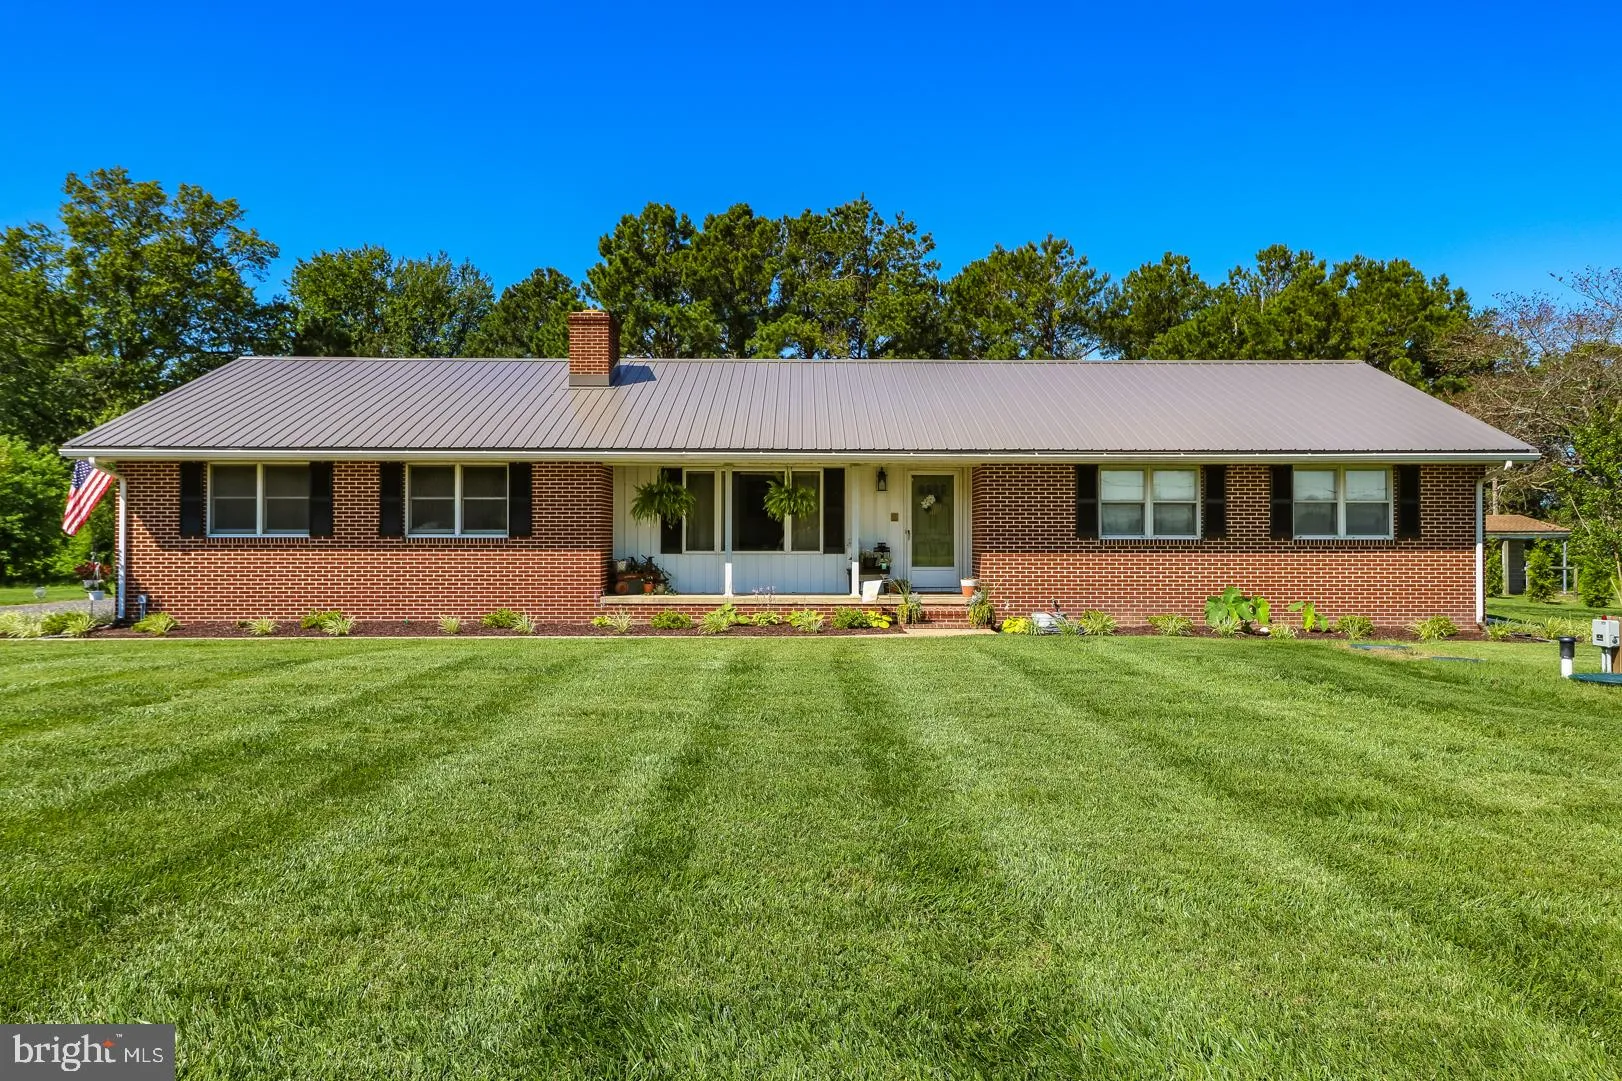
131 Rosemary Road, Dover, DE 19901
For Sale
$160,000
131 Rosemary Road, Dover, DE 19901
Studio
Dover
Listed by McGinnis Commercial Real Estate
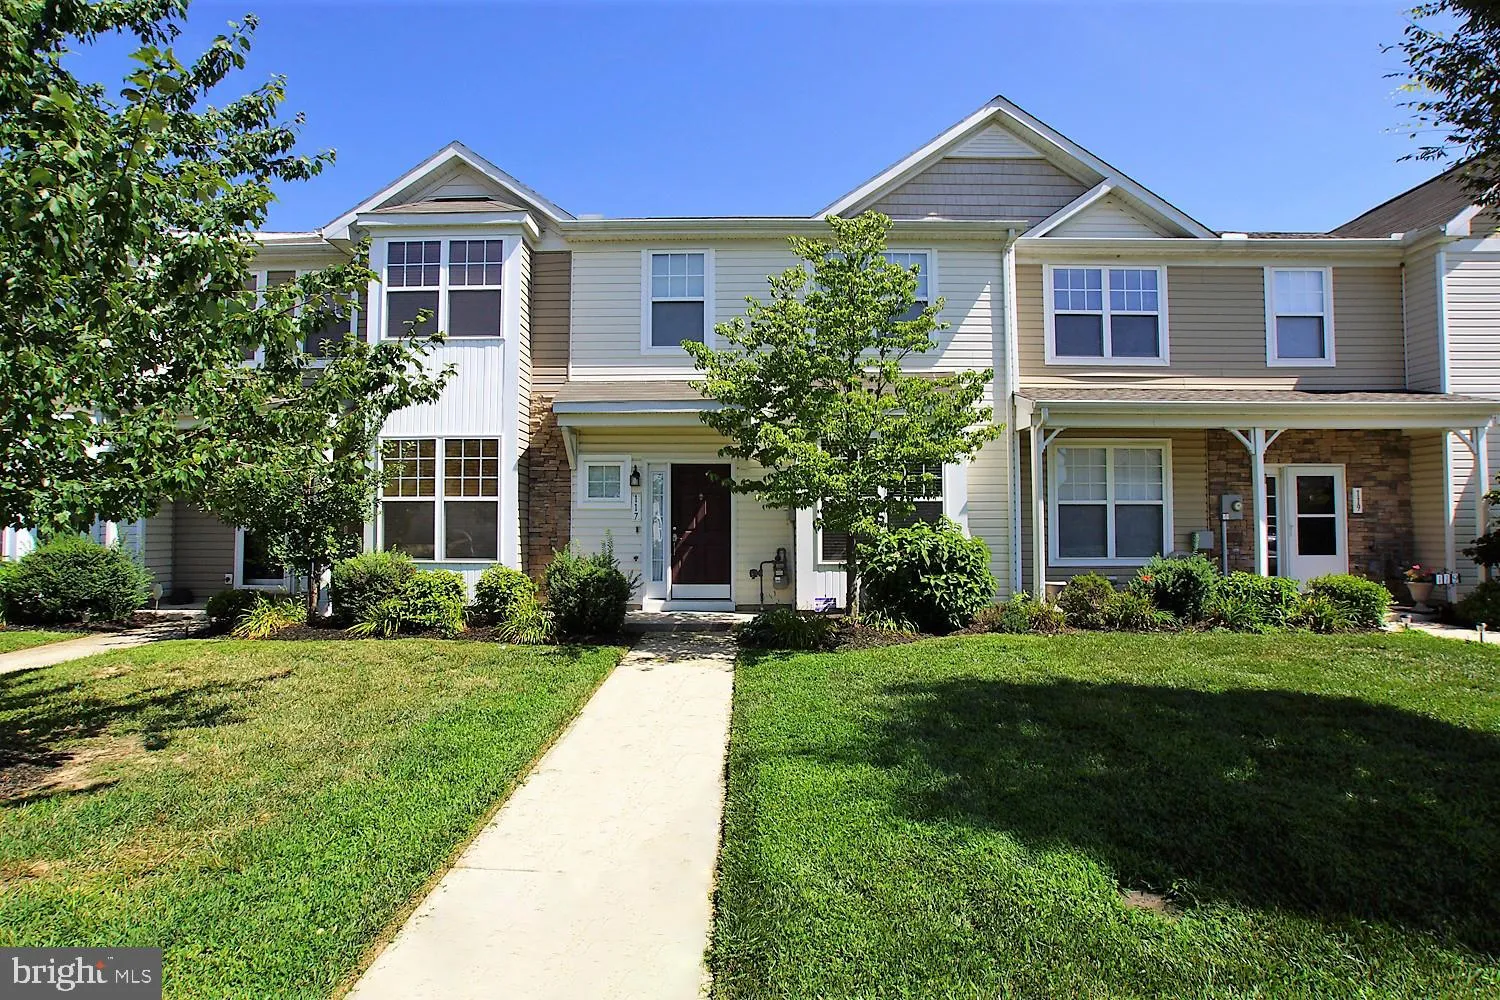
117 Lady Bug Drive, Dover, DE 19901
For Sale
$185,000
117 Lady Bug Drive, Dover, DE 19901
Studio 3 ba
Dover
Listed by The Moving Experience Delaware Inc
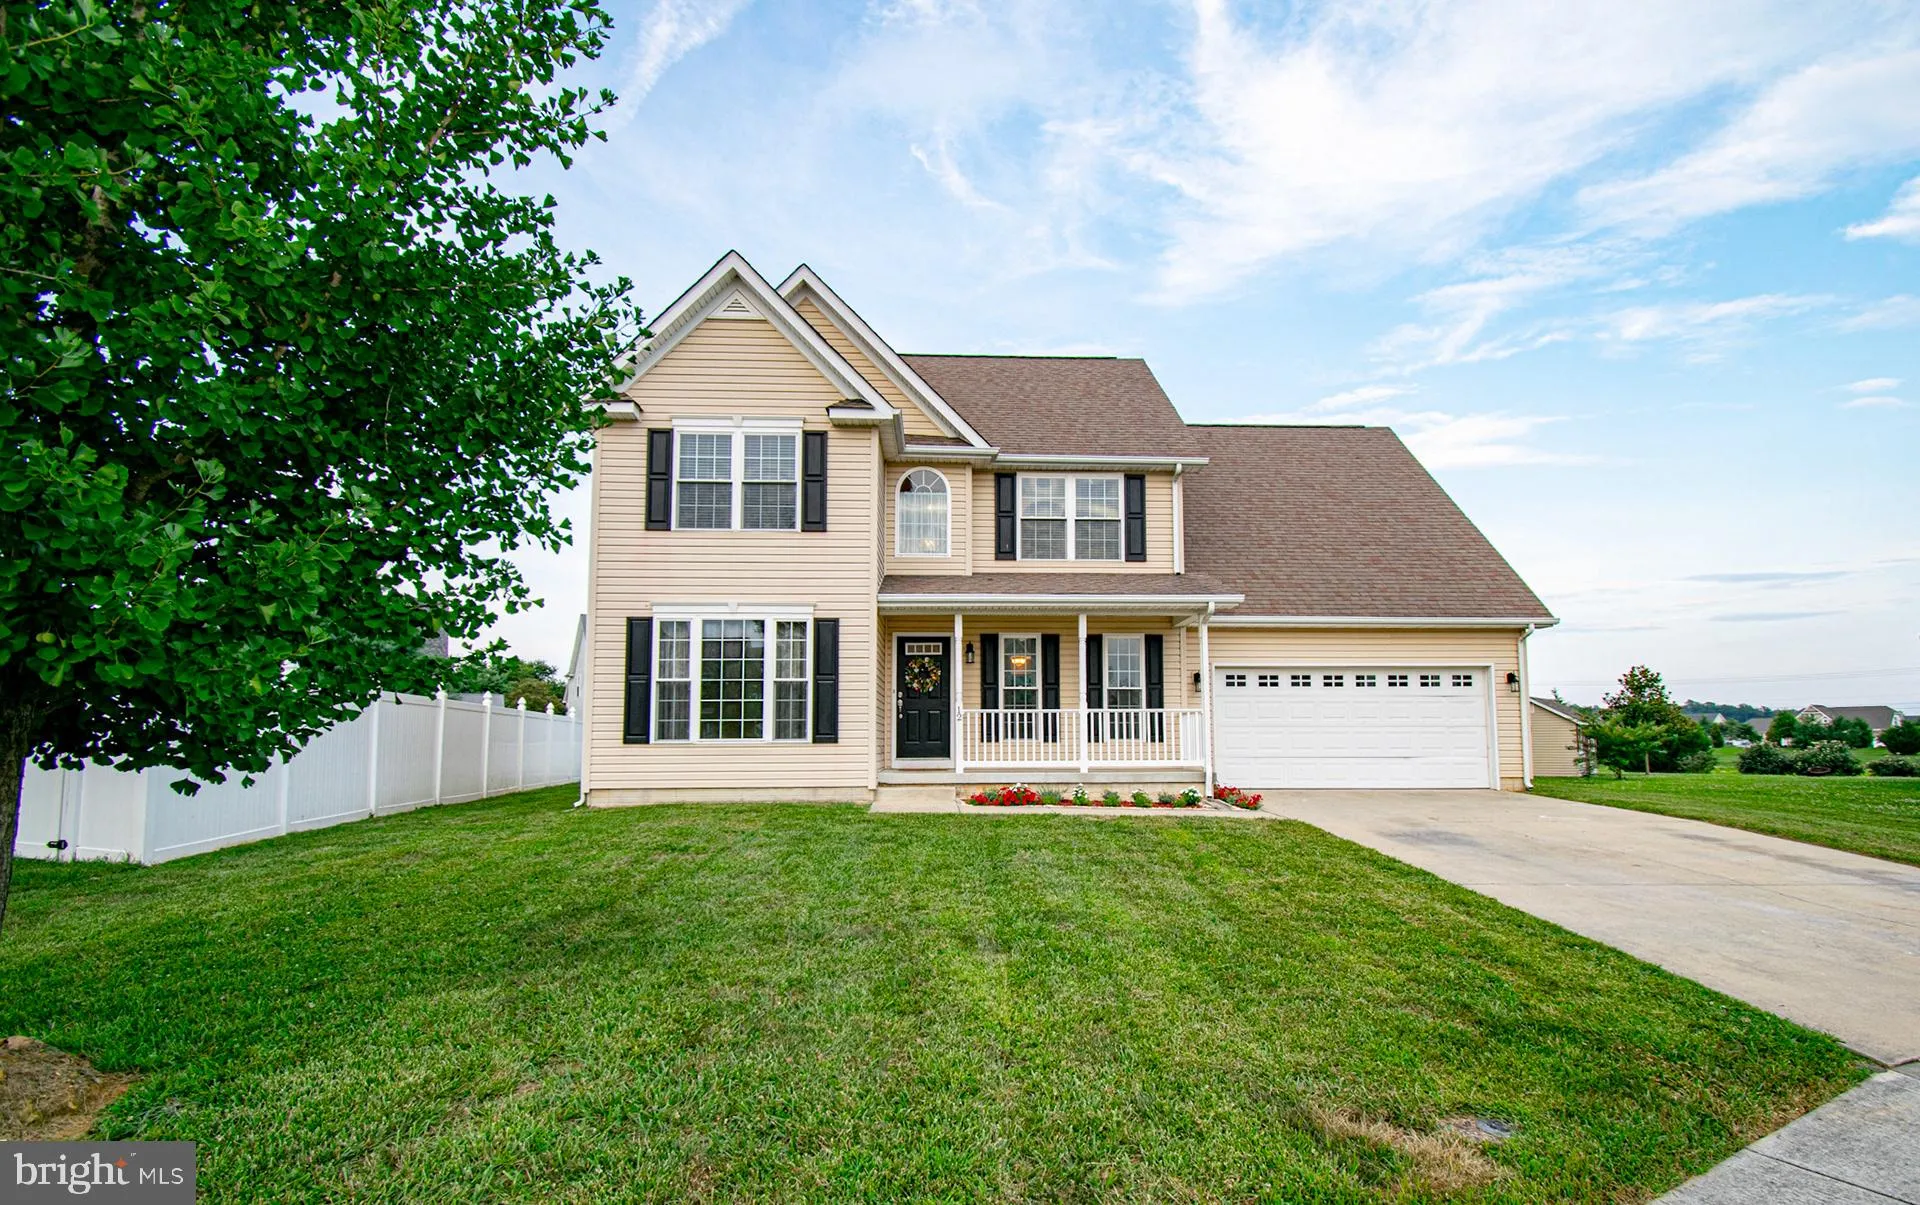
12 Lester Court, Dover, DE 19901
For Sale
$259,900
12 Lester Court, Dover, DE 19901
Studio 4 ba
Dover
Listed by Keller Williams Realty Central-Delaware
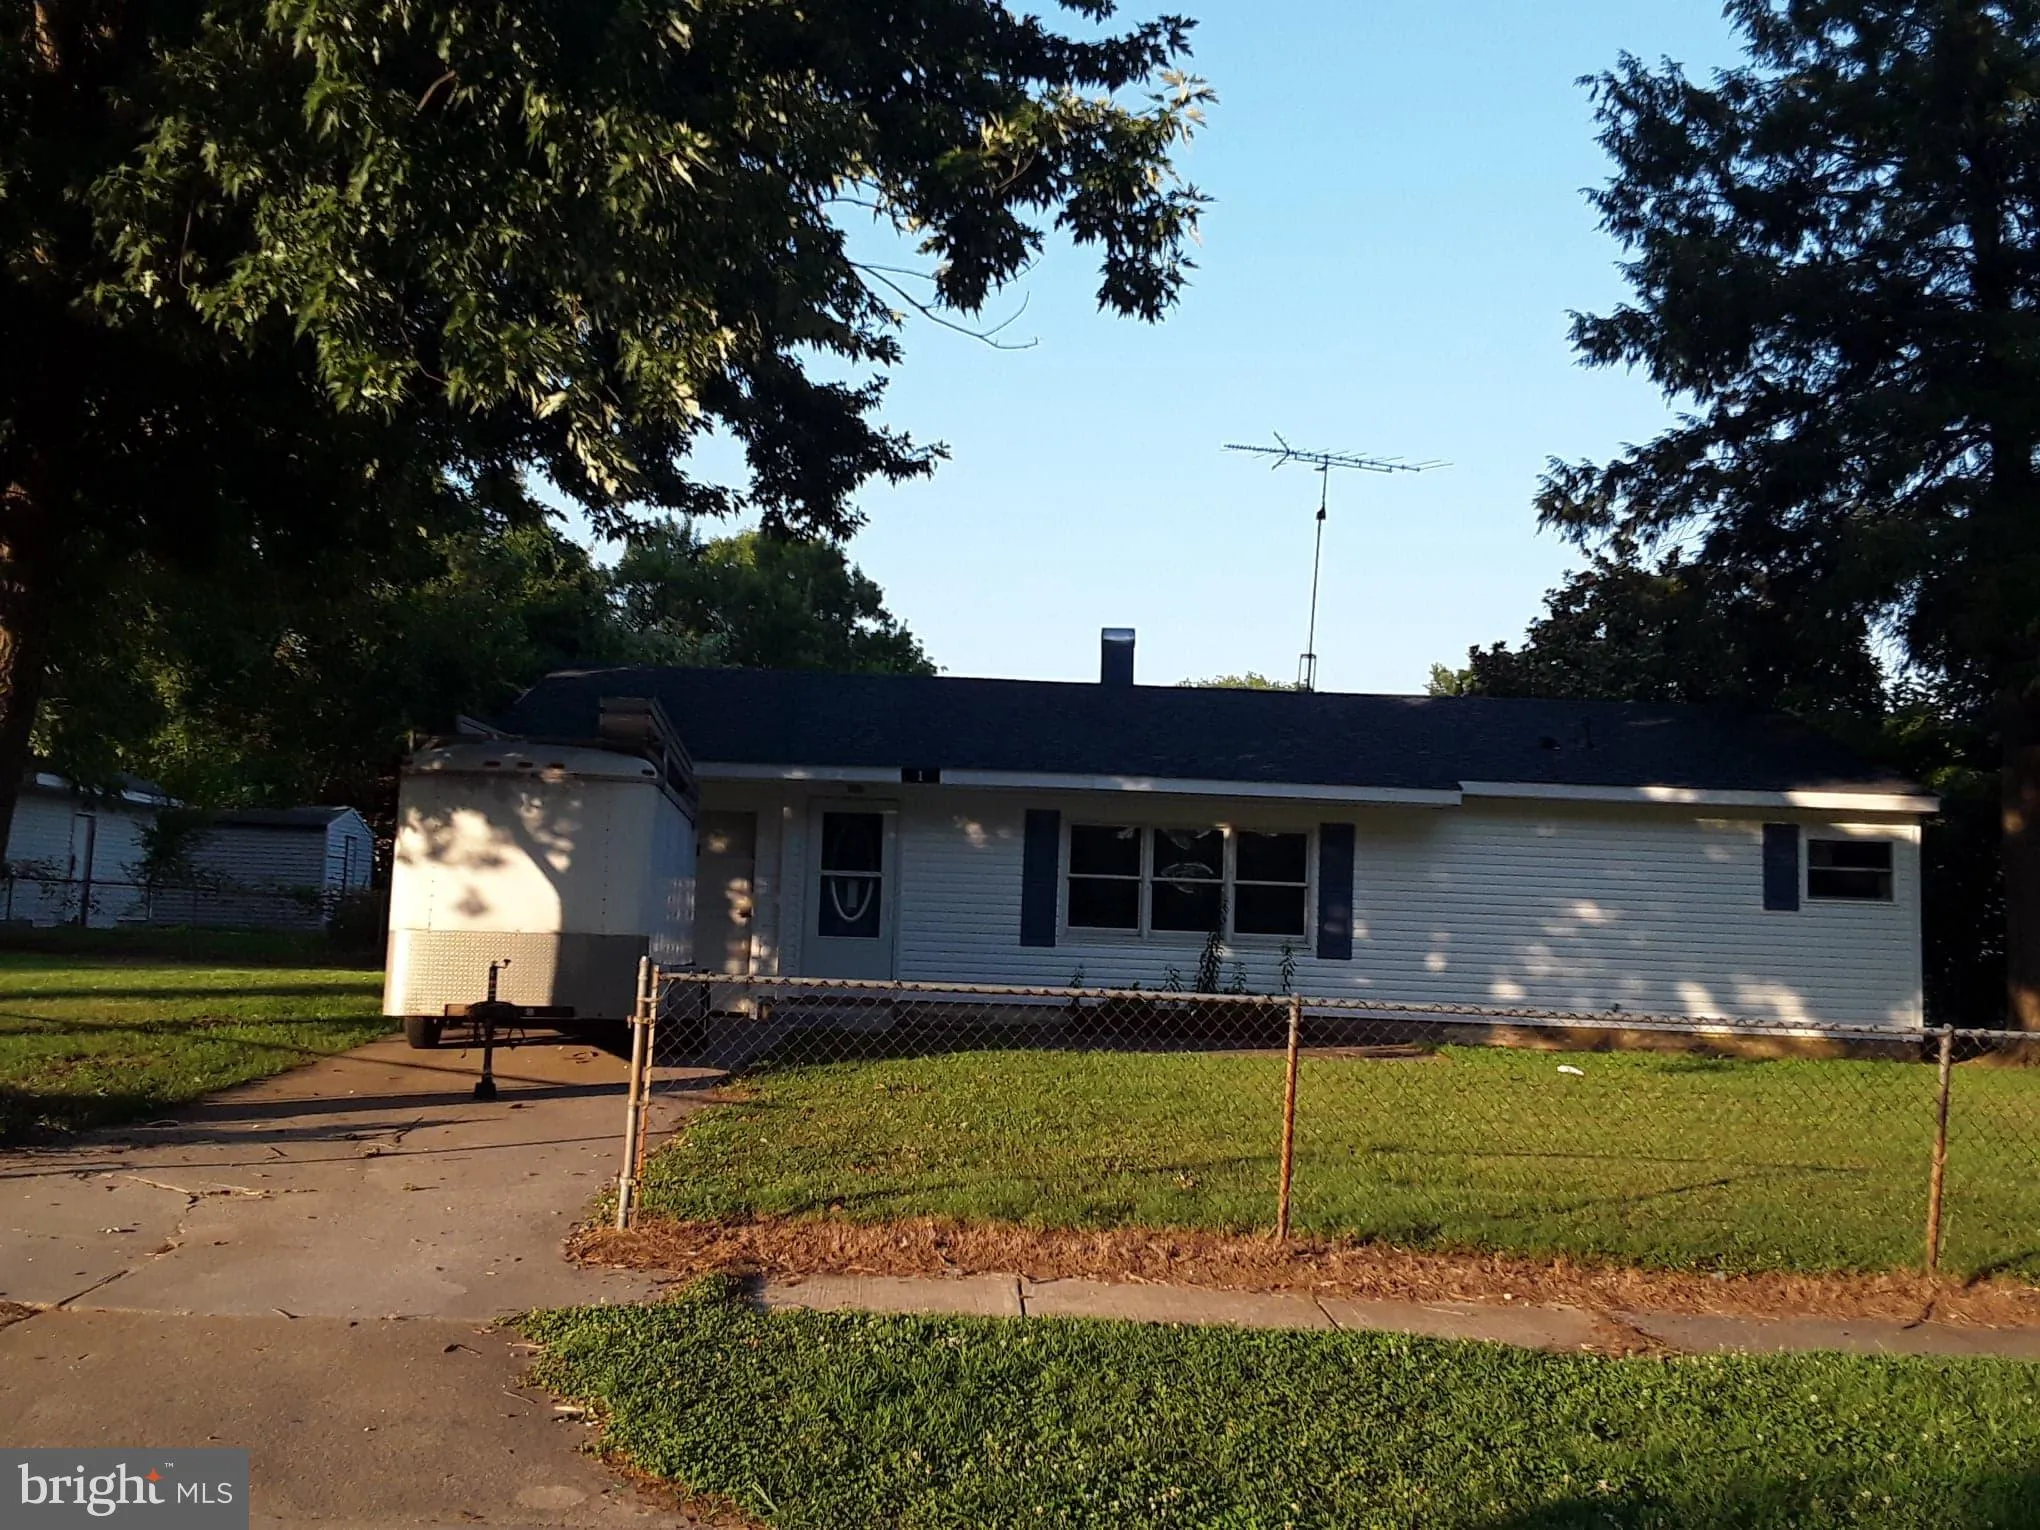
1 Dover Circle, Dover, DE 19901
For Sale
$89,587
1 Dover Circle, Dover, DE 19901
Studio 1 ba
Dover
Listed by Adazio Realty Associates
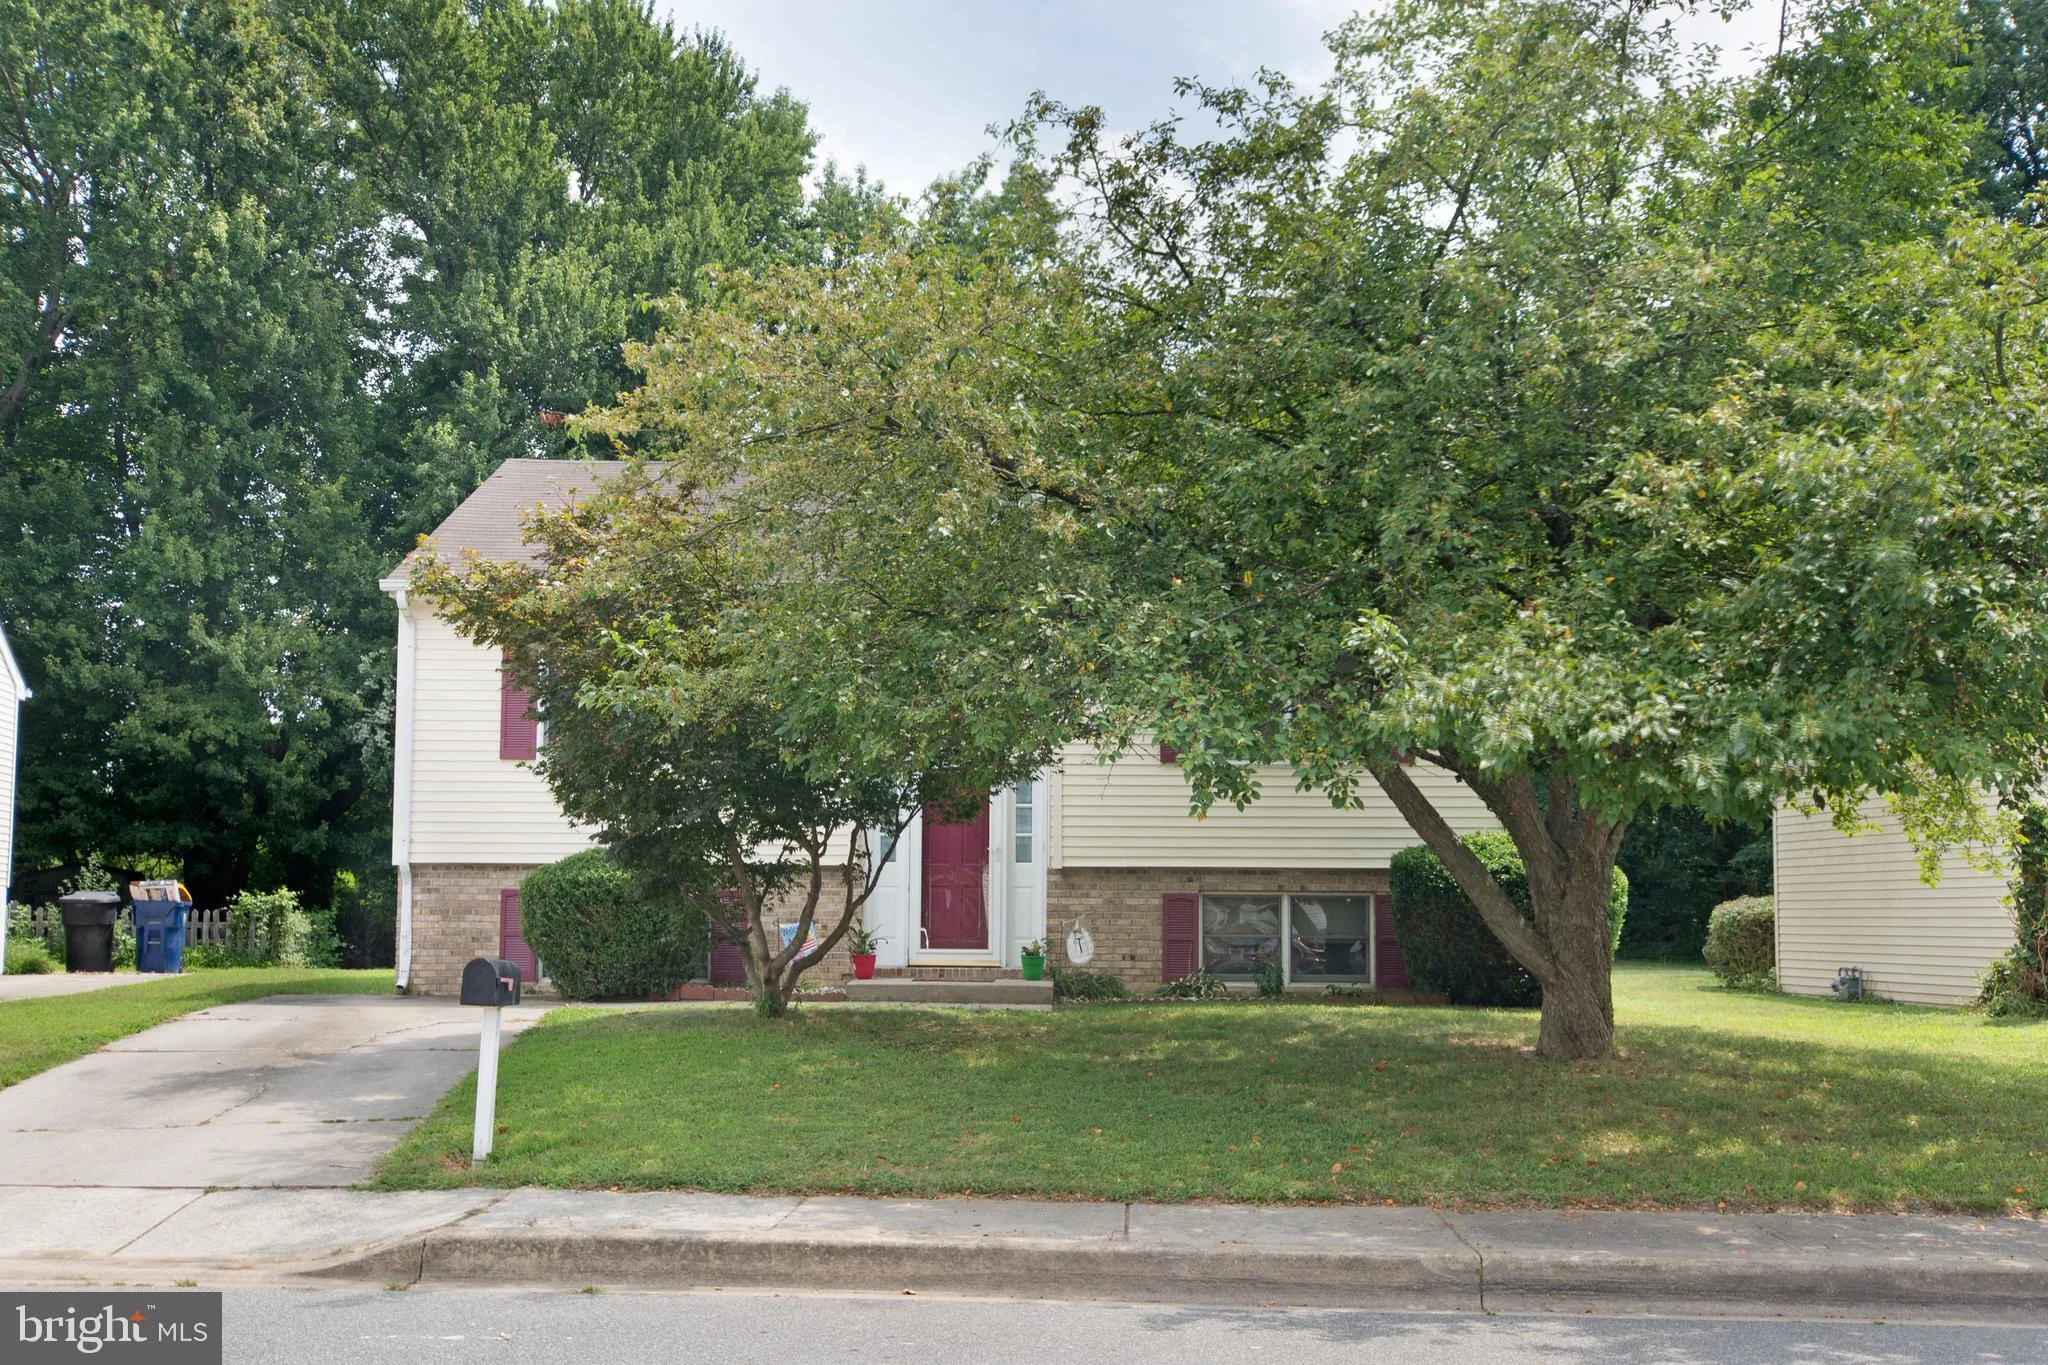
23 Virginia Avenue, Dover, DE 19904
For Sale
$175,000
23 Virginia Avenue, Dover, DE 19904
Studio 2 ba
Dover
Listed by Keller Williams Realty Central-Delaware
$1,600
4 ba
Contact agent
BJ
Bobbi J Slagle
5 Star Property Management
Contact this agent
Log in Sign up