Log in Sign up
Back to search Home Countries Unknown Elgin 359 Chaparral Cir, Elgin, IL, 60120
USD2,500 /mo
359 Chaparral Cir, Elgin, IL, 60120
2 beds 2 baths multi family

About this home

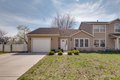
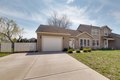
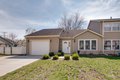
Multi Family in Elgin, IL - Bedrooms: 2 - Bathrooms: 2 - Area: 1236 sqft - Year Built: 1992 - Lot: N/A

Listing Agent: Nico Verzillo Brokerage: Nico Verzillo

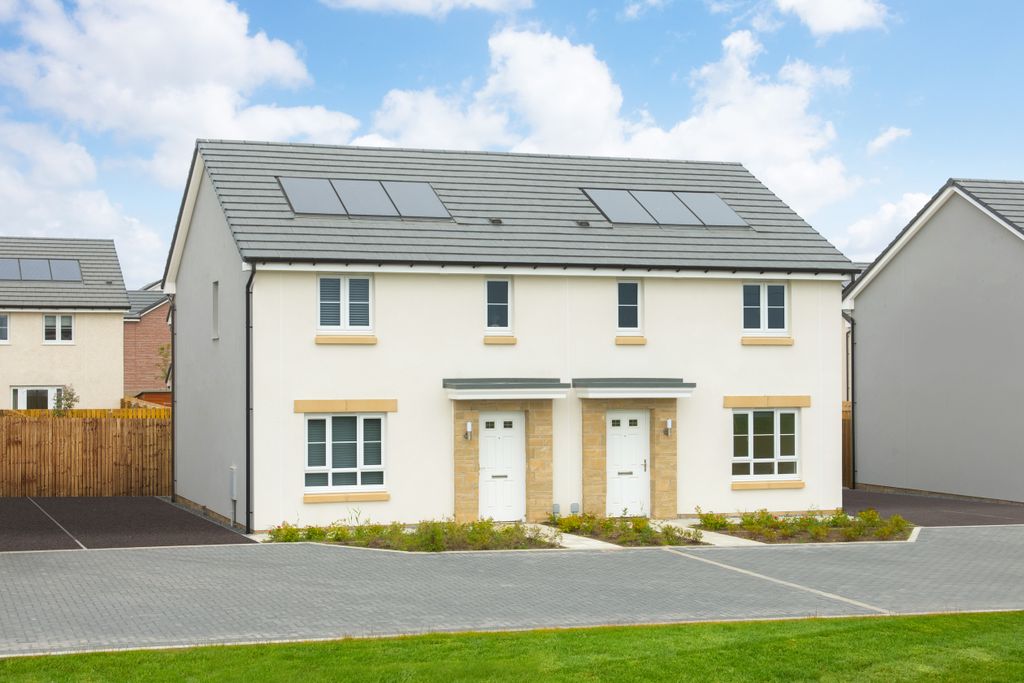
Welcome to this beautifully remodeled 2-bedroom, 2-bathroom home that perfectly blends modern updates with comfortable living. Step inside to find vaulted ceilings throughout, creating an open and airy feel in every room. The updated interior offers a clean, contemporary look with thoughtful finishes from top to bottom. This home also provides excellent convenience with a 1-car garage and an extended driveway that can accommodate up to 4 additional vehicles-perfect for households with multiple cars or guests. Enjoy outdoor living at its best with a huge fenced-in backyard, ideal for entertaining, or simply relaxing in your own private space. The deck is the perfect spot for morning coffee or unwinding at the end of the day. A rare combination of style, space, and functionality-this home is truly move-in ready and a must-see!

Property facts

Property type
multi family
Bedrooms
2
Bathrooms
2
Days on market
91 days

Features & amenities

Features & finishes
Bedrooms: 2, Bedrooms Possible: 2, Primary Bedroom Dimensions: 12' x 13', Bedroom 2 Dimensions: 12' x 9', Primary Bedroom Level: Main, Bedroom 2 Level: Main, Total Rooms: 6, No additional rooms, Laundry Dimensions: 3' x 5', Laundry Level: Main, Family Room Dimensions: 11' x 17', Living Room Dimensions: 15' x 19', Family Room Level: Main, Living Room Level: Main, Total Bathrooms: 2, Full Bathrooms: 2, Laundry Features: In Unit, Cooling Features: Central Air, Heating Features: Natural Gas, Flooring: Wood Laminate, Window Features: Blinds, Dining Room Level: Main, Kitchen Dimensions: 9' x 12', Kitchen Level: Main, Garage Spaces: 1, Parking Features: Yes, Attached, Garage, Parking Total: 5, Lot Size Dimensions: 109x62x112x53, Elementary School: Hilltop Elementary School, Elementary School District: 46, High School: Elgin High School, High School District: 46, Middle School: Ellis Middle School, School District: 46, Middle or Junior School District: 46, Source Listing Status: Active, County

Location

Approximate location · exact address shared on inquiry

Similar homes nearby

Duncan Drive, Elgin
For Sale
GBP300,000
Duncan Drive, Elgin
3 bd 1 ba Detached bungalow
Elgin
Listed by Cluny Estates Agents & Property Management - Elgin
Balvenie Park, Elgin
For Sale
GBP285,000
Balvenie Park, Elgin
3 bd 2 ba Detached house
Elgin
Listed by Cluny Estates Agents & Property Management - Elgin
Nasmith Crescent, Elgin
For Sale
GBP270,000
Nasmith Crescent, Elgin
3 bd 3 ba Detached house
Elgin
Listed by Aranci & Firth - Elgin
Alice Avenue, Elgin
For Sale
GBP254,995
Alice Avenue, Elgin
3 bd 2 ba Semi-detached house
Elgin
Listed by Aranci & Firth - Elgin
Carnegie Court, Elgin
For Sale
GBP215,000
Carnegie Court, Elgin
2 bd 2 ba Flat
Elgin
Listed by Aranci & Firth - Elgin
Pluscarden Road, Elgin
For Sale
GBP695,000
Pluscarden Road, Elgin
4 bd 3 ba Detached house
Elgin
Listed by Aranci & Firth - Elgin
Longview, Longmorn, Elgin
For Sale
GBP565,000
Longview, Longmorn, Elgin
4 bd 2 ba House
Elgin
Listed by Aranci & Firth - Elgin
Chesworth Gardens, Elgin
For Sale
GBP575,000
Chesworth Gardens, Elgin
4 bd 3 ba Detached house
Elgin
Listed by Aranci & Firth - Elgin
USD2,500 /mo
2 bd · 2 ba
Contact agent
NV
Nico Verzillo
Nico Verzillo
Contact this agent
Log in Sign up