Log in Sign up
Back to search Home Countries Unknown Corona 4124 Cameron Way, Corona, CA 92883
$859,000

4124 Cameron Way, Corona, CA 92883

4124 Cameron Way
2 baths

Property facts

Bathrooms
2

Only details supplied with this listing are shown. Ask the listing contact to confirm measurements, taxes and costs.

About this home

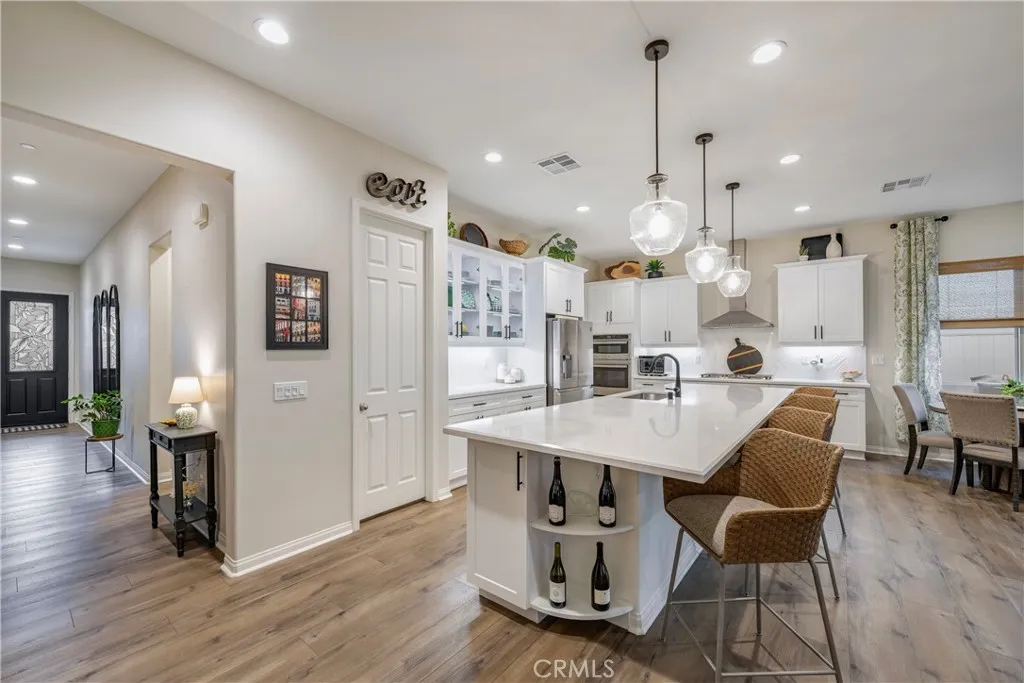
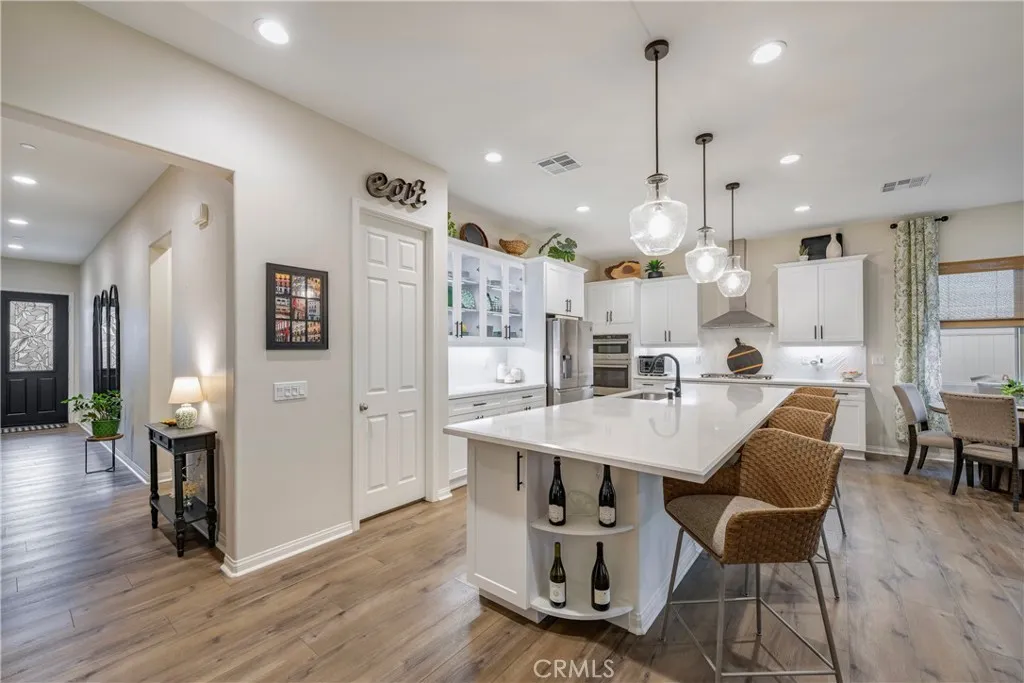
Welcome to 4124 Cameron Way, a captivating single-story home located in the gated community of Bedford, adjacent to the sought-after Eagle Glen neighborhood. This beautifully crafted residence offers 1,946 square feet of sophisticated living space, featuring 3 bedrooms and 1.75 bathrooms. Upon entering, you'll be greeted by high ceilings and luxurious LVP flooring that lead you into a spacious great room, perfect for entertaining and relaxation. The great room seamlessly connects to a chef's kitchen, equipped with a 5-burner cooktop with a hood, stainless steel appliances, a built-in oven, and a microwave. Quartz countertops grace the kitchen, bathrooms, and butler's pantry, complemented by a large island and custom fireplace. The primary suite offers a serene retreat with a large walk-in shower. A separate laundry room, located off the hall, enhances the home's convenience. Eco-friendly features include a solar power system and a Tesla charger. Step outside to a private backyard oasis, featuring a solid covered patio that wraps around, perfect for outdoor enjoyment. The professionally landscaped yard features artificial turf and custom hardscape for low-maintenance beauty. This vibrant community boasts several pools, a well-equipped gym, playgrounds, community rooms, and is conveniently close to the Hudson House, a popular community center. Enjoy nearby dining, shopping, parks, and the convenience of easy access to I-15, Masters Drive, and Foothill Parkway Express.

PROPERTY DETAILS: Square Feet: 1946 | Bathrooms: 2

INTERIOR FEATURES: • Flooring: Vinyl, Carpet • Cooling: Central Air, Electric • Heating: Gas Heat, Forced Air, Central • Common Walls: No Common Walls • Doors/Windows: Blinds, Double Pane Windows, Screens • Fireplaces: Great Room • Energy: Solar • Security: Carbon Monoxide Detector(s), Fire Sprinkler System, Gated Community, Smoke Detector(s) • Additional Interior Features: Kitchen Island, Pantry

EXTERIOR FEATURES: • Parking: 2 Garage Spaces, 4 Parking Spaces, Driveway, Concrete, Garage Faces Front, Garage Door Opener, Permit Required, Attached Garage. • Exterior: Stucco, Frame • Patio: Porch, Patio, Covered, Front Porch, Wrap Around • Roof: Tile • Pool Description: Association, Community • Spa: Community, Gunite, Heated • Lot View: Hill, Mountain • Additional Exterior/Lot Features: Landscaped, Front Porch, Patio, Porch Back Yard, Close to Clubhouse, Corners Marked, Front Yard, Landscaped, Paved, Sprinklers In Front, Sprinklers In Rear

LISTING AGENT: Agent: Kimberly Talbert | Office: Compass | Phone: 9513161941 | Email: [email protected]

LISTING INFORMATION: MLS#: IG25267796 | Status: FOR SALE
Features & amenities

Features & finishes
Interior Features:
Flooring: Vinyl
Carpet
Cooling: Central Air
Electric
Heating: Gas Heat
Forced Air
Central
Common Walls: No Common Walls
Doors/Windows: Blinds
Double Pane Windows
Screens
Fireplaces: Great Room
Energy: Solar
Security: Carbon Monoxide Detector(s)
Fire Sprinkler System
Gated Community
Smoke Detector(s)
Additional Interior Features: Kitchen Island
Pantry
Exterior Features:
Parking: 2 Garage Spaces
4 Parking Spaces
Driveway
Concrete
Garage Faces Front
Garage Door Opener
Permit Required
Attached Garage.
Exterior: Stucco
Frame
Patio: Porch
Patio
Covered
Front Porch
Wrap Around
Roof: Tile
Pool Description: Association
Community
Spa: Community
Gunite
Heated
Lot View: Hill
Mountain
Additional Exterior/Lot Features: Landscaped
Porch Back Yard
Close to Clubhouse
Corners Marked
Front Yard
Landscaped
Paved
Sprinklers In Front
Sprinklers In Rear

Location

Map coordinates have not been supplied for this listing.

Search the supplied address in maps

Listing information

Original source
www.nestfully.com
Listing / MLS reference
IG25267796
Added to Mirror
Record updated

Added and updated dates describe the Mirror record. Source publication and verification dates are shown separately when known; none establishes time on market. Confirm current price and availability with the listing contact.

View original listing

Similar homes nearby

99-04 57th Ave Unit 3G, Corona, NY, 11368
For Sale
$388,000
99-04 57th Ave Unit 3G, Corona, NY, 11368
2 bd 1 ba Townhouse
Corona
Listed by Royalux Realty LLC
99-10 60th Ave Unit CC1, Corona, NY, 11368
For Sale
$299,999
99-10 60th Ave Unit CC1, Corona, NY, 11368
2 bd 2 ba Townhouse
Corona
Listed by Coldwell Banker American Homes
50-08 101st St, Corona, NY, 11368
For Sale
$1,250,000
50-08 101st St, Corona, NY, 11368
6 bd 3 ba Single Family
Corona
Listed by Ashford Homes LLC
102-08 39th Ave, Corona, NY, 11368
For Sale
$1,399,000
102-08 39th Ave, Corona, NY, 11368
6 bd 4 ba Single Family
Corona
Listed by Jamie Realty Group
Photos coming soon
For Sale
$529,000
3417 103rd St #203, Corona, NY, 11368
2 bd 2 ba Townhouse
Corona
Listed by Telemundo Realty Corp
Photos coming soon
For Sale
$329,000
99-45 60th Ave Unit 6F, Corona, NY, 11368
1 bd 1 ba Townhouse
Corona
Listed by Cordial Realty Group Inc
5611 Waldron St, Corona, NY, 11368
For Sale
$1,350,000
5611 Waldron St, Corona, NY, 11368
Single Family
Corona
Listed by Sany Realty Group LLC
112-30 Northern Blvd Unit 1F, Corona, NY, 11368
For Sale
$230,000
112-30 Northern Blvd Unit 1F, Corona, NY, 11368
2 bd 1 ba Townhouse
Corona
Listed by Keller Williams Rty Gold Coast
$859,000
2 baths
Log in Sign up