
For Sale
$2,600
4/105 Springbank Bvd, Burton SA 5110
3 bd
1 ba
House
Burton
Listed by Brooke Mcnicholl
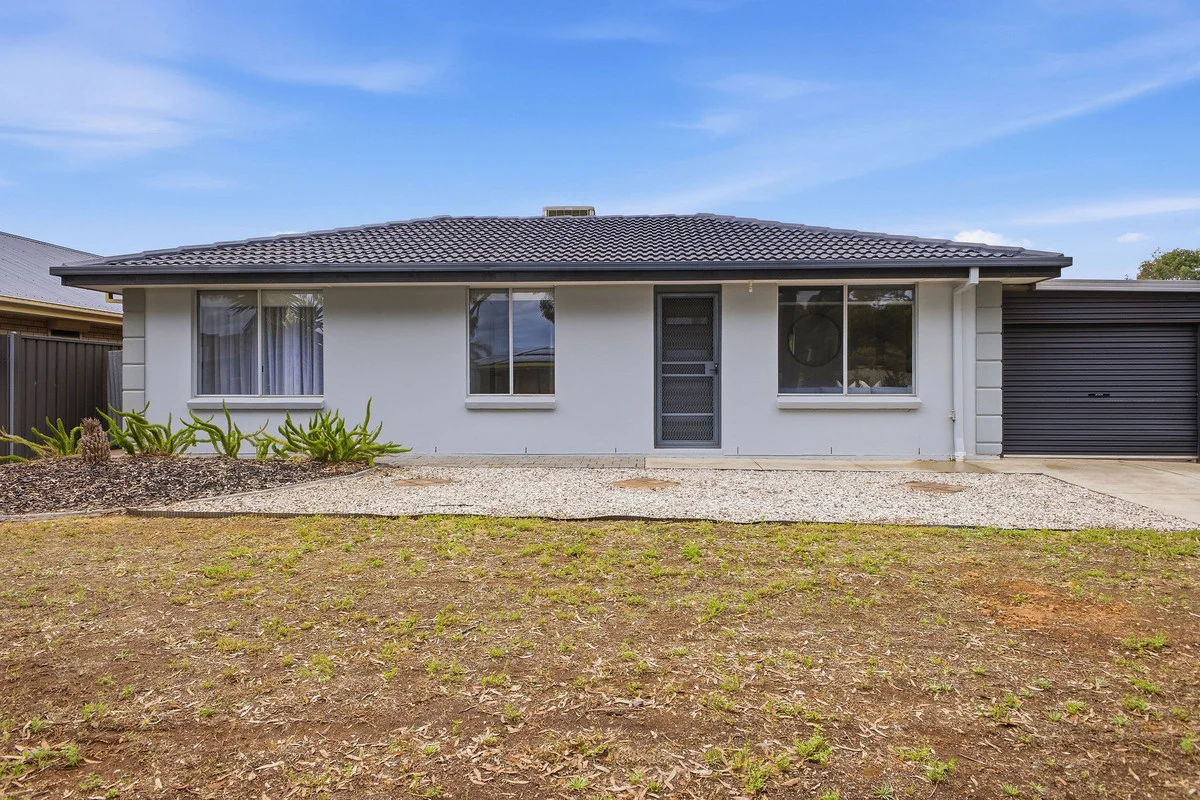


Only details supplied with this listing are shown. Ask the listing contact to confirm measurements, taxes and costs.
Property Details: • Type: House
• Bedrooms: 3 • Bathrooms: 1
Description: Say hello to a home that's been given a refresh and is ready for its next chapter. Step through the front door into a light-filled living room where crisp white walls and neutral flooring set the tone, creating a clean and versatile canvas to make your own. Flowing through, the open plan kitchen and dining space brings everyday living together with ease. White cabinetry, an oak-look bench top and stainless steel appliances including a freestanding oven and cooktop offer a fresh and functional setup, while a window above the sink draws in an abundance of natural light. Overhead cabinetry adds that extra touch of practicality without compromising on style. All three bedrooms are comfortably appointed with soft carpeting underfoot and plenty of natural light filtering through. The central bathroom is well-equipped with a bathtub, shower and vanity, while a separate toilet accessed via the laundry adds a layer of convenience for busy households. Sliding out from the laundry, the rear patio opens up as a simple yet functional space for outdoor dining or weekend catch-ups. A secure and spacious carport completes the offering, ticking off the essentials for easy everyday living. Positioned for convenience, you're within easy reach of Springbank Plaza for your daily shopping, along with nearby parks, schools including Burton Primary and Goodstart Early Learning, and quick access to the North-South Motorway for a straightforward commute. Check me out: Refreshed three-bedroom, one-bathroom home with a light and neutral feel throughout Open plan kitchen and dining with white cabinetry and oak-look bench top Stainless steel appliances including freestanding oven and cooktop Light-filled living area at the front of the home Three carpeted bedrooms with natural light Central bathroom with bathtub, shower and vanity Separate toilet accessible via the laundry for added convenience Rear patio ideal for outdoor dining or entertaining Secure and spacious carport Close to Springbank Plaza, local parks, schools and easy motorway access And so much more Specifications: CT // 5519/677 Built // 1985 Land // 373sqm* Build // 145sqm* Council // City of Salisbury Nearby Schools // Burton Primary School, Temple Christian College, Salisbury High School, Riverdale Primary School On behalf of Eclipse Real Estate Group, we try our absolute best to obtain the correct information for this advertisement. The accuracy of this information cannot be guaranteed and all interested parties should view the property and seek independent advice if they wish to proceed. Should this property be scheduled for auction, the Vendor's Statement may be inspected at The Eclipse Office for 3 consecutive business days immediately preceding the auction and at the auction for 30 minutes before it starts. John Ktoris 0433 666 129 johnk@eclipse*** Aivi Marku - 0478 126 371 aivim@eclipse*** RLA 277 085
If the interactive map is unavailable, open the supplied location in maps.
Open location in mapsThe pin uses coordinates supplied with this listing. Confirm the exact location with the listing contact.
Added and updated dates describe the Mirror record. Source publication and verification dates are shown separately when known; none establishes time on market. Confirm current price and availability with the listing contact.
View original listing


