36 Blenheim Circle
Property facts
- Property type
- Vacant
- Bedrooms
- 5
- Bathrooms
- 5
- Parking
- private
- Taxes (as supplied)
- 2025
Only details supplied with this listing are shown. Ask the listing contact to confirm measurements, taxes and costs.
About this home
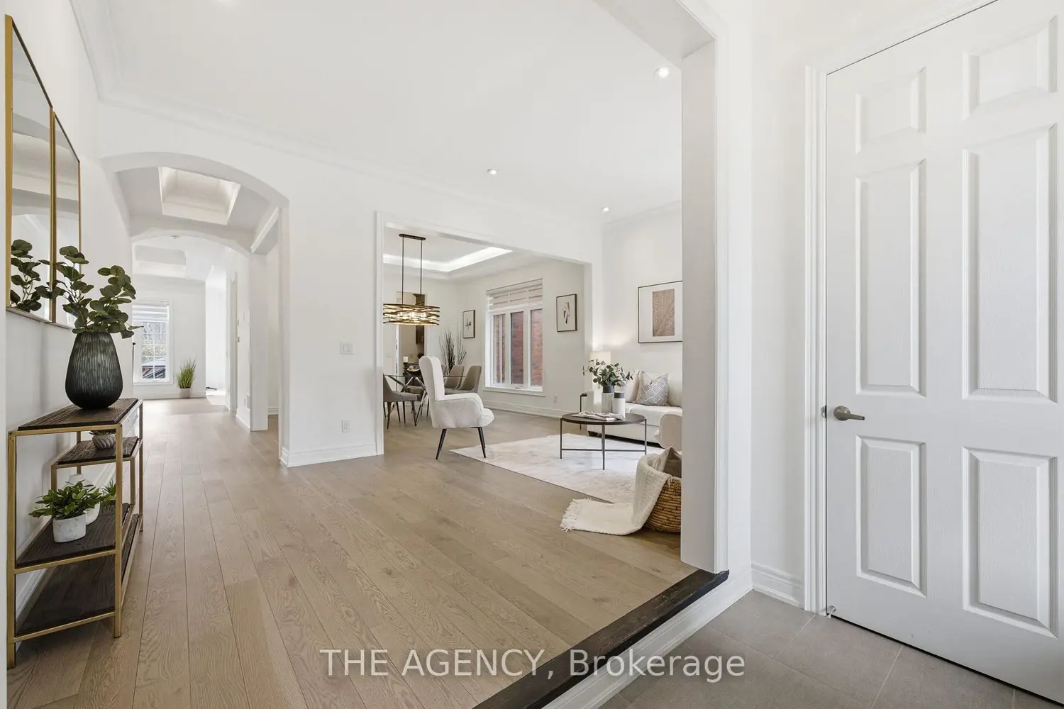
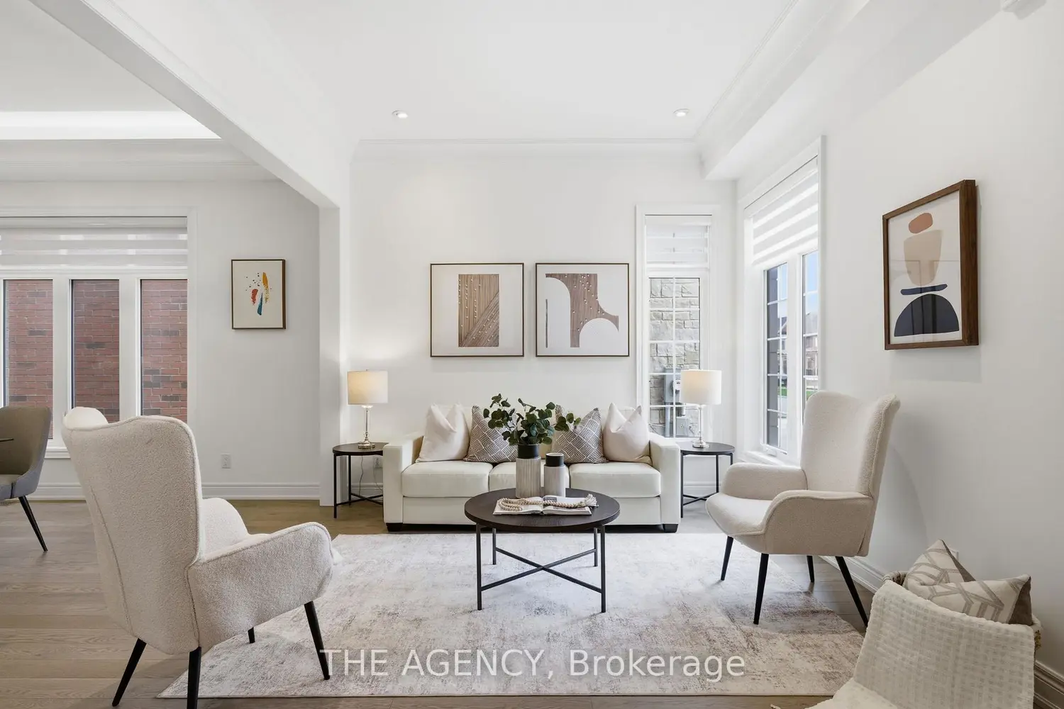
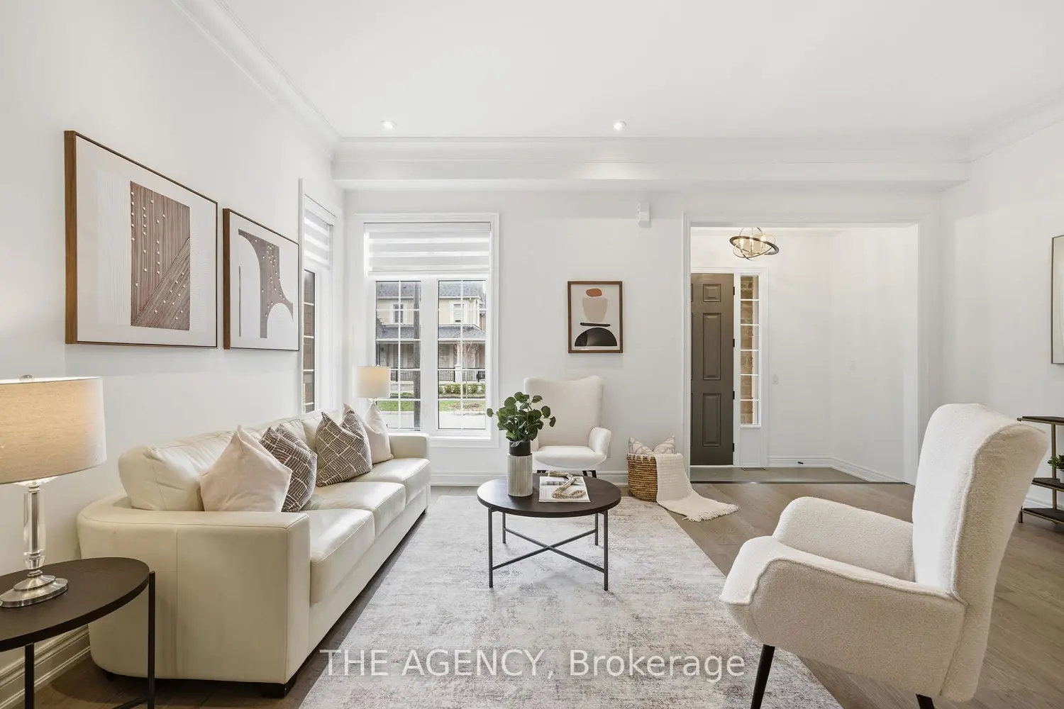
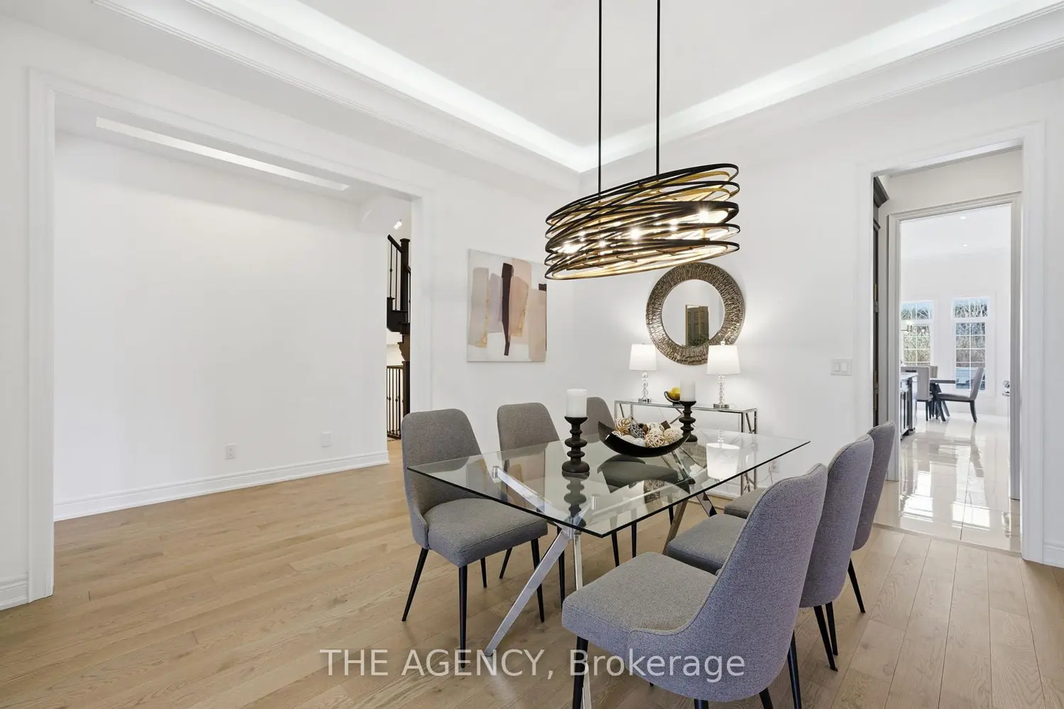
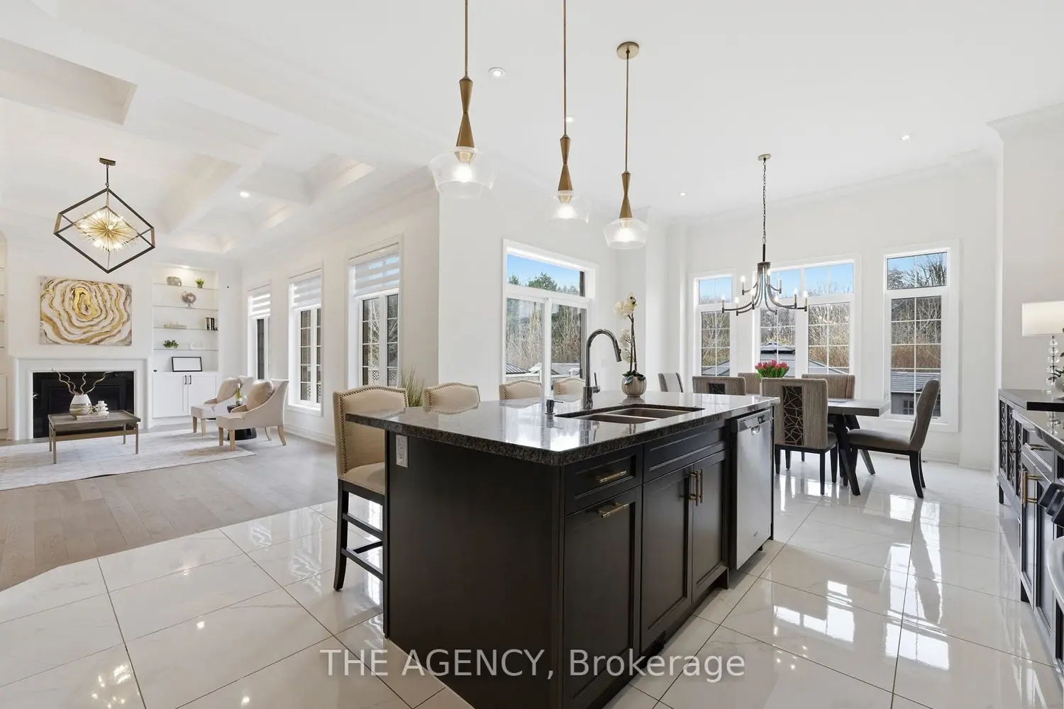
Tucked away on a coveted ravine lot in Rural Whitby, 36 Blenheim is where privacy, space, and elevated family living come together effortlessly. This 4+1 bedroom estate home is designed with both everyday comfort and refined entertaining in mind. The heart of the home is a sun-filled eat-in kitchen with a seamless walkout to the patio-perfect for morning coffee or summer dinners overlooking lush, treed views. A thoughtfully designed butler's pantry adds both function and a touch of luxury for hosting. The family room anchors the main level with a cozy gas fireplace, creating the perfect setting for relaxed evenings. Upstairs, the primary retreat offers a true escape with generous proportions and his-and-hers closets that deliver both style and practicality. Step outside and experience your own private oasis. The beautifully landscaped backyard backs onto the ravine and features a charming gazebo, ideal for dining al fresco and entertaining under the trees.Located in a quiet, family-friendly neighborhood, this home offers the best of peaceful suburban living with all the space your lifestyle demands - complete with a 2-car garage and room to grow. A rare offering where nature meets design.
Location
Map coordinates have not been supplied for this listing.
Search the supplied address in mapsListing information
- Original source
- whitby.listing.ca
- Added to Mirror
Added and updated dates describe the Mirror record. Source publication and verification dates are shown separately when known; none establishes time on market. Confirm current price and availability with the listing contact.
View original listingSimilar homes nearby