For Rent
Price on request
2 bed flat for saleWest Road, Carleton, Skipton, North Yorkshire BD23
Studio
Skipton
Property Details: • Type: Apartment • Tenure: LEASEHOLD • Floor Area: N/A
Key Features: • Duplex Apartment • Secure Basement Parking • Open Plan Living Dining Kitchen • En - Suite Bedroom • Long Distance Views
Location: • Nearest Station: Skipton Station • Distance to Station: 1.2891659656416625 miles
Agent Information: • Address: 1 Unicorn House Keighley Road, Skipton, BD23 2LP
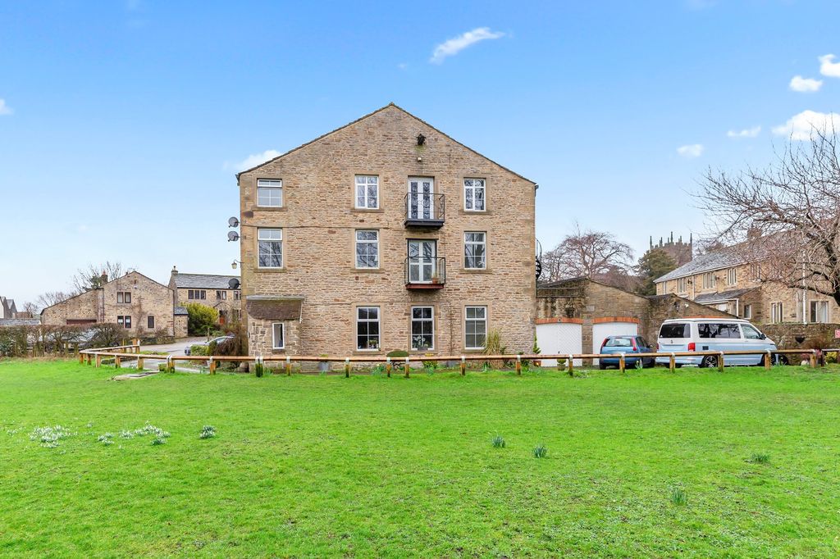
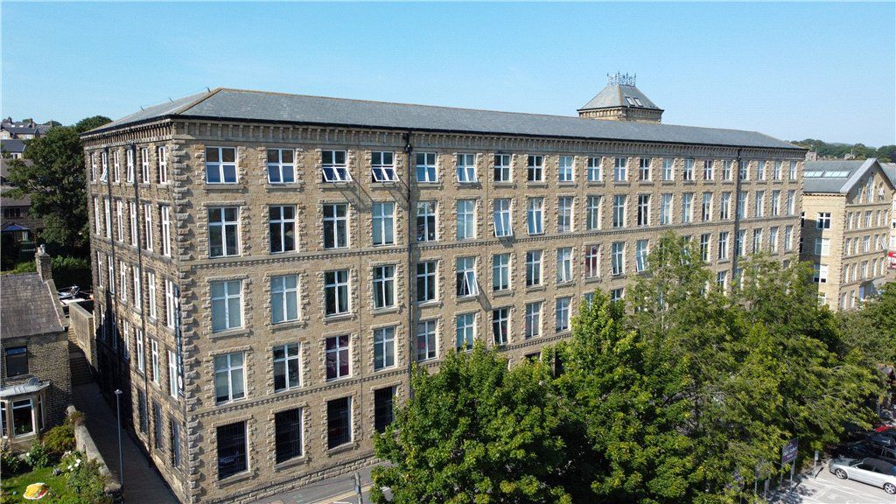
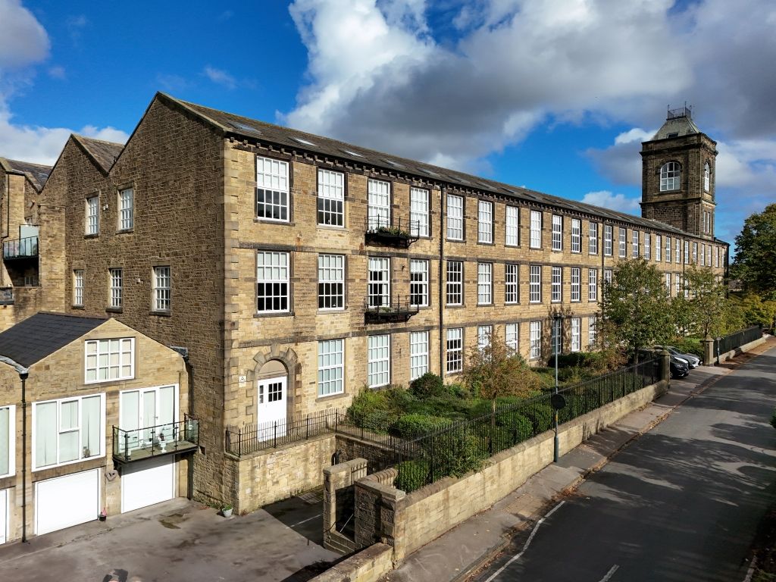
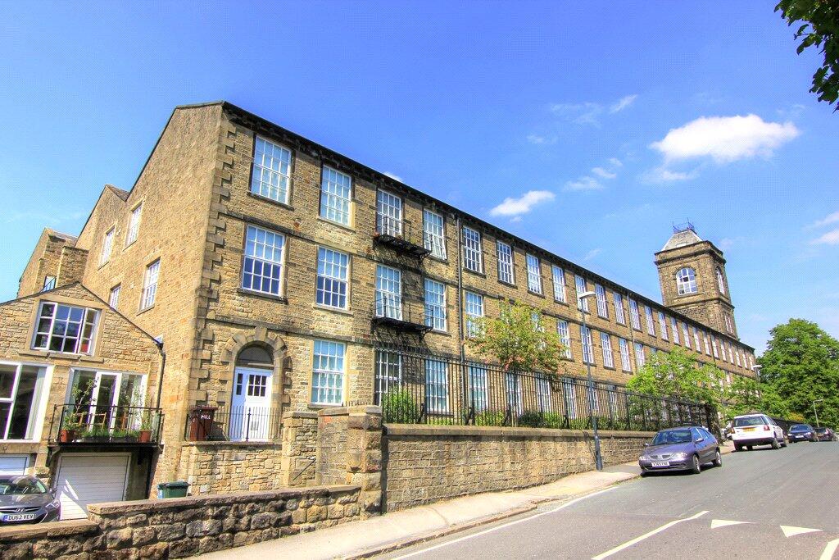
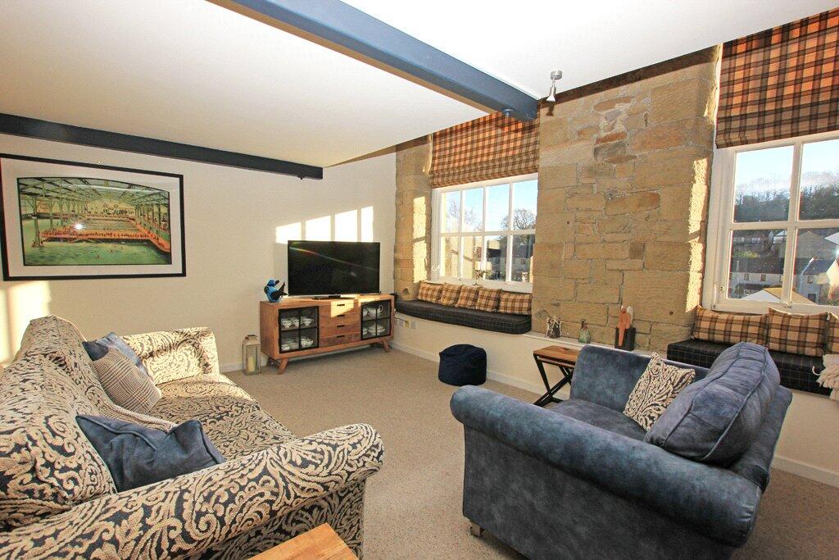
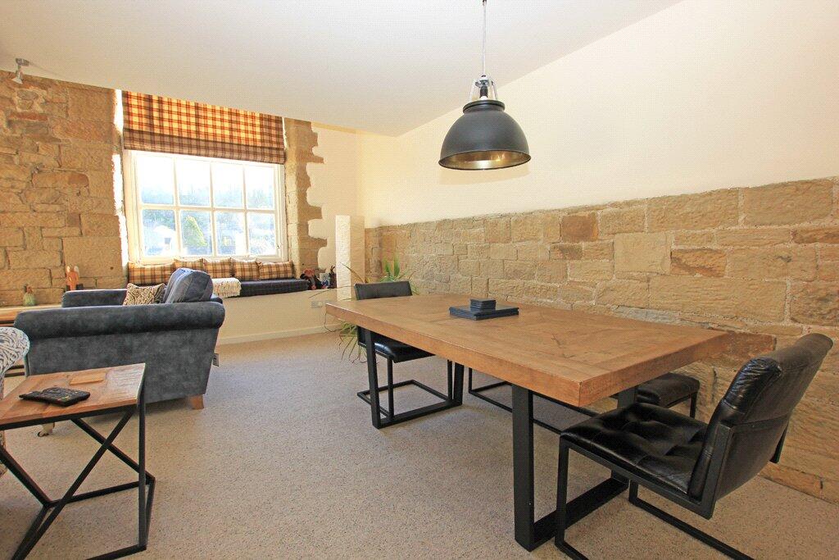
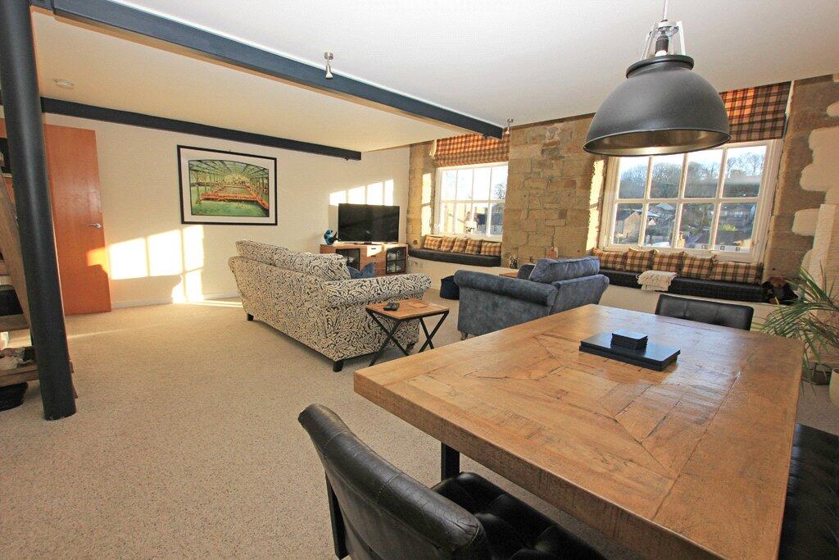
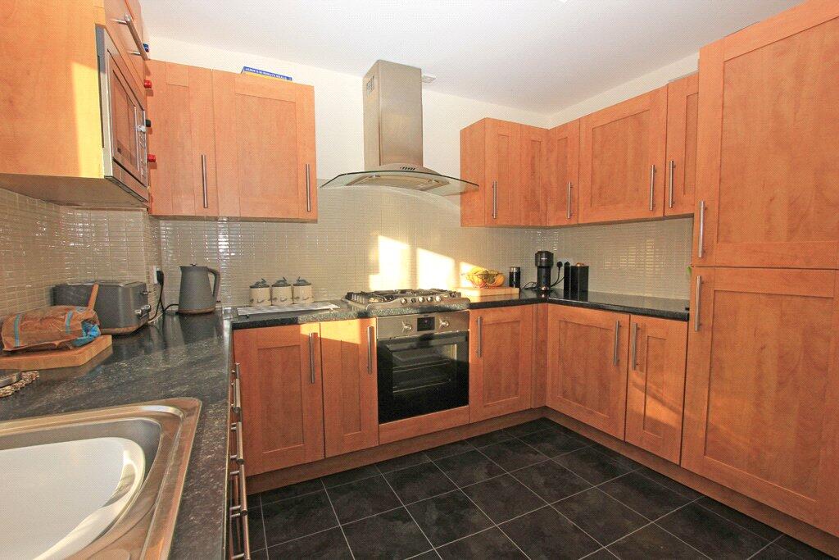
Full Description: Enjoying superb elevated long distance views towards the countryside together with secure basement parking for two cars this stylish and superbly appointed two double bedroomed en-suite duplex apartment is imaginative planned and presented in immaculate condition throughout, enjoying a choice position on the upper floors of this stunning mill conversion development including a range of attractive character features such as large feature windows, exposed stonework and vaulted ceilings with exposed beams and trusses.<br /><br />Carleton Mill is pleasantly positioned in the heart of this delightful rural village community and features an impressive two storey central atrium, with well stocked gardens offering a surprisingly Mediterranean feel. With the benefit of lift and staircase access to all levels together with attractive fully maintained communal areas, this truly outstanding and easy to manage apartment is likely to appeal to a wide variety of potential purchasers, in particular those leading a busy professional lifestyle whilst also being of interest to those searching for a low maintenance 'lock up and leave' second home or retirement property within close proximately of Skipton and the beautiful Yorkshire Dales beyond.<br /><br />Equipped with quality contemporary fixtures and fittings, sealed unit double glazing and efficient 'wet' underfloor gas central heating throughout, this exciting apartment includes a spacious reception hall with galleried landing and feature staircase. The hallway leads to a superb open plan living room and dining area with exposed stone feature wall incorporating large windows set into the original openings, enjoying delightful long-distance views and window seating below. The living area includes a useful storeroom/cupboard adjoining and also leads to the superbly appointed, fitted kitchen with long distance views westerly views and includes an attractive range of stylish modern fitted units equipped with integrated appliances. The lower level of accommodation also includes a stylish bathroom with three-piece suite whilst the upper levels include a spacious landing/study area together with two double bedrooms with the master bedroom having a well-equipped en-suite shower room. Number 36 benefits from easy access to the nearby lift being only a few yards away. There are two designated parking spaces in the secure gated basement parking area.<br /><br />Ideally situated only two miles from the historic market town of Skipton with its High Street market together with a range of independent shops, restaurants and other attractions, the very popular rural village of Carleton is surrounded by beautiful open countryside and is served by a variety of local amenities including a sub post office, a general store, a public house, a Church, a village hall and a well-respected primary school. Skipton is known as the 'Gateway to the Dales' and provides extensive shopping and recreational facilities together with excellent primary and secondary schooling.<br /><br />Equipped with a security intercom system, sealed unit double glazing and a gas fired boiler providing zoned under floor central heating throughout, this stylish and exceptionally well presented apartment comprises in further detail:<br /><br />COMMUNAL GROUND FLOOR ENTRANCE HALL<br />With stone flagged flooring, stone staircases and video security entry system. Lift access.<br /><br />FIRST FLOOR ATRIUM<br />Having tiled flooring, raised landscaped flowerbeds incorporating water feature. With two lifts.<br /><br />There is both a lift and staircase access to the second floor where a communal balcony area leads to the:<br /><br />PRIVATE APARTMENT ENTRANCE<br /><br />RECEPTION HALLWAY<br />11' x 10'8" (including stairs) with contemporary feature staircase leading to a galleried landing. Wet underfloor heating. Security intercom handset. Recessed ceiling spotlights.<br /><br />HOUSE BATHROOM<br />Well-appointed with a white suite comprising low suite WC with concealed cistern, hand wash basin set on a vanity cupboard and a panelled bath with shower over. Complementary wall and floor tiling. Recessed ceiling spotlights. Chrome electric towel radiator.<br /><br />SPACIOUS OPEN PLAN L-SHAPED LIVING ROOM WITH DINING AREA<br />20'7" x 18’04" with two large multi-paned sealed unit double glazed feature windows commanding superb long distance south facing views over Carleton whilst being set into a superb exposed stone feature wall with window seating below. Exposed beams. Wet underfloor heating. Useful built-in store cupboard. Open through to:<br /><br />FITTED KITCHEN<br />16'7" x 10'01" Well-appointed with a range of stylish modern fitted wall and base units incorporating contrasting granite effect worktop surfaces. Stainless steel sink and drainer unit. Built-in electric oven. Five ring gas hob with curved glazed extractor canopy over. Integrated dishwasher. Integrated washing machine. Integrated fridge, and freezer. Integrated Neff microwave oven. Tile effect laminate flooring. Sealed unit double glazed window enjoying fine long distance over Carleton to the countryside beyond. Wet underfloor heating.<br /><br />THIRD FLOOR<br /><br />SPACIOUS LANDING/STUDY AREA<br />11'1" x 6'6" to the main area. Vaulted ceiling with exposed beams and trusses. Double glazed Velux roof window. Contemporary feature balustrade. <br /><br />MASTER BEDROOM<br />17'10” x 10'02” (both maximum) with vaulted ceiling incorporating exposed beams and trusses. Sealed unit double glazed Velux roof window. Wet underfloor heating. Door leading to:<br /><br />EN-SUITE SHOWER ROOM<br />Superbly appointed with a contemporary white suite comprising low suite WC with concealed cistern, hand wash basin set on a vanity cupboard and a fully tiled walk-in shower housing a shower. Complementary wall and floor tiling. Vaulted ceiling incorporating exposed beams. Sealed unit double glazed Velux roof window. Chrome electric towel radiator. <br /><br />BEDROOM TWO<br />23’11" x 9'10" with vaulted ceiling incorporating exposed beams and trusses. Sealed unit double glazed Velux roof window. Wet underfloor heating. <br /><br />PARKING<br />There are two designated parking spaces in the secure basement communal parking area.<br /><br /><br />TENURE<br />The property is leasehold on the remainder of a 999-year lease. There is a current annual ground rent payable of £207 together with an annual service charge to cover the cost of communal maintenance and insurance of £3600.<br /><br /><br />SERVICES All mains’ services are installed.<br /><br />COUNCIL TAX BAND<br />The council tax band quoted for this property on the Gov.UK website is Band: E<br /><br />Please note we have not been able to test the equipment or installations in this property and recommend that prospective purchasers arrange for a qualified person to check any appliances before entering into any commitment.<br /><br />VIEWING Strictly by arrangement with HARRISON BOOTHMAN. All potential viewers are advised to read a copy of our PRIVACY POLICY which can be found on our website. Alternatively a written copy is available on request.<br /><br />Tel: Skipton 799993<br /><br />Any floor plans are provided for informational and illustrative purposes only. Although we endeavour to provide truthful representation, we do not in any way warrant the accuracy of the floor plan information and the floor plan layout and measurements may contain errors and omissions. We are not liable for and do not accept any liability relating to any loss or damage suffered as a direct or indirect result of use of any information on the floor plan. The extent of the property and its boundaries are subject to verification by inspection of the title deeds.<br /><br />These particulars were prepared from observation together with information supplied by the Vendor. We have not carried out a detailed professional survey.<br /><br />Ref: AJT190126<br /><br />If you are thinking of selling your property HARRISON BOOTHMAN will be pleased to provide a FREE VALUATION for sale purposes.<br /><br />